
Forthvras, Illogan Downs, TR15

- PROPERTY TYPE
Semi-Detached
- BEDROOMS
4
- BATHROOMS
2
- SIZE
936 sq ft
87 sq m
- TENUREDescribes how you own a property. There are different types of tenure - freehold, leasehold, and commonhold.Read more about tenure in our glossary page.
Freehold
Key features
- Four bedrooms
- Modern semi-detached home
- Principal bedroom en-suite
- No onward chain
- Gas central heating throughout
- Off-road parking for numerous vehicles and garage
- Enclosed rear Garden
- Utility room
- Popular quiet cul-de-sac location
Description
Celtic Estate Agents are delighted to introduce this superb four-bedroom semi-detached family home, quietly positioned within a desirable cul-de-sac and offering an exceptional combination of space, versatility and practicality.
With four bedrooms, three of which are excellent-sized doubles, a principal bedroom with modern en-suite, generous driveway parking, substantial garage with cleverly created utility room, private enclosed rear garden and large summer house, this is a home that offers an impressive amount for the money.
Beautifully bright throughout and freshly painted and redecorated, the property is ready for its new owners to move straight in and enjoy. Offered vacant with no onward chain, this is an exciting opportunity for families seeking a substantial home in a peaceful setting.
THE ACCOMMODATION
A UPVC double-glazed front door opens into a welcoming entrance hallway, featuring tiled flooring, radiator and staircase rising to the first floor. Glazed-panelled wooden doors lead through into the particularly bright and spacious lounge.
The lounge is a lovely reception space, featuring attractive wood-effect click-vinyl flooring, useful under-stair storage, coving and pendant lighting. A large UPVC double-glazed window overlooks the front elevation, filling the room with natural light.
There are numerous electrical and TV points, while a slate hearth provides an attractive focal point and offers the potential for the installation of a fire, log burner or gas-effect fire, subject to the necessary requirements.
The majority of this lovely property has been freshly painted and redecorated, creating a clean, bright and neutral finish throughout.
KITCHEN & DINING ROOM
A glazed wooden door leads from the lounge into the spacious kitchen/dining room, creating a fantastic family and entertaining area.
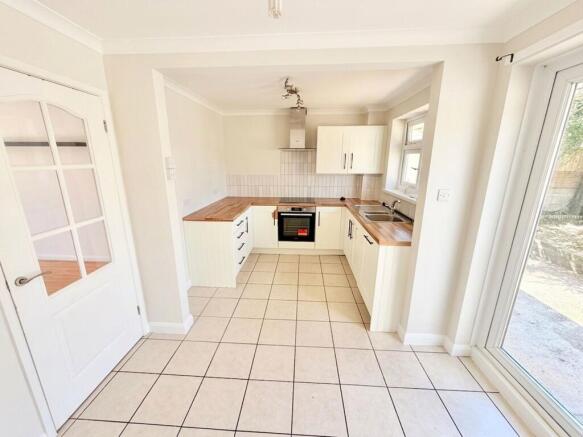
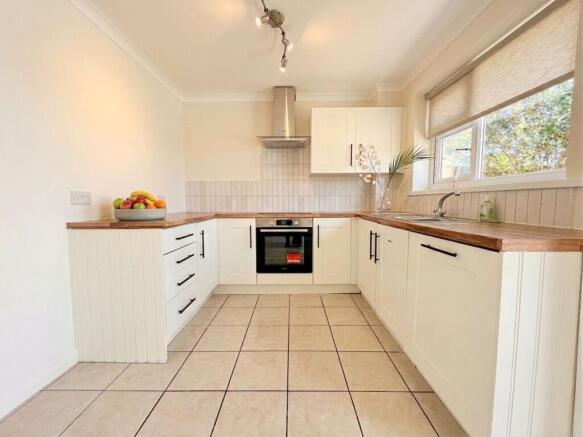
The kitchen features tiled flooring, attractive matt cream wall and base units, roll-top work surfaces and an inset one-and-a-half bowl sink with swan-neck mixer tap. A large UPVC double-glazed window overlooks the rear garden, while contemporary white tiled splashbacks provide a clean and modern finish.
The kitchen is equipped with a newly fitted Hotpoint inset oven, Hotpoint electric hob and Hotpoint extractor fan, together with an integrated dishwasher and excellent cupboard storage. There is also space for a fridge freezer.
The dining area provides ample room for a family-sized dining table, while UPVC double-glazed French doors open directly onto the rear garden, creating an excellent connection between the indoor and outdoor living spaces.
PRIVATE REAR GARDEN
The rear garden is a particularly impressive feature of the property, offering a good level of privacy and plenty of space for families, children and pets.
Immediately outside the kitchen/dining room is a generous hardstanding area, ideal for outdoor dining, entertaining or simply relaxing in the sunshine. Beyond this, the garden is predominantly laid to lawn and features a large summer house, which will remain with the property.
Established apple trees sit along the boundaries, adding maturity and character, while the garden is fully enclosed with a dwarf wall and fencing above, making it a secure and dog-friendly space.
GARAGE & UTILITY ROOM
A real highlight is the exceptionally practical use of the substantial garage, which has been cleverly partitioned to create a dedicated utility area while retaining a very useful amount of garage space.
The utility room houses the Worcester boiler and features wall and base units, worktop, inset sink with hot and cold running water, electrical points and lighting.
This versatile space could be invaluable for laundry, muddy boots, pet care, DIY projects, additional storage or simply keeping the main house beautifully organised.
A glazed door leads through into the remainder of the garage, which benefits from power, strip lighting and a manual up-and-over door.
FIRST FLOOR
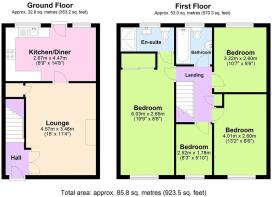
Staircase rises to the first-floor landing, where you will find access to all four bedrooms, the family bathroom, loft and a useful airing cupboard.
The airing cupboard is particularly generous and features three slatted shelves, providing excellent additional storage.
There are four well-proportioned bedrooms, including three excellent-sized doubles and a good-sized fourth bedroom, making this a genuinely versatile family home.
PRINCIPAL BEDROOM
The principal bedroom is a fantastic-sized room, enjoying a vaulted ceiling and large UPVC double-glazed window overlooking the front elevation.
There is ample space for bedroom furniture, together with built-in wardrobes, radiator, TV points and electrical points.
A particularly impressive feature is the large Velux window providing additional natural light and ventilation.
The principal bedroom is further enhanced by a superb modern en-suite shower room, which has been completely updated and features contemporary floor-to-ceiling tiling, tiled flooring, a large boutique-style double shower with Mira shower system, inset LED lighting, wall-hung chrome heated towel rail, wall-hung wash hand basin with vanity storage and close-coupled WC.
An obscure UPVC double-glazed window provides natural light while maintaining privacy.
BEDROOM TWO
Bedroom two is another excellent-sized double bedroom positioned to the rear of the property, with a large UPVC double-glazed window overlooking the garden.
The room features wood-effect click-vinyl flooring, radiator, coving, pendant lighting and numerous electrical points. Freshly painted and redecorated, it provides a bright and versatile space.
BEDROOM THREE
Bedroom three is a further generous double bedroom positioned to the front of the property.
A large UPVC double-glazed window overlooks the driveway and front garden, flooding the room with natural light. There is space for wardrobes, together with radiator, electrical points and pendant lighting.
BEDROOM FOUR
Bedroom four is a good-sized single bedroom, again positioned to the front of the property.
The room benefits from a UPVC double-glazed window, radiator, pendant lighting, electrical points and cleverly designed storage cupboard. Attractive wood-effect click-vinyl flooring completes the room.
FAMILY BATHROOM
The contemporary family bathroom has been completely updated and features a modern three-piece suite comprising panelled bath with Mira shower, wash hand basin and WC.
Contemporary white tiling extends from floor to ceiling, complemented by inset LED lighting and a large obscure UPVC double-glazed window overlooking the rear elevation.
OUTSIDE & PARKING
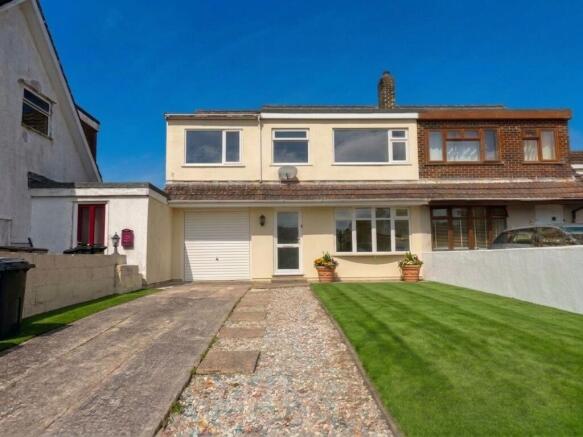
To the front, the property benefits from a generous driveway providing parking for numerous vehicles, together with a low-maintenance gravelled area and lawned front garden.
Combined with the substantial garage, separate utility facilities, excellent storage and private rear garden, the property offers an exceptional level of practicality for modern family life.
THE FINAL WORD
This is a superb four-bedroom semi-detached family home, quietly positioned within a desirable cul-de-sac and offering an impressive amount of accommodation both inside and out.
With four bedrooms, three doubles, principal bedroom with en-suite, modern family bathroom, spacious lounge, kitchen/dining room, generous driveway parking, substantial garage, dedicated utility room, private enclosed rear garden and large summer house, there is an enormous amount on offer.
The property has been freshly painted and redecorated throughout and is presented in excellent overall condition, allowing the new owners to move straight in and make it their own. The kitchen offers scope for some cosmetic updating in time should a buyer wish to personalise it further, but the home is already exceptionally well presented.
Most importantly, the property is VACANT, OFFERED WITH NO ONWARD CHAIN AND READY TO GO.
Priced at £300,000, this represents an excellent opportunity to secure a substantial four-bedroom family home offering space, parking, garden, garage and versatile accommodation in a peaceful residential setting.
Homes offering this combination of four bedrooms, generous parking, garage, utility facilities, private garden and no onward chain are increasingly difficult to find.
Early viewing is highly recommended.
Photography & Property Information Disclaimer
Please note that some property photographs may have been digitally enhanced to improve presentation, lighting or clarity. Any digital enhancements are intended for marketing purposes only and should not be taken as an exact representation of the property. Buyers are advised to satisfy themselves as to the condition, dimensions and appearance of the property during their own inspection and viewing.
Anti-Money Laundering (AML) Requirements
In accordance with current Anti-Money Laundering regulations, all offers are subject to satisfactory identification and AML checks. We may request appropriate identification and supporting information from buyers before an offer can be formally progressed. Proof of funds may also be requested where appropriate.
EPC Rating: C
Parking - Garage
Driveway parking for numerous vehicles
Disclaimer
Disclaimer:
Details are provided as a general guide and do not form part of any offer or contract. Descriptions, measurements, and property condition are given in good faith but should not be relied upon as fact. Buyers must verify all information independently. Neither agent nor seller is liable for errors or omissions. Floor plans and photos are illustrative only and may not reflect current conditions. Agents may receive referral fees from third-party services, which do not affect service cost or quality.
- COUNCIL TAXA payment made to your local authority in order to pay for local services like schools, libraries, and refuse collection. The amount you pay depends on the value of the property.Read more about council Tax in our glossary page.
- Band: C
- PARKINGDetails of how and where vehicles can be parked, and any associated costs.Read more about parking in our glossary page.
- Garage
- GARDENA property has access to an outdoor space, which could be private or shared.
- Yes
- ACCESSIBILITYHow a property has been adapted to meet the needs of vulnerable or disabled individuals.Read more about accessibility in our glossary page.
- Ask agent

Add an important place to see how long it'd take to get there from our property listings.
__mins driving to your place
Affordability



Notes
Staying secure when looking for property
Ensure you're up to date with our latest advice on how to avoid fraud or scams when looking for property online.
Visit our security centre to find out moreDisclaimer - Property reference 3105b389-204a-45f6-980a-efa1a304cb9d. The information displayed about this property comprises a property advertisement. Rightmove.co.uk makes no warranty as to the accuracy or completeness of the advertisement or any linked or associated information, and Rightmove has no control over the content. This property advertisement does not constitute property particulars. The information is provided and maintained by Celtic Estate Agents, Camborne. Please contact the selling agent or developer directly to obtain any information which may be available under the terms of The Energy Performance of Buildings (Certificates and Inspections) (England and Wales) Regulations 2007 or the Home Report if in relation to a residential property in Scotland.
*This is the average speed from the provider with the fastest broadband package available at this postcode. The average speed displayed is based on the download speeds of at least 50% of customers at peak time (8pm to 10pm). Fibre/cable services at the postcode are subject to availability and may differ between properties within a postcode. Speeds can be affected by a range of technical and environmental factors. The speed at the property may be lower than that listed above. You can check the estimated speed and confirm availability to a property prior to purchasing on the broadband provider's website. Providers may increase charges. The information is provided and maintained by Decision Technologies Limited. **This is indicative only and based on a 2-person household with multiple devices and simultaneous usage. Broadband performance is affected by multiple factors including number of occupants and devices, simultaneous usage, router range etc. For more information speak to your broadband provider.