2 Glasfor Terrace, King Edward Street, Barmouth, Gwynedd, LL42 1PF

- PROPERTY TYPE
Terraced
- BEDROOMS
9
- SIZE
Ask agent
- TENUREDescribes how you own a property. There are different types of tenure - freehold, leasehold, and commonhold.Read more about tenure in our glossary page.
Freehold
Key features
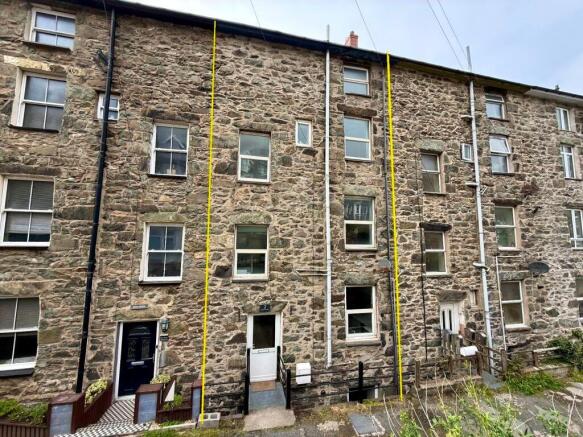
- Five Storey Town House
- 9 bedrooms
- Close Proximity to Beach and Local Amenities
- Enclosed garden to rear
- 56 Day Completion
Description
Description
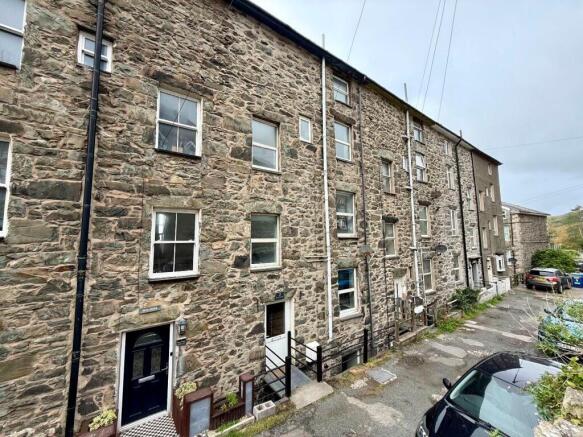
2 Glasfor Terrace is an impressive Victorian townhouse of traditional stone construction beneath a slated roof, ideally situated within easy reach of the town centre, local amenities, and the beach.
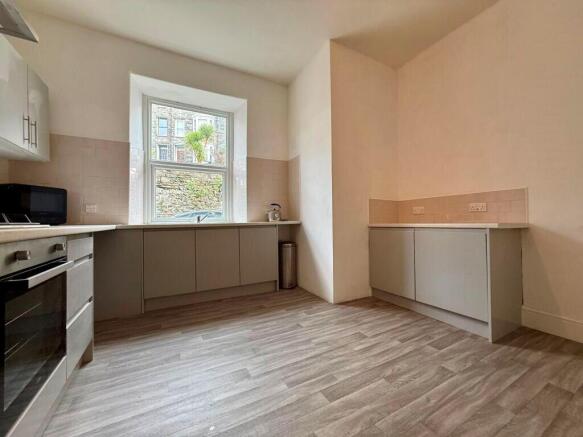
The property has been sympathetically refurbished by the current owner, including a stylish modern fitted kitchen, contemporary bathroom, shower room, separate WCs, and refreshed dcor throughout. Arranged over five floors, the house offers generously proportioned rooms with high ceilings and large windows that flood the interior with natural light. Many original period features have been retained, such as open fireplaces, decorative coving, and exposed floorboards, all complemented by modern comforts including full UPVC double glazing and gas central heating.
Externally, the property benefits from an allocated parking space to the front and an enclosed, low-maintenance rear garden.
Accommodation comprises:
Lower Ground Floor: Entrance Hallway, Games Room, Bedroom 1, Store Room
Ground Floor: Vestibule, WC, Entrance Hallway, Kitchen, Sitting Room
First Floor: Bedrooms 2 & 3, Bathroom
Second Floor: Bedrooms 4, 5 & 6, WC
Third Floor: Bedrooms 7, 8 & 9, Shower Room
2 Glasfor Terrace offers versatile accommodation with potential for a variety of uses. The property is ready to move into and provides a blank canvas for personalisation to suit individual tastes and needs.
Viewing is highly recommended.
Barmouth is a charming seaside town on the west coast of Snowdonia in Gwynedd, North Wales. Famed for its long sandy beaches, Victorian architecture, and stunning mountain backdrop, it's a favourite for both holidaymakers and those seeking a peaceful coastal lifestyle. The town offers a variety of independent shops, cafs, and restaurants, along with easy access to scenic walking and cycling routes, including the beautiful Mawddach Estuary Trail and Snowdonia National Park.
Council Tax Band: D: £2,332.31
Tenure: Freehold
Status: Main Residence
Ground Floor
Vestibule
1.23m x 2.08m
Door to front, staircase down to Lower Ground Floor, carpet.
W.C.
0.94m x 0.98m
Mainly tiled walls, low level W.C., cushioned flooring.
Entrance Hallway
7.49m x 2.08m
Door to rear, coved ceiling, decorative cornicing, radiator, carpet. Staircase leading to first floor.
Kitchen/Breakfast Room
4.03m x 4.13m
Window to front, 3 wall units, 7 base units under a granite effect worktop, integral oven, 4 ring gas hob with stainless steel splashback and extractor hood above, tiled splashback, stainless steel sink and drainer, space for an automatic washing machine, space for fridge/freezer, radiator, cushioned flooring.
Sitting Room
5.76m x 4.47m
Large bay window to rear, coved ceiling, picture rail, original panelling, large feature open cast iron fireplace with tiled inset, slate surround and mantel and tiled hearth, shelving, 2 radiators, carpet.
Lower Ground Floor
Hallway
5.4m x 2.02m
Door to front leading to alley way with storage shed, understairs storage with consumer unit for lower ground floor, ground floor and first floor, carpet.
Games Room
4.07m x 4.1m
Window to front (sealed), Worcester Combi-Boiler, radiator, carpet.
Bedroom 1
4.81m x 4.47m
Window to rear, built in cupboards, fireplace (covered), radiator, carpet.
Store
2.94m x 1.67m
Window to rear, shelving, concrete flooring.
First Floor Landing
5.25m x 2.11m
Window to front, radiator, carpet.
Bedroom 2
3.88m x 4.17m
Window to front, large feature open cast iron fireplace with tiled inset, slate surround and hearth, built in cupboards, radiator, carpet.
Bedroom 3
5.64m x 4.46m
Large bay window to rear, original panelling, large feature open cast iron fireplace with tiled inset, slate surround and hearth, shelving, 2 radiators, exposed floorboards.
Bathroom
3.21m x 1.71m
Window to rear, mainly tiled walls, panelled bath with electric shower above and shower screen, pedestal wash hand basin, vanity W.C., heated towel rail/radiator, cushion flooring.
Second Floor Landing
5.2m x 3.18m
Window to front, carpet.
Bedroom 4
3.85m x 2.98m
Window to front, cast iron ornamental fireplace, radiator, carpet.
Bedroom 5
4.6m x 3.73m
Window to rear, cast iron ornamental fireplace with slate hearth, 2 radiators, exposed floorboards.
Bedroom 6
3.23m x 2.45m
Window to rear, radiator, carpet.
W.C.
2.83m x 1.01m
Window to front, internal window to side, mainly tiled walls, low level W.C., pedestal wash hand basin, cushioned flooring.
Third Floor Landing
5.14m x 3.71m
"L" shaped, Skylight to front, carpet.
Bedroom 7
4.16m x 2.31m
Window to front, radiator, carpet.
Bedroom 8
4.61m x 3.77m
Window to rear, radiator, carpet.
Bedroom 9
3.28m x 2.45m
Window to rear, radiator, carpet.
Shower Room
2.87m x 1.44m
Skylight to front, fully tiled shower cubicle with mains shower, mainly tile walls, pedestal wash hand basin, heated towel rail/radiator, cupboard, cushioned flooring.
56 DAY COMPLETION
Legal Pack
A legal pack is a collaboration of important documents of the property or land that is going to be sold at auction. To review the legal pack, click the Legal Documents button at the bottom of this advert or visit tcpa.co.uk.
Auction Information.
To view the auction information, click the Online Bidding button at the bottom of this advert or visit tcpa.co.uk.
UNCONDITIONAL LOT Buyers Premium Applies Upon the fall of the hammer, the Purchaser shall pay a 5% deposit and a 5%+VAT (subject to a minimum of £5,000+VAT) buyers premium and contracts are exchanged. The purchaser is legally bound to buy and the vendor is legally bound to sell the Property/Lot. The auction conditions require a full legal completion 56 days following the auction (unless otherwise stated).
Pre Auction Offers Are Considered
The seller of this property may consider a pre-auction offer prior to the auction date. All auction conditions will remain the same for pre-auction offers which include but are not limited to, the special auction conditions which can be viewed within the legal pack, the Buyer's Premium, and the deposit. To make a pre-auction offer we will require two forms of ID, proof of your ability to purchase the property and complete our auction registration processes online. To find out more information or to make a pre-auction offer please contact us.
Special Conditions
Any additional costs will be listed in the Special Conditions within the legal pack and these costs will be payable on completion. The legal pack is available to download free of charge under the LEGAL DOCUMENTS'. Any stamp duty and/or government taxes are not included within the Special Conditions within the legal pack and all potential buyers must make their own investigations.
Material Information
Material information will be provided within the legal pack- to download visit our website tcpa.co.uk.
Auctioneer Notes
The vendor reserves the right to withdraw the property for sale before the auction end date. Cash buyers or pre-approved mortgages/finance only.
Brochures
Legal DocumentsOnline Bidding- COUNCIL TAXA payment made to your local authority in order to pay for local services like schools, libraries, and refuse collection. The amount you pay depends on the value of the property.Read more about council Tax in our glossary page.
- Ask agent
- PARKINGDetails of how and where vehicles can be parked, and any associated costs.Read more about parking in our glossary page.
- Yes
- GARDENA property has access to an outdoor space, which could be private or shared.
- Yes
- ACCESSIBILITYHow a property has been adapted to meet the needs of vulnerable or disabled individuals.Read more about accessibility in our glossary page.
- Ask agent
Energy performance certificate - ask agent
2 Glasfor Terrace, King Edward Street, Barmouth, Gwynedd, LL42 1PF

Add an important place to see how long it'd take to get there from our property listings.
__mins driving to your place
Affordability

Notes
Staying secure when looking for property
Ensure you're up to date with our latest advice on how to avoid fraud or scams when looking for property online.
Visit our security centre to find out moreDisclaimer - Property reference 361926. The information displayed about this property comprises a property advertisement. Rightmove.co.uk makes no warranty as to the accuracy or completeness of the advertisement or any linked or associated information, and Rightmove has no control over the content. This property advertisement does not constitute property particulars. The information is provided and maintained by Town & Country Property Auctions, Wrexham - Auctions. Please contact the selling agent or developer directly to obtain any information which may be available under the terms of The Energy Performance of Buildings (Certificates and Inspections) (England and Wales) Regulations 2007 or the Home Report if in relation to a residential property in Scotland.
Auction Fees: The purchase of this property may include associated fees not listed here, as it is to be sold via auction. To find out more about the fees associated with this property please call Town & Country Property Auctions, Wrexham - Auctions on 01978 803835.
*Guide Price: An indication of a seller's minimum expectation at auction and given as a “Guide Price” or a range of “Guide Prices”. This is not necessarily the figure a property will sell for and is subject to change prior to the auction.
Reserve Price: Each auction property will be subject to a “Reserve Price” below which the property cannot be sold at auction. Normally the “Reserve Price” will be set within the range of “Guide Prices” or no more than 10% above a single “Guide Price.”
*This is the average speed from the provider with the fastest broadband package available at this postcode. The average speed displayed is based on the download speeds of at least 50% of customers at peak time (8pm to 10pm). Fibre/cable services at the postcode are subject to availability and may differ between properties within a postcode. Speeds can be affected by a range of technical and environmental factors. The speed at the property may be lower than that listed above. You can check the estimated speed and confirm availability to a property prior to purchasing on the broadband provider's website. Providers may increase charges. The information is provided and maintained by Decision Technologies Limited. **This is indicative only and based on a 2-person household with multiple devices and simultaneous usage. Broadband performance is affected by multiple factors including number of occupants and devices, simultaneous usage, router range etc. For more information speak to your broadband provider.