Brett Street, Bridlington

- PROPERTY TYPE
Terraced
- BEDROOMS
2
- BATHROOMS
1
- SIZE
Ask agent
- TENUREDescribes how you own a property. There are different types of tenure - freehold, leasehold, and commonhold.Read more about tenure in our glossary page.
Freehold
Key features
- Mid-Terrace House
- Two Reception Rooms
- Spacious Bathroom
- Good Sized Bedrooms
- Pleasant Rear Garden
- Outhouse
- Gas Ch & uPVC DG
Description
The property enjoys an ideal position between Quay Road and Bridlington's historic Old Town. This desirable location places you within easy reach of the town centre, with an excellent range of local amenities including convenience stores and supermarkets such as Co-op, Aldi, Spar, and One Stop. A nearby parade of shops provides everyday essentials, including a fruit and veg shop, butcher, beauticians and hairdresser, while a variety of dining options are available locally - from traditional fish and chips to Chinese, Indian, and pizza restaurants. A short distance away, Bridlington's Old Town adds a touch of charm and heritage, with its cobbled streets, the stunning Priory Church, and the Bayle Gate Museum. The area also offers an excellent selection of independent shops, cafés, public houses, and services such as a pharmacy, art gallery, opticians, and florist. The property is well served by highly regarded schools, including Quay Academy, Burlington and New Pasture Lane Primary Schools (ages 3-11), and Bridlington School (ages 11-18), making this a truly convenient and family-friendly location.
Bridlington is a charming coastal town known for its sandy beaches, historic harbour and vibrant seaside atmosphere. The town's old town area features quaint streets, independent shops and historic buildings, while the promenade offers traditional seaside attractions like amusement arcades, ice cream parlours and fish and chip shops. Bridlington is also home to the stunning Sewerby Hall and Gardens, as well as the dramatic cliffs of Flamborough Head, making it a popular destination for visitors seeking both relaxation and adventure.
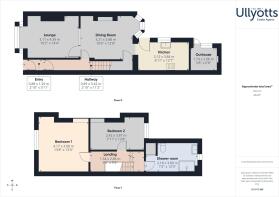
ENTRANCE HALL 11' 2" x 2' 11" (3.42m x 0.89m) The property is entered via a glazed composite door opening into a useful porch area, with a further door leading through into the entrance hall. The hall features a radiator, stairs rising to the first-floor landing and a door leading into the dining room.
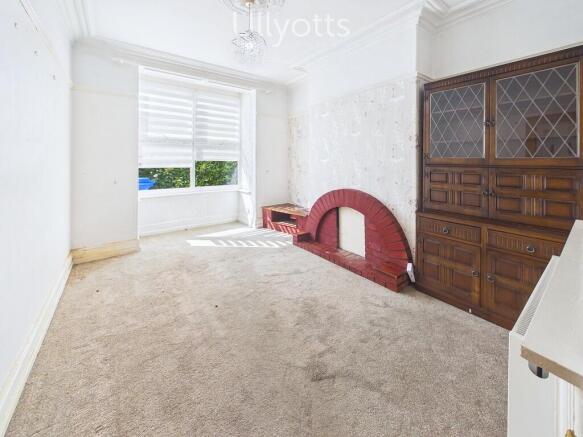
LOUNGE 14' 4" x 10' 2" (4.39m x 3.11m) The lounge is a welcoming reception room featuring a box bay window to the front elevation, allowing plenty of natural light into the space. Character features include coving and a picture rail, complemented by a brick-built TV stand and fireplace. An internal window and door provide a pleasant connection through to the dining room.
DINING ROOM 12' 8" x 10' 6" (3.88m x 3.21m) A versatile reception room offering the flexibility of either a formal dining space or an additional sitting room. A bay window to the rear elevation provides a pleasant outlook over the garden, while a radiator and useful under-stairs storage cupboard add practicality. An opening leads seamlessly through to the kitchen, creating a sociable flow between the living spaces.
KITCHEN 12' 7" x 6' 11" (3.84m x 2.12m) The kitchen is fitted with a range of wall, base and drawer units with worktops over, complemented by tiled splashbacks and tile-effect vinyl flooring. A 1½ bowl sink and drainer with mixer tap sits beneath a side-facing window, providing a pleasant outlook and natural light. Fitted appliances include an oven, gas hob and extractor, while there is also under-counter space for additional appliances. A wall-mounted gas central heating boiler is housed within the kitchen, and a uPVC door provides direct access to the rear garden.
FIRST FLOOR LANDING 9' 4" x 5' 0" (2.86m x 1.54m) The first floor half landing offers access to the family bathroom, two steps up to the full landing offering loft access and doors to both bedrooms.
BEDROOM 1 13' 8" x 12' 0" (4.17m x 3.68m) The spacious master bedroom enjoys a pleasant front-facing window, allowing plenty of natural light into the room. The accommodation benefits from a radiator, wall lighting and a useful range of fitted storage, including wardrobes, drawers and a dedicated dressing area.
BEDROOM 2 12' 8" x 7' 11" (3.87m x 2.42m) The second bedroom is a good-sized room featuring a rear-facing window providing natural light and a radiator.
SHOWER ROOM 12' 5" x 7' 1" (3.80m x 2.18m) The spacious shower room is finished with tile-effect vinyl flooring and partially tiled walls, complemented by wall lighting. The suite comprises a wash hand basin, WC and P-shaped shower tray with glazed curved screen, fitted with a double-headed thermostatic shower. A useful airing cupboard provides excellent storage for towels and linen while also housing the hot water cylinder.
CENTRAL HEATING Gas fired central heating to radiators. The boiler also provides domestic hot water.
DOUBLE GLAZING UPVC double glazing throughout.
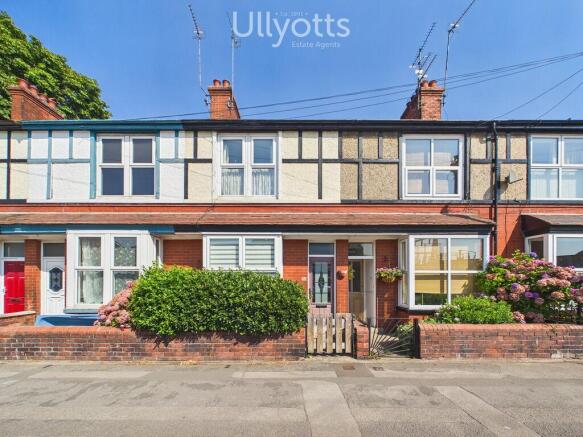
OUTSIDE To the front, the property is set back from the road behind a low-level wall and shrub hedge, providing a good degree of privacy. There is space for bins and a pathway leading to the front entrance.
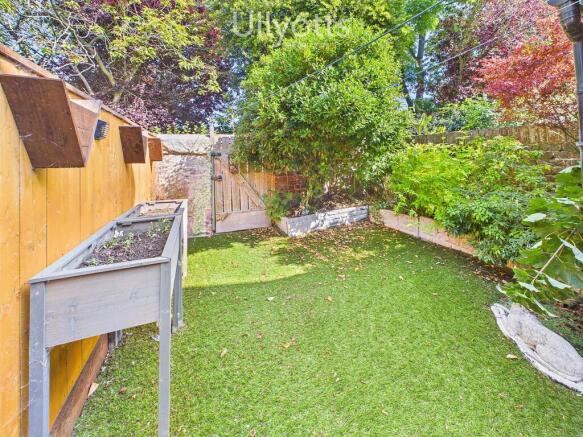
To the rear, a pleasant enclosed garden provides a private outdoor retreat, currently laid with artificial grass for ease of maintenance. Raised beds planted with a variety of colourful plants and trees add interest, while a rear gated access provides useful convenience. A useful outhouse offers excellent storage for garden equipment and outdoor essentials.
TENURE We understand that the property is freehold and is offered with vacant possession upon completion.
SERVICES All mains services are available at the property.
COUNCIL TAX BAND - A
ENERGY PERFORMANCE CERTIFICATE - RATED D
NOTE Heating systems and other services have not been checked.
All measurements are provided for guidance only.
None of the statements contained in these particulars as to this property are to be relied upon as statements or representations of fact. In the event of a property being extended or altered from its original form, buyers must satisfy themselves that any planning regulation was adhered to as this information is seldom available to the agent.
Floor plans are for illustrative purposes only.
VIEWING Strictly by appointment with Ullyotts - Option 1.
Regulated by RICS
Brochures
Brochure 28 Brett...- COUNCIL TAXA payment made to your local authority in order to pay for local services like schools, libraries, and refuse collection. The amount you pay depends on the value of the property.Read more about council Tax in our glossary page.
- Ask agent
- PARKINGDetails of how and where vehicles can be parked, and any associated costs.Read more about parking in our glossary page.
- On street
- GARDENA property has access to an outdoor space, which could be private or shared.
- Yes
- ACCESSIBILITYHow a property has been adapted to meet the needs of vulnerable or disabled individuals.Read more about accessibility in our glossary page.
- Ask agent
Brett Street, Bridlington

Add an important place to see how long it'd take to get there from our property listings.
__mins driving to your place


Notes
Staying secure when looking for property
Ensure you're up to date with our latest advice on how to avoid fraud or scams when looking for property online.
Visit our security centre to find out moreDisclaimer - Property reference 103066015115. The information displayed about this property comprises a property advertisement. Rightmove.co.uk makes no warranty as to the accuracy or completeness of the advertisement or any linked or associated information, and Rightmove has no control over the content. This property advertisement does not constitute property particulars. The information is provided and maintained by Ullyotts, Bridlington. Please contact the selling agent or developer directly to obtain any information which may be available under the terms of The Energy Performance of Buildings (Certificates and Inspections) (England and Wales) Regulations 2007 or the Home Report if in relation to a residential property in Scotland.
*This is the average speed from the provider with the fastest broadband package available at this postcode. The average speed displayed is based on the download speeds of at least 50% of customers at peak time (8pm to 10pm). Fibre/cable services at the postcode are subject to availability and may differ between properties within a postcode. Speeds can be affected by a range of technical and environmental factors. The speed at the property may be lower than that listed above. You can check the estimated speed and confirm availability to a property prior to purchasing on the broadband provider's website. Providers may increase charges. The information is provided and maintained by Decision Technologies Limited. **This is indicative only and based on a 2-person household with multiple devices and simultaneous usage. Broadband performance is affected by multiple factors including number of occupants and devices, simultaneous usage, router range etc. For more information speak to your broadband provider.