
Hollinsend Road, Sheffield, S12

- PROPERTY TYPE
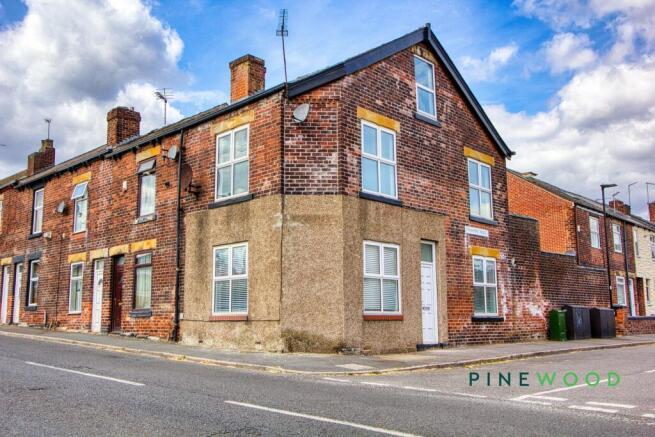
End of Terrace
- BEDROOMS
3
- BATHROOMS
1
- SIZE
1,109 sq ft
103 sq m
Key features
- Newly renovated end of terrace
- Modern kitchen units
- Integrated oven
- Gas hob
- Modern bathroom
- Cellar space with entrance through the kitchen area
- Heated towel rail
- Spacious bedrooms with soft fitted carpets
- Abundant natural light
- Outdoor storage sheds to the rear of the property
Description
Welcome to this beautifully presented three-bedroom end of terrace house, where contemporary style meets practical family living. The spacious layout begins with a bright and airy reception room, boasting large windows that flood the space with natural light, modern carpeting, and freshly painted neutral walls, creating an inviting atmosphere ideal for relaxing or entertaining. Upstairs, three well-proportioned bedrooms each feature generous windows, new carpeting, and versatile neutral decor, offering serene retreats suitable for restful nights or productive work-from-home set-ups. The sleek, modern bathroom impresses with elegant tiling, a walk-in shower, a wall-mounted toilet, and a chic vanity unit, providing a luxurious space to unwind, complemented by a stylish heated towel rail and marble-effect accents for a touch of sophistication.
At the heart of the home sits a stunning, fully updated kitchen equipped with integrated appliances including an oven and gas hob, contemporary cabinetry, and wood-effect laminate flooring. Ample storage is provided by both upper and lower units, while a large window brings in abundant day-light and enhances the striking modern backsplash and stainless steel extractor fan. The adjacent WC continues the property’s contemporary theme with sleek white finishes and modern fixtures. Outside, the home’s charming traditional brickwork and double-glazed windows deliver kerb appeal and energy efficiency, while the prominent corner position ensures maximum natural light and privacy. Enjoy a private rear yard space, with a dedicated outdoor storage outbuildings offering practical solutions for garden tools or bikes. The low-maintenance garden space, enclosed by wooden fencing, is perfect for outdoor seating or family barbeques with plenty of scope for personal touches.
This delightful property effortlessly combines comfort, style, and functionality, making it perfect for modern family life or professionals seeking a move-in-ready home with thoughtful upgrades throughout. With its blend of contemporary interiors and classic exterior features, as well as excellent versatile outdoor areas, this home is ready for you to make your own. Don’t miss the opportunity to view this exceptional end of terrace house - contact us today to arrange your viewing and discover all it has to offer.
Living room
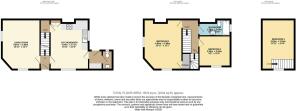
4.84m x 3.68m
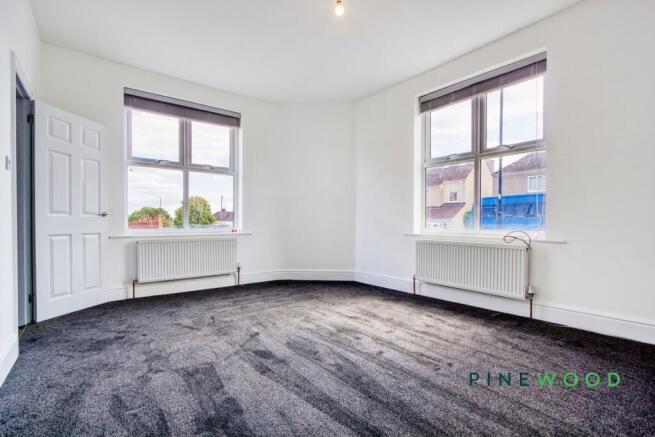
This spacious living room features two large windows that fill the space with natural light. The neutral walls and soft carpet provide a versatile backdrop, with a useful radiator beneath each window for added comfort. The room's generous proportions offer ample space for relaxing or entertaining.
Kitchen / diner
4.84m x 3.71m
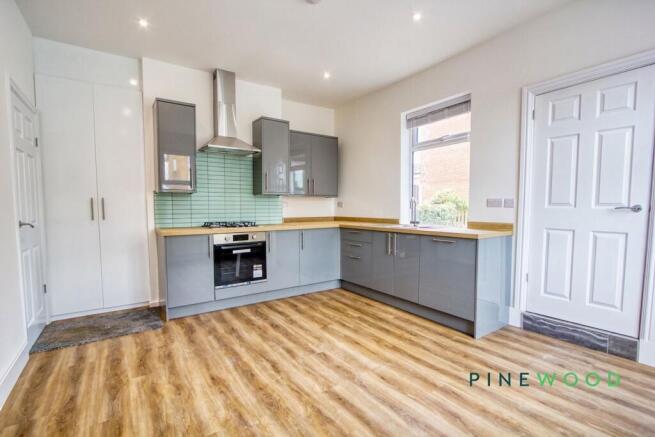
The kitchen/diner combines modern design with practical features. Glossy grey cabinets are complemented by wooden worktops and a stylish mint green tiled splashback. A built-in oven and gas hob with extractor hood are integrated neatly, while a large window lets in plenty of daylight. The room is finished with wood-effect flooring that adds warmth and durability. A door provides direct access outside, and there is a convenient access to the cellar - with a WC and hand basin tucked away with the entrance hall.
Wc
A stylish ground floor cloakroom features a compact basin with a modern mixer tap, set against a striking dark tiled splashback. The arrangement is neat and practical, making good use of the space.
Bedroom 1
4.84m x 3.68m
This large main bedroom benefits from two windows that provide natural light and views over the street. The room is spacious enough for a double bed and additional furniture, with white walls and dark carpet creating a calm and restful setting. Also featuring an over-the-stairs storage cupboard.
Bedroom 2
3.05m x 2.96m
Bedroom 2 is a comfortable double room with a single window overlooking the side. The simple décor and carpet provide a blank canvas to personalise with ease.
Bathroom
3.05m x 1.58m
The bathroom is fitted with a modern suite including a wall-hung WC and a rectangular basin set in a dark vanity unit. The bath has a shower attachment and a clear glass shower screen. The room is fully tiled in elegant grey marble-effect tiles, offering a sophisticated and clean look. A heated towel rail and window complete the practical and stylish design.
Bedroom 3
4.84m x 3.16m
Set on the second floor, Bedroom 3 offers a peaceful space with a single window at the front. The room is elongated with a sloped ceiling, creating a cosy atmosphere that is ideal for a bedroom or study.
Disclaimer
These particulars do not constitute part or all of an offer or contract. While we endeavour to make our particulars fair, accurate and reliable, they are only a general guide to the property and, accordingly. If there are any points which are of particular importance to you, please check with the office and we will be pleased to check the position.
Garden
Rear yard
Disclaimer
These particulars do not constitute part or all of a contract. While we endeavour to make our particulars fair, accurate and reliable, they are only a general guide to the property the photos are for reference purpose only, the appliances/white goods advertised may not be in situ and have not been tested. If there are any points which are of particular importance to you or any particular appliances or white goods required please check with the office and we will be pleased to check the position on these.
- COUNCIL TAXA payment made to your local authority in order to pay for local services like schools, libraries, and refuse collection. The amount you pay depends on the value of the property.Read more about council Tax in our glossary page.
- Band: A
- PARKINGDetails of how and where vehicles can be parked, and any associated costs.Read more about parking in our glossary page.
- Ask agent
- GARDENA property has access to an outdoor space, which could be private or shared.
- Private garden
- ACCESSIBILITYHow a property has been adapted to meet the needs of vulnerable or disabled individuals.Read more about accessibility in our glossary page.
- Ask agent
Energy performance certificate - ask agent
Hollinsend Road, Sheffield, S12

Add an important place to see how long it'd take to get there from our property listings.
__mins driving to your place
Affordability




Notes
Staying secure when looking for property
Ensure you're up to date with our latest advice on how to avoid fraud or scams when looking for property online.
Visit our security centre to find out moreDisclaimer - Property reference 2f7a850a-b7cb-4521-b127-b1739892464d. The information displayed about this property comprises a property advertisement. Rightmove.co.uk makes no warranty as to the accuracy or completeness of the advertisement or any linked or associated information, and Rightmove has no control over the content. This property advertisement does not constitute property particulars. The information is provided and maintained by Pinewood Properties, Clowne. Please contact the selling agent or developer directly to obtain any information which may be available under the terms of The Energy Performance of Buildings (Certificates and Inspections) (England and Wales) Regulations 2007 or the Home Report if in relation to a residential property in Scotland.
*This is the average speed from the provider with the fastest broadband package available at this postcode. The average speed displayed is based on the download speeds of at least 50% of customers at peak time (8pm to 10pm). Fibre/cable services at the postcode are subject to availability and may differ between properties within a postcode. Speeds can be affected by a range of technical and environmental factors. The speed at the property may be lower than that listed above. You can check the estimated speed and confirm availability to a property prior to purchasing on the broadband provider's website. Providers may increase charges. The information is provided and maintained by Decision Technologies Limited. **This is indicative only and based on a 2-person household with multiple devices and simultaneous usage. Broadband performance is affected by multiple factors including number of occupants and devices, simultaneous usage, router range etc. For more information speak to your broadband provider.