
Beeston Regis, Sheringham

- PROPERTY TYPE
Detached Bungalow
- BEDROOMS
2
- BATHROOMS
1
- SIZE
614 sq ft
57 sq m
- TENUREDescribes how you own a property. There are different types of tenure - freehold, leasehold, and commonhold.Read more about tenure in our glossary page.
Freehold
Key features
- Coastal village location close to Sheringham
- Non-estate frontage
- Beautifully fitted kitchen with door to garden
- Modern bathroom
- Attractive easily maintained gardens
- New fitted carpets
- Freshly decorated throughout
- Gas central heating
- uPVC double glazing
- No onward chain
Description
For those who enjoy the outdoors, the location is particularly appealing. Beeston Common, Beeston Regis Nature Reserve and the National Trust woodland of Beeston and West Runton Heath provide a wonderful network of footpaths and countryside walks, with routes leading towards the clifftops, Pretty Corner and Sheringham.
Sheringham itself is around a 20-minute walk away using pedestrian shortcuts, while regular bus services run along the A149 towards Cromer and other coastal towns. With the coast, countryside and everyday amenities all close at hand, Beeston Regis offers an attractive low-maintenance coastal lifestyle, equally suited to a permanent home, weekend retreat or second home.
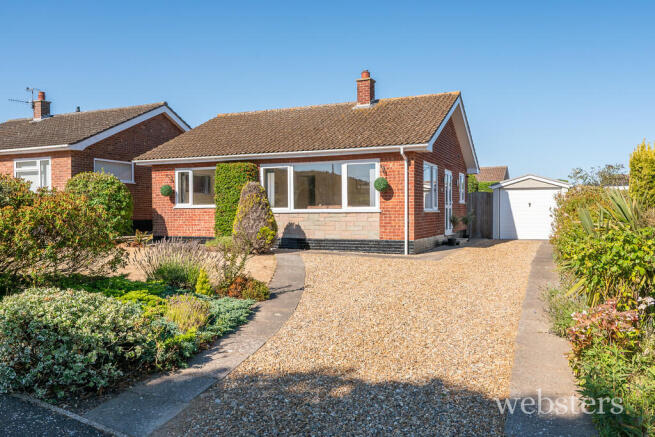
Description This well-presented detached bungalow has a non-estate frontage to Britons Lane and offers comfortable, single-level living in a highly desirable coastal village setting. With two bedrooms, attractive living accommodation, a good-sized established garden, garage and generous off-road parking, it is ideally suited to those looking for an easily managed permanent home or a North Norfolk coastal retreat.
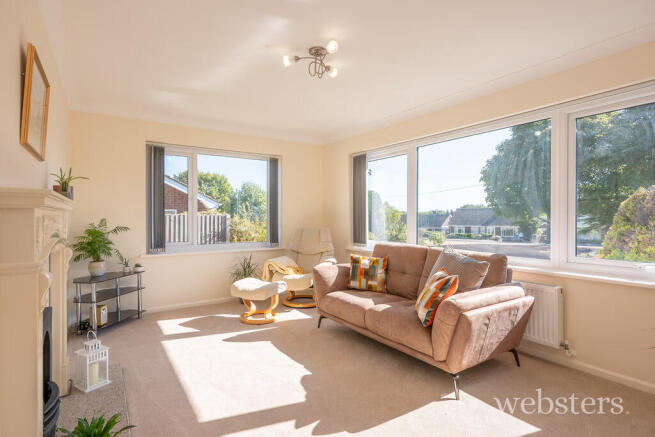
The welcoming reception hall has useful built-in linen and cloaks storage and access to the loft. From here, the sitting/dining room provides a comfortable space for both relaxing and entertaining, with a pleasant corner aspect and feature fireplace with coal-effect gas fire creating an inviting focal point.
The kitchen/breakfast room has a particularly attractive character, with gloss cream units featuring gently curved fronts that hint at an Art Deco influence. There is a good range of storage, integrated Bosch oven and four-ring gas hob, tiled floor and French doors opening onto the rear garden. This is a practical and sociable room, with plenty of space for everyday dining and direct access outside.
Both bedrooms are well proportioned, with Bedroom 1 enjoying a pleasant corner aspect, while the bathroom is fitted with a P-shaped bath, glazed shower screen and powered shower over.
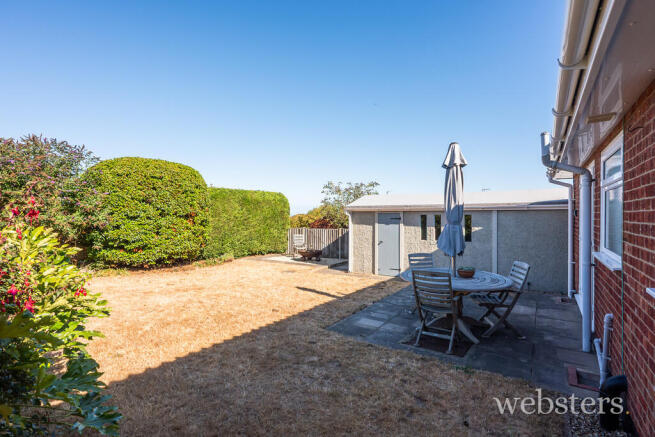
Outside, the property continues to offer the easy-care lifestyle that makes bungalows so appealing. A front garden and generous shingle driveway provide ample parking, together with a detached single garage offering useful additional storage. The established rear garden is mainly laid to lawn with mature shrub borders, complemented by a paved patio adjoining the kitchen and a further shingle terrace behind the garage - providing a choice of spaces for outdoor dining, entertaining or simply enjoying the garden.
With mains gas heating, double glazing, an EPC rating of C and a manageable layout, this is a comfortable home that combines practicality with the pleasures of coastal village living. The combination of single-storey accommodation, outdoor space, parking and proximity to the coast and countryside makes it an excellent choice for those looking to enjoy North Norfolk at an easier pace.
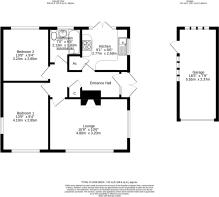
Reception Hall Radiator, fitted carpet, coved ceiling, access hatch to loft space, built-in linen/cloaks cupboard.
Sitting/Dining Room Radiator, fitted carpet, uPVC sealed unit double glazed windows, with fitted vertical blinds, feature fire place with coal effect gas fire.
Kitchen/Breakfast Room Attractively fitted with gloss cream fitted units with curved corner door fronts hinting at an Art Deco style. Stainless steel single drainer sink unit, fitted matching base, wall and drawer units, tiled splashbacks, ceramic tiled floor, coved ceiling with inset lighting, uPVC sealed unit double glazed windows and french doors opening to the rear garden, built-in Bosch electric oven and 4 ring gas hob with chimney style hood above, built-in airing cupboard housing raised hot water tank and with plumbing for automatic washing machine. Gas boiler
Bedroom 1 Radiator, fitted carpet, uPVC sealed unit double glazed windows, corner aspect.
Bedroom 2 Radiator, fitted carpet, coved ceiling, uPVC sealed unit double glazed window.
Bathroom White 3 piece suite comprising P shaped bath with curved glazed shower screen and powered shower over, low level wc and pedestal wash basin, ladder radiator, ceramic tiled walls with "pebble" listello, ceramic tiled floor, uPVC sealed unit double glazed window, extractor fan.
Outside Front garden with shrub bed, lawned area and path to the font entrance. Shingle driveway providing plenty of parking space and access to:
SECTIONAL CONCRETE SINGLE GARAGE 18'2" x 8' with up and over door, personal door to garden, light and power supply.
Rear garden 37'd X 40'w, with paved patio adjacent to the kitchen, with paved path to a shingled terrace behind the garage, with the majority laid to lawn with established shrub beds.
Services Mains gas, water, electricity and drainage are available.
Local Authority/Council Tax North Norfolk District Council
Council Tax Band C
EPC Rating The Energy Rating for this property is C A full Energy Performance Certificate available on request.
Agents Note In accordance with the Estate Agents Act 1979 and good practice, we confirm that one of the joint sellers of this property is a member of Websters staff, based at the Sheringham Office.
Important Agent Note Anti-money laundering checks are required for all buyers and sellers and are carried out by our partner Coadjute via a secure link once an offer is accepted (subject to contract). A non-refundable fee of £45 + VAT per person applies.
We Are Here To Help If your interest in this property is dependent on anything about the property or its surroundings which are not referred to in these sales particulars, please contact us before viewing and we will do our best to answer any questions you may have.
The price quoted for the property does not include Stamp Duty or Title Registration fees, which purchasers will normally pay as part of the conveyancing process. Please ask us if you would like assistance calculating these charges.
- COUNCIL TAXA payment made to your local authority in order to pay for local services like schools, libraries, and refuse collection. The amount you pay depends on the value of the property.Read more about council Tax in our glossary page.
- Band: C
- PARKINGDetails of how and where vehicles can be parked, and any associated costs.Read more about parking in our glossary page.
- Garage
- GARDENA property has access to an outdoor space, which could be private or shared.
- Yes
- ACCESSIBILITYHow a property has been adapted to meet the needs of vulnerable or disabled individuals.Read more about accessibility in our glossary page.
- Ask agent
Beeston Regis, Sheringham

Add an important place to see how long it'd take to get there from our property listings.
__mins driving to your place
Affordability


Notes
Staying secure when looking for property
Ensure you're up to date with our latest advice on how to avoid fraud or scams when looking for property online.
Visit our security centre to find out moreDisclaimer - Property reference 101301039762. The information displayed about this property comprises a property advertisement. Rightmove.co.uk makes no warranty as to the accuracy or completeness of the advertisement or any linked or associated information, and Rightmove has no control over the content. This property advertisement does not constitute property particulars. The information is provided and maintained by Websters, Sheringham. Please contact the selling agent or developer directly to obtain any information which may be available under the terms of The Energy Performance of Buildings (Certificates and Inspections) (England and Wales) Regulations 2007 or the Home Report if in relation to a residential property in Scotland.
*This is the average speed from the provider with the fastest broadband package available at this postcode. The average speed displayed is based on the download speeds of at least 50% of customers at peak time (8pm to 10pm). Fibre/cable services at the postcode are subject to availability and may differ between properties within a postcode. Speeds can be affected by a range of technical and environmental factors. The speed at the property may be lower than that listed above. You can check the estimated speed and confirm availability to a property prior to purchasing on the broadband provider's website. Providers may increase charges. The information is provided and maintained by Decision Technologies Limited. **This is indicative only and based on a 2-person household with multiple devices and simultaneous usage. Broadband performance is affected by multiple factors including number of occupants and devices, simultaneous usage, router range etc. For more information speak to your broadband provider.