
Lodge 33, Belton Woods, Belton, Grantham

- PROPERTY TYPE
Detached
- BEDROOMS
3
- BATHROOMS
3
- SIZE
1,600 sq ft
149 sq m
- TENUREDescribes how you own a property. There are different types of tenure - freehold, leasehold, and commonhold.Read more about tenure in our glossary page.
Freehold
Key features
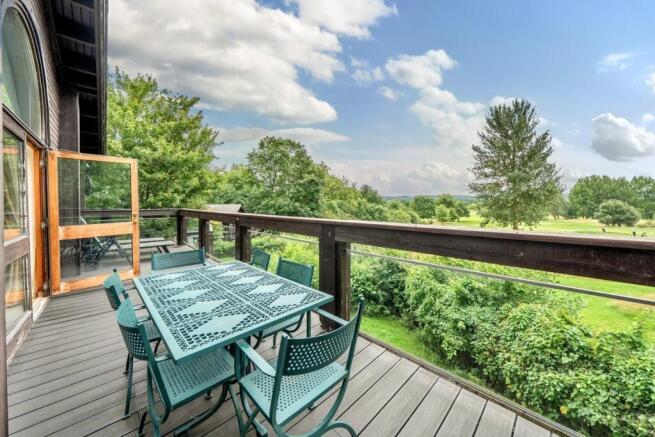
- Private balcony looking straight out over the golf course
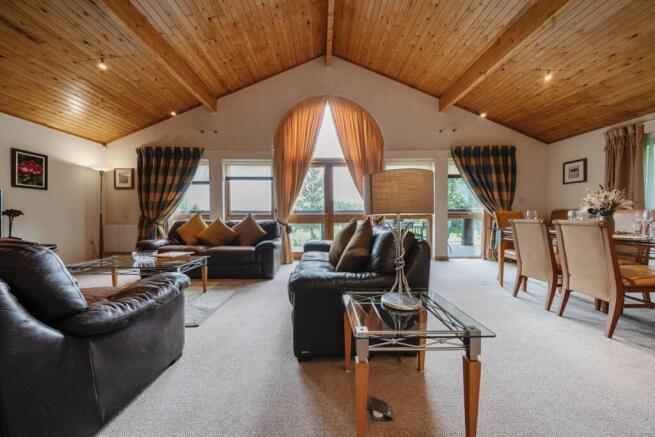
- 1,600 sq ft over two floors, with nearly 30 feet of open-plan living
- Sold completely furnished and equipped, nothing more to buy
- Three bedrooms, two of them en-suite, plus a family bathroom
- Freehold, with 365 day holiday use every year
- Only three properties now remaining on the estate, the rest are sold
- Private garden and parking for two cars on a gated woodland estate
- Belton Woods Hotel, Spa and Golf Resort immediately next door
- Forecast year one net letting income of £29,078 through Host & Stay
- Legal fees covered on completion through our recommended panel solicitor
Description
One of the last three properties available at Belton Woods Lodges, and the largest of them. 1,600 sq ft over two floors, a private balcony looking out over the golf course, and sold completely furnished.
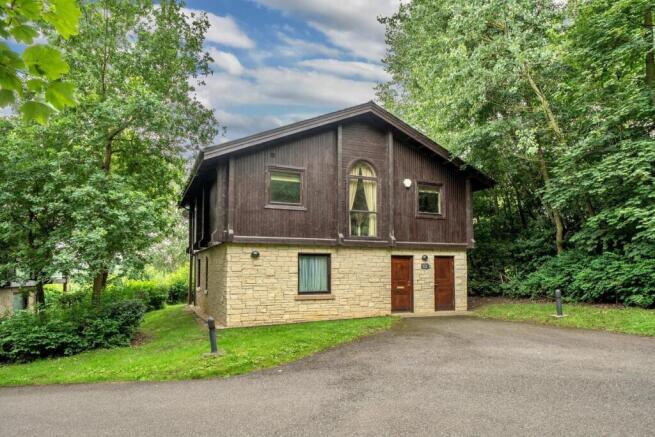
Plot 33 is a detached stone and timber property in its own elevated woodland glade overlooking Belton Woods Golf Course, just outside the village of Belton and a few minutes from Grantham. The elevated position is what sets it apart, with the fairways laid out below and mature woodland behind.
The upper floor is given over to living. One long open-plan room, close to 30 feet end to end, with full-height glazing that frames the golf course from wherever you sit, and doors opening onto a private balcony overlooking the greens. The fitted kitchen sits at one end, finished to a high standard with integrated appliances, and there is a cloakroom and a small sauna off the hallway. Pull-down beds within the living area give flexible extra sleeping when the whole family descends.
Stairs lead down to three bedrooms. The principal and guest bedrooms both have en-suite facilities, with a family bathroom alongside and a third bedroom for children or additional guests.
The property is sold completely furnished and equipped. There is nothing further to buy before your first stay.
Outside there is a private garden, a sheltered terrace beneath the balcony, and parking for two cars with visitor spaces close by. The estate is approached by a sweeping tarmac drive through electric gates, set within maintained woodland grounds and walkways.
On your doorstep:
The Belton Woods Hotel, Spa and Golf Resort sits immediately alongside the estate. Two 18-hole championship courses, The Lakes and The Woods, a driving range and academy, a spa with treatment rooms and relaxation spaces, an indoor pool, gym and fitness studios, and restaurants and bars from breakfast through to dinner.
The hotel and its facilities are separately owned and are not included in ownership here. Owners can take out hotel, health club or golf membership, or simply use the restaurants and bars as they wish, at additional cost. We can share current membership packages on request.
Beyond the resort, Belton House, Belvoir Castle, Woolsthorpe Manor, Lincoln and Rutland Water are all within easy reach, with the A1 and Grantham’s mainline station minutes away.
Ownership and letting:
Ownership is freehold with holiday planning permission and 365-day use, so you can come and go as you please throughout the year.
When you are not using the property, Host & Stay can manage the letting from end to end, including guest communications, housekeeping and pricing. Their year one forecast for a three-bedroom property here is £29,078 net, based on 60% occupancy at an average nightly rate of £158. Full projections on request.
There are 32 properties on the estate and only three now remain available. Legal fees are covered on completion when you use our recommended panel solicitor.
Call to arrange a viewing.
Rooms:
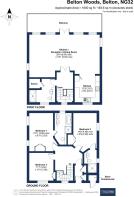
First floor:
• Kitchen / reception / dining room: 8.94m x 5.50m max (29’4 x 18’1)
• Kitchen: 3.81m x 2.81m (12’5 x 9’3)
• Sauna
• Cloakroom
• Balcony
Ground floor:
• Bedroom 1: 4.85m max x 3.03m (15’11 x 9’11), en-suite
• Bedroom 2: 4.48m max x 2.98m max (14’8 x 9’9), en-suite
• Bedroom 3: 3.52m x 3.08m (11’7 x 10’1)
• Family bathroom
• Store
• Parking: two private spaces, plus visitor parking
Approximate area 1,600 sq ft / 148.6 sq m, excluding store.
Brochures
Full Details- COUNCIL TAXA payment made to your local authority in order to pay for local services like schools, libraries, and refuse collection. The amount you pay depends on the value of the property.Read more about council Tax in our glossary page.
- Ask agent
- PARKINGDetails of how and where vehicles can be parked, and any associated costs.Read more about parking in our glossary page.
- Yes
- GARDENA property has access to an outdoor space, which could be private or shared.
- Yes
- ACCESSIBILITYHow a property has been adapted to meet the needs of vulnerable or disabled individuals.Read more about accessibility in our glossary page.
- Ask agent
Energy performance certificate - ask agent

Add an important place to see how long it'd take to get there from our property listings.
__mins driving to your place
Affordability


Notes
Staying secure when looking for property
Ensure you're up to date with our latest advice on how to avoid fraud or scams when looking for property online.
Visit our security centre to find out moreDisclaimer - Property reference S1526079. The information displayed about this property comprises a property advertisement. Rightmove.co.uk makes no warranty as to the accuracy or completeness of the advertisement or any linked or associated information, and Rightmove has no control over the content. This property advertisement does not constitute property particulars. The information is provided and maintained by Moores Property Hub, East Midlands. Please contact the selling agent or developer directly to obtain any information which may be available under the terms of The Energy Performance of Buildings (Certificates and Inspections) (England and Wales) Regulations 2007 or the Home Report if in relation to a residential property in Scotland.
*This is the average speed from the provider with the fastest broadband package available at this postcode. The average speed displayed is based on the download speeds of at least 50% of customers at peak time (8pm to 10pm). Fibre/cable services at the postcode are subject to availability and may differ between properties within a postcode. Speeds can be affected by a range of technical and environmental factors. The speed at the property may be lower than that listed above. You can check the estimated speed and confirm availability to a property prior to purchasing on the broadband provider's website. Providers may increase charges. The information is provided and maintained by Decision Technologies Limited. **This is indicative only and based on a 2-person household with multiple devices and simultaneous usage. Broadband performance is affected by multiple factors including number of occupants and devices, simultaneous usage, router range etc. For more information speak to your broadband provider.