
Eden View, Salkeld Road, Langwathby, Penrith, CA10

- PROPERTY TYPE
Character Property
- BEDROOMS
6
- BATHROOMS
6
- SIZE
Ask agent
- TENUREDescribes how you own a property. There are different types of tenure - freehold, leasehold, and commonhold.Read more about tenure in our glossary page.
Freehold
Key features
- Developed by JIW Properties - Locally renowned for producing homes of an unrivalled quality.
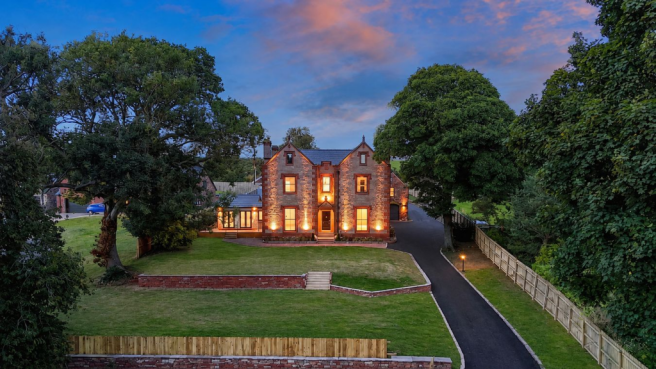
- Magnificent 19th-century residence, comprehensively restored to combine period character with the comfort and finish of a modern luxury home.
- Approximately 4,893 sq ft of exceptional accommodation, offering outstanding space for family and multi-generational living.
- Four substantial double bedrooms, each with its own en-suite, together with built-in wardrobes and beautifully finished bathrooms.
- Two substantial fully renovated cellar rooms, with underfloor heating and huge potential as a cinema room, gym, games room, art studio or home workspace
- Separate two-bedroom, two-bathroom annexe, originally the property's staff quarters and ideal for relatives, guests, independent living or working from home.
- Comprehensively renewed throughout, including new electrics, plumbing, insulation, windows, doors, flooring, bathrooms, kitchen, plasterwork and internal finishes.
- Abundance of outdoor space, parking for multiple vehicles. Large double Garage and Gardens to front and rear.
Description
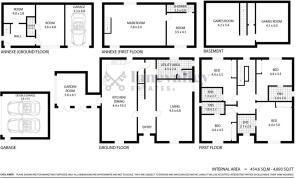
Dating from the 1800s, this handsome period property has undergone a complete, comprehensive and sympathetic transformation. Retaining the architectural presence and individuality of the original house while effectively creating an entirely new home within its historic walls. With approximately 4,893 sq ft of internal accommodation, incorporating the principal residence, extensive cellars and a substantial two-bedroom annexe, Eden View offers an exceptional amount of space and an extraordinary degree of flexibility.
Eden View has stood in Langwathby since the nineteenth century, with the adjoining annexe originally forming the staff quarters for the main house — a reminder of the scale and standing the property has enjoyed throughout its history. There is also an intriguing literary thread associated with the name. Historical records place physician and novelist Henry De Vere Stacpoole, author of The Blue Lagoon, at a property referred to as “Eden Vue” in Langwathby in 1907, when he was assisting a local doctor. Together with historic references connecting Eden View with a doctor's residence, it creates a fascinating possibility within the property's past. While the precise connection should be regarded as part of the ongoing historical research rather than presented as definitive fact, it adds another interesting layer to the story of this distinctive Cumbrian home. Today, Eden View has entered an entirely new chapter.
Internally, the property was stripped back to its structure before being comprehensively rebuilt and refinished. The previous kitchen, bathrooms, flooring and non-structural walls were removed, structural walls were taken back to bare material, and a new insulated internal wall system was installed throughout. New floors, plumbing, electrics, windows and doors have all been introduced, alongside complete replastering, new joinery, flooring, kitchen, utility room and bathrooms. The transformation extends to the cellars, which were completely stripped out before being professionally damp proofed and tanked, with new concrete floors installed to create highly usable additional accommodation.
Externally, Eden View has been restored with the same attention to detail. The elevations have been sandblasted and repointed, the roof replaced in natural slate, guttering and fascias renewed, and new windows and doors installed. The drive, pathways, boundaries and gardens have all been comprehensively renewed and landscaped. It means the next owner can enjoy everything that makes a period property special without accepting the compromises so often associated with an older house.
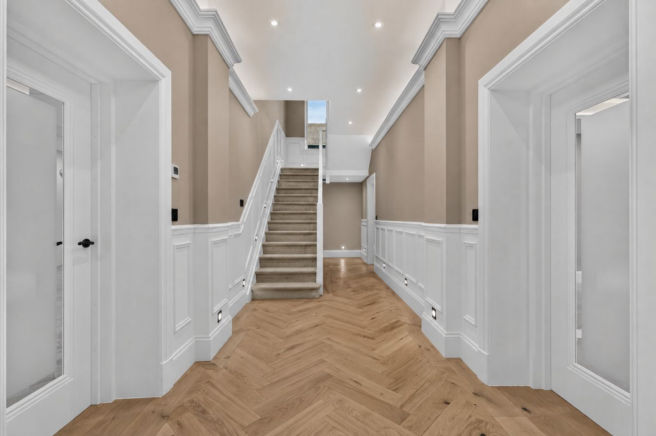
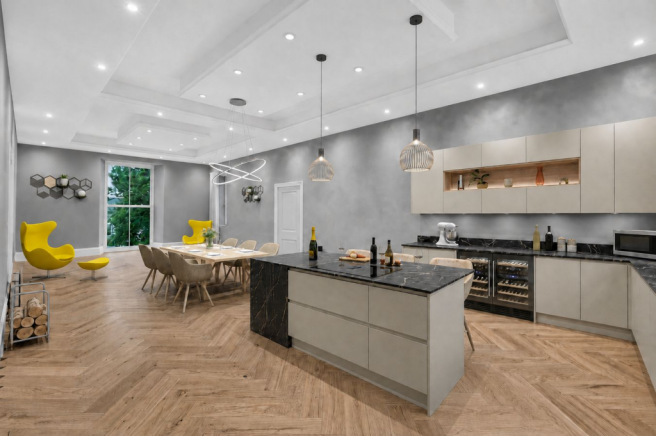
The centrepiece of the ground floor is the magnificent kitchen and dining room, extending to approximately 10.3 metres in length. Its proportions immediately create a sense of occasion. There is ample space for a substantial dining table alongside generous preparation and entertaining areas, making this a room equally suited to everyday family life, relaxed Sunday mornings and large gatherings with friends. The kitchen and adjoining utility room will be supplied by Atlantis Kitchens, with carefully selected cabinetry, worktops and finishes creating a sophisticated contemporary look. Beautiful herringbone engineered wood flooring runs through the hallway and kitchen, introducing warmth and texture while complementing the period proportions of the house. There is an allowance within the asking price for the current design of Kitchen. Amendments will be considered within budget however not ordered until after exchange of contracts, please discuss with us for further information.
Alongside the kitchen sits the generous principal living room, measuring approximately 4.5m x 6.8m. It is large enough to accommodate substantial furniture while retaining the intimate atmosphere a family sitting room should have. The addition of the impressive garden room, measuring approximately 5.6m x 4.1m, has transformed the relationship between the house and its grounds. Filled with natural light and opening directly onto a newly created deck, it provides a wonderful place to sit, dine or entertain while looking across the landscaped gardens. During the warmer months the doors can be opened to create one flowing indoor-outdoor entertaining space; during winter it becomes somewhere to enjoy the gardens from the comfort of the house. A substantial utility area and separate WC complete the principal ground-floor accommodation.
One of Eden View's most exciting features lies beneath the house. The cellar level provides two substantial rooms, measuring approximately 4.2m x 5.4m and 4.2m x 5.0m, creating an entire additional floor of highly adaptable accommodation. Crucially, these are no longer simply traditional period-house cellars. As part of the renovation they have been fully stripped, tanked and damp proofed, with new concrete floors installed. They have also been finished with tiled flooring and benefit from underfloor heating, allowing them to become genuinely usable lifestyle spaces. The possibilities are enormous. For some buyers, this could become an atmospheric private cinema room, accompanied by a dedicated home gym. For others, one of the rooms might make the perfect art studio, music room, games room, children's den, wine room or creative workspace. It is exactly the type of additional accommodation that allows a house to adapt around the lifestyle of its owners rather than forcing the owners to adapt around the house.
The first floor has been designed around quality rather than simply maximising bedroom numbers. There are four substantial double bedrooms, each benefiting from its own private en-suite bathroom. These are genuinely spacious bedrooms, with dimensions of approximately 4.4 metres across and the largest extending to around 5 metres in length. Built-in wardrobes have been incorporated into every bedroom, meaning the rooms retain their generous proportions without relying on freestanding storage. The four en-suites have been beautifully finished using Crosswater sanitaryware and furniture, with floor-to-ceiling tiling and heated towel rails completing the specification. For family living, it is a superb arrangement. Parents, children and guests can each enjoy their own private suite, while the dimensions of the bedrooms provide space for seating, dressing tables and additional furniture rather than simply accommodating a bed.
The separate annexe is another feature that sets Eden View apart. Originally forming the staff quarters of the house, it has been completely transformed to provide a substantial and highly versatile two-bedroom, two-bathroom annexe, arranged across two floors and incorporating its own integral single garage. The scale of the accommodation is impressive. At first-floor level, the principal room alone measures approximately 7.8m x 5.0m, accompanied by a further room measuring around 3.5m x 4.1m and its own shower room. The ground floor provides further accommodation, another shower room, hallway and integral garage. It is the sort of arrangement that transforms what a family can do with the property. Parents or grandparents can live immediately alongside the main house while retaining genuine independence. Older children can have their own space. Long-term guests can be accommodated in comfort without encroaching upon the main residence. It could equally become a significant home office, private studio or workspace for somebody operating a business from home. For multi-generational families in particular, the configuration is outstanding.
The specification throughout Eden View reflects the quality of the renovation. Underfloor heating serves both the basement and ground floor, with radiators on the first floor, while LED lighting — including subtle coving illumination — has been fitted throughout. Black nickel sockets and switches provide a sophisticated finishing detail and all bedrooms feature fitted wardrobes. The home's infrastructure has also been thoroughly modernised. Cat6 data and internet distribution has been installed, together with smoke alarms, a comprehensive alarm system and provision for CCTV. Anthracite-grey windows and doors provide a smart contrast against the restored external stonework while remaining white internally, and the principal entrance is defined by a traditional black-painted timber front door. The property is double glazed throughout.
Eden View's setting has been given the same level of attention as its interior. An electric entrance gate provides an impressive sense of arrival and opens onto the newly finished driveway. The area immediately outside the detached double garage is block paved, while the main drive is finished in tarmac. Original sandstone flags have been carefully retained and reused to create pathways around the house, preserving another connection with the history of the property. The gardens have been comprehensively re-landscaped and planted, giving the house an established and attractive setting from the outset. Outside the garden room, a new deck creates a natural entertaining terrace and an obvious place for outdoor dining, evening drinks and summer gatherings. Parking and storage are equally impressive. In addition to the integral garage serving the annexe, Eden View has a substantial detached double garage, providing excellent space for vehicles, bicycles, leisure equipment and storage.
General Information
EPC TBC
Council Tax Band - F
Underfloor heating to cellars and ground floor accommodation.
Budget for flooring included within the asking price to give buyers different choices on finish.
Budget for Kitchen included within the asking price. Amendments considered after an offer has been agreed and fitted post exchange of contracts.
Disclaimer: Some images have been digitally/CGI staged for illustrative purposes only, to demonstrate the potential use and furnishing of the spaces. Furniture, furnishings, décor and other items shown may not be included in the sale. Buyers should rely on the property as viewed and the sales particulars for details of what is included.
Why Langwathby?
Langwathby is a particularly attractive Eden Valley village, combining a strong sense of community with the everyday amenities that make village life genuinely practical. Centred around its traditional village green, it has its own C of E primary school, village shop and Post Office, while The Shepherds Inn provides a welcoming country pub serving food and drinks. The village also benefits from its own railway station on the scenic Settle–Carlisle line, while Penrith is only around five miles away for a wider range of shops, secondary schooling and services. Surrounded by beautiful Eden Valley countryside and within easy reach of both the Lake District and North Pennines, Langwathby offers an appealing balance of rural tranquillity, connectivity and day-to-day convenience.
Brochures
Brochure 1- COUNCIL TAXA payment made to your local authority in order to pay for local services like schools, libraries, and refuse collection. The amount you pay depends on the value of the property.Read more about council Tax in our glossary page.
- Ask agent
- PARKINGDetails of how and where vehicles can be parked, and any associated costs.Read more about parking in our glossary page.
- Yes
- GARDENA property has access to an outdoor space, which could be private or shared.
- Yes
- ACCESSIBILITYHow a property has been adapted to meet the needs of vulnerable or disabled individuals.Read more about accessibility in our glossary page.
- Ask agent
Eden View, Salkeld Road, Langwathby, Penrith, CA10

Add an important place to see how long it'd take to get there from our property listings.
__mins driving to your place

About Lune Valley Estates, Lune Valley
Unit 8 Willow Mill, Fell View, Caton, LA2 9RA

Notes
Staying secure when looking for property
Ensure you're up to date with our latest advice on how to avoid fraud or scams when looking for property online.
Visit our security centre to find out moreDisclaimer - Property reference 30788417. The information displayed about this property comprises a property advertisement. Rightmove.co.uk makes no warranty as to the accuracy or completeness of the advertisement or any linked or associated information, and Rightmove has no control over the content. This property advertisement does not constitute property particulars. The information is provided and maintained by Lune Valley Estates, Lune Valley. Please contact the selling agent or developer directly to obtain any information which may be available under the terms of The Energy Performance of Buildings (Certificates and Inspections) (England and Wales) Regulations 2007 or the Home Report if in relation to a residential property in Scotland.
*This is the average speed from the provider with the fastest broadband package available at this postcode. The average speed displayed is based on the download speeds of at least 50% of customers at peak time (8pm to 10pm). Fibre/cable services at the postcode are subject to availability and may differ between properties within a postcode. Speeds can be affected by a range of technical and environmental factors. The speed at the property may be lower than that listed above. You can check the estimated speed and confirm availability to a property prior to purchasing on the broadband provider's website. Providers may increase charges. The information is provided and maintained by Decision Technologies Limited. **This is indicative only and based on a 2-person household with multiple devices and simultaneous usage. Broadband performance is affected by multiple factors including number of occupants and devices, simultaneous usage, router range etc. For more information speak to your broadband provider.