Glenhead Steading, Dunblane, FK15

- PROPERTY TYPE
Barn Conversion
- BEDROOMS
5
- BATHROOMS
3
- SIZE
4,123 sq ft
383 sq m
- TENUREDescribes how you own a property. There are different types of tenure - freehold, leasehold, and commonhold.Read more about tenure in our glossary page.
Freehold
Key features
- Beautifully renovated steading conversion set within 0.75 acres of mature gardens.
- Spacious five-bedroom family home with flexible accommodation and two en-suites.
- High-specification upgrades including a designer kitchen, solar PV, EV charger and fibre broadband.
- South-facing courtyard, extensive gardens, powered workshop and generous parking.
- Peaceful rural location with outstanding views and easy access to Dunblane and the A9.
- 383m2
Description
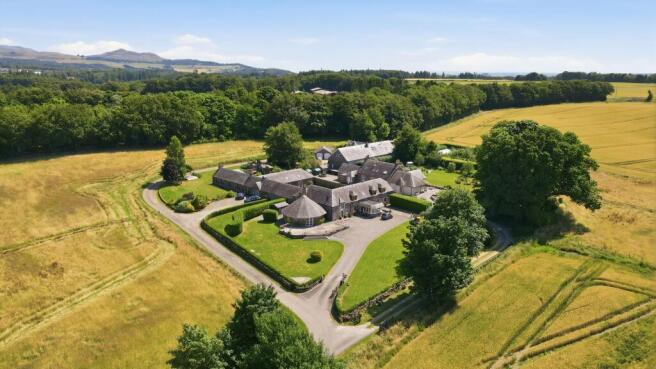
CLOSING DATE FOR OFFERS THURSDAY 27TH AUGUST 2026 @ 12 NOON - Beautifully presented and extensively renovated steading conversion set within approximately 0.75 acres of mature gardens, offering spacious and versatile family accommodation, a large sheltered courtyard, ample parking and outstanding countryside views.
Occupying a peaceful rural position on the outskirts of Dunblane, this impressive former steading was converted around 1995 and has been comprehensively upgraded by the current owners to an exceptional standard. Combining traditional character with contemporary finishes, the property enjoys an idyllic countryside setting whilst remaining conveniently located for access to the A9 and the amenities of Dunblane.
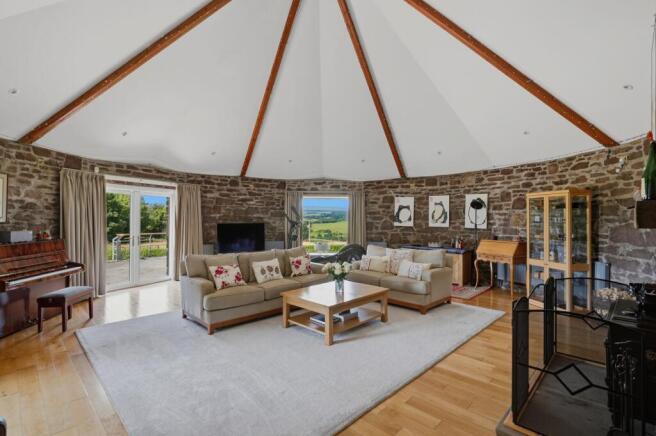
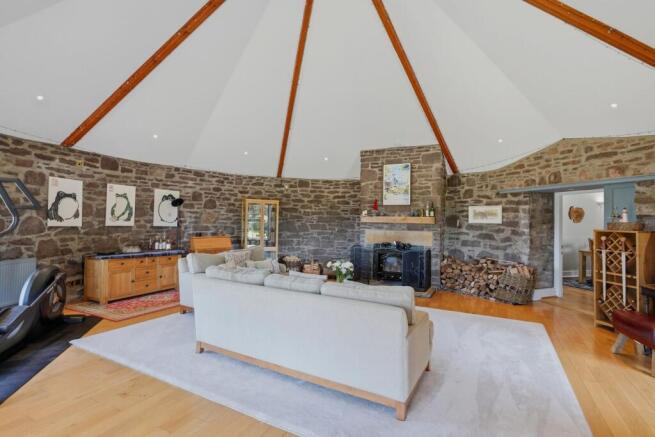
Extending to approximately 383m2 the accommodation is both generous and flexible, arranged over two levels to suit a variety of buyers. The ground floor comprises a welcoming sunroom entrance, an impressive double-height sitting/dining room with feature stone fireplace, a striking circular lounge with multi-fuel stove, a spacious breakfasting kitchen fitted with contemporary cabinetry, Corian and granite worktops, a dual-oven AGA and integrated Miele and AEG appliances, together with a versatile playroom. A study overlooking the courtyard provides an ideal home working space, while a generous principal bedroom with en-suite shower room, utility room and WC complete the ground floor accommodation.
Upstairs, a galleried landing overlooks the sitting/dining room and provides access to four further well-proportioned double bedrooms, including a spacious guest bedroom with en-suite shower room. A stylish family bathroom with freestanding bath and separate shower completes the upper level.
The property has benefitted from an extensive programme of improvements by the current owners, including bespoke windows and doors by John McLeod of Doune, a high-efficiency Bosch gas boiler, Farrow and Ball paintwork, a contemporary utility room, oak flooring and plush carpeting, security and CCTV systems, electric vehicle charging point, and insulation works, creating an energy-efficient home that is presented in true walk-in condition.
Warmth is provided by gas central heating, and the property is fully double glazed. A 3.36kW solar PV array with Feed-in Tariff (to May 2036) generates an income of approximately £1,500 per year, while 1GB full-fibre broadband is available, making the property ideal for modern family living and home working.
Externally, the property enjoys extensive mature gardens extending to approximately 0.75 acres, including a large south-facing enclosed courtyard which provides an excellent space for pets, children and outdoor entertaining. A substantial gravel driveway extends from the tarmac access track and accommodates up to 5 vehicles. A large powered and insulated storeroom is attached to the main steading, offering versatile workshop, hobby and storage space. The gardens are predominantly laid to lawn with mature hedging, stone boundary walls, established planting, raised patio areas and uninterrupted views of Ben Ledi and the Braes of Doune.
The property benefits from a current planning permission for the construction of a three-bay garage with storage space over. This would allow the existing storeroom to be freed up for potential conversion into further accommodation, subject to any necessary consents.
A truly exceptional steading conversion offering an outstanding combination of character, contemporary specification and peaceful rural living within easy reach of Dunblane.
The Location
Dunblane offers an excellent range of everyday amenities, including independent shops, cafés, restaurants, Marks & Spencer Foodhall and Tesco, while the nearby city of Stirling provides more extensive retail, leisure and cultural facilities. The area is renowned for its outdoor pursuits, with superb walking, cycling and golf close by, including the world-famous Gleneagles Hotel, approximately 15 minutes away. Highly regarded primary and secondary schooling is available locally, with respected independent schools at Fairview International School in Bridge of Allan and Morrison's Academy in Crieff. Stirling University is also within easy reach. Excellent transport links, including the A9, M9, M80 and Dunblane railway station, provide convenient access to Stirling, Perth, Edinburgh and Glasgow, making the property ideal for commuters.
EPC Rating C74
Council Tax Band G
Directions - Using what3words search for ///beaks.bicker.enable
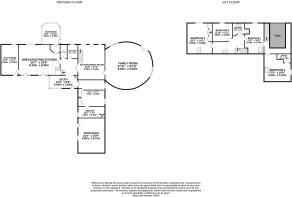
Room Dimensions
Ground Floor:
Sun Room (4.2m x 3.6m)
Breakfasting Kitchen (8.1m x 6.0m)
Playroom (5.3m x 3.4m)
WC (2.8m x 1.3m)
Utility Room (2.8m x 2.1m)
Study (5.6m x 2.6m)
Principal Bedroom (5.3m x 5.2m)
En-Suite (4.6m x 2.2m)
Sitting/Dining Room (6.9m x 5.3m)
Lounge (8.5m x 8.5m)
Workshop (6.8m x 5.1m)
First Floor:
Guest Bedroom/Bedroom 2 (5.4m x 5.1m)
En-Suite (2.8m x 1.8m)
Bedroom 3 (5.5m x 4.9m)
Bedroom 4 (5.4m x 4.7m)
Bedroom 5 (3.9m x 3.4m)
Bathroom (3.3m x 2.2m)
Agents Note
We believe these details to be accurate; however it is not guaranteed, and they do not form any part of a contract. Fixtures and fittings are not included unless specified otherwise. Photographs are for general information, and it must not be inferred that any item is included for sale with the property. Areas, distances and room measurements are approximate only and the floor plans, which are for illustrative purposes only, may not be to scale.
Parking - Driveway
- COUNCIL TAXA payment made to your local authority in order to pay for local services like schools, libraries, and refuse collection. The amount you pay depends on the value of the property.Read more about council Tax in our glossary page.
- Band: G
- PARKINGDetails of how and where vehicles can be parked, and any associated costs.Read more about parking in our glossary page.
- Driveway
- GARDENA property has access to an outdoor space, which could be private or shared.
- Front garden,Rear garden
- ACCESSIBILITYHow a property has been adapted to meet the needs of vulnerable or disabled individuals.Read more about accessibility in our glossary page.
- Ask agent
Energy performance certificate - ask agent

Add an important place to see how long it'd take to get there from our property listings.
__mins driving to your place
About Halliday Homes, Bridge Of Allan
56, Henderson Street, Bridge Of Allan, Stirling, FK9 4HS

Notes
Staying secure when looking for property
Ensure you're up to date with our latest advice on how to avoid fraud or scams when looking for property online.
Visit our security centre to find out moreDisclaimer - Property reference 675b6189-b5a9-450e-bfb4-adaee5d1b734. The information displayed about this property comprises a property advertisement. Rightmove.co.uk makes no warranty as to the accuracy or completeness of the advertisement or any linked or associated information, and Rightmove has no control over the content. This property advertisement does not constitute property particulars. The information is provided and maintained by Halliday Homes, Bridge Of Allan. Please contact the selling agent or developer directly to obtain any information which may be available under the terms of The Energy Performance of Buildings (Certificates and Inspections) (England and Wales) Regulations 2007 or the Home Report if in relation to a residential property in Scotland.
*This is the average speed from the provider with the fastest broadband package available at this postcode. The average speed displayed is based on the download speeds of at least 50% of customers at peak time (8pm to 10pm). Fibre/cable services at the postcode are subject to availability and may differ between properties within a postcode. Speeds can be affected by a range of technical and environmental factors. The speed at the property may be lower than that listed above. You can check the estimated speed and confirm availability to a property prior to purchasing on the broadband provider's website. Providers may increase charges. The information is provided and maintained by Decision Technologies Limited. **This is indicative only and based on a 2-person household with multiple devices and simultaneous usage. Broadband performance is affected by multiple factors including number of occupants and devices, simultaneous usage, router range etc. For more information speak to your broadband provider.