
Ringwood Close, Canterbury

- PROPERTY TYPE
Semi-Detached
- BEDROOMS
3
- BATHROOMS
2
- SIZE
991 sq ft
92 sq m
- TENUREDescribes how you own a property. There are different types of tenure - freehold, leasehold, and commonhold.Read more about tenure in our glossary page.
Freehold
Key features
- Driveway parking
- EV charger
- Two bathrooms
- Extended living area
- Converted home office with storage
- Good-sized, established rear garden
- 15-minute walk to West Station
- Walking distance to city centre
- Cathedral views from back bedroom
- Within catchment area of good schools
Description
This lovely home has so much to offer, with practical, well-thought-out accommodation ideally suited to modern family life. A particular benefit is the converted garage, part of which has been transformed into a useful home office, while still retaining a good amount of storage to the front for bikes, garden furniture and other essentials.
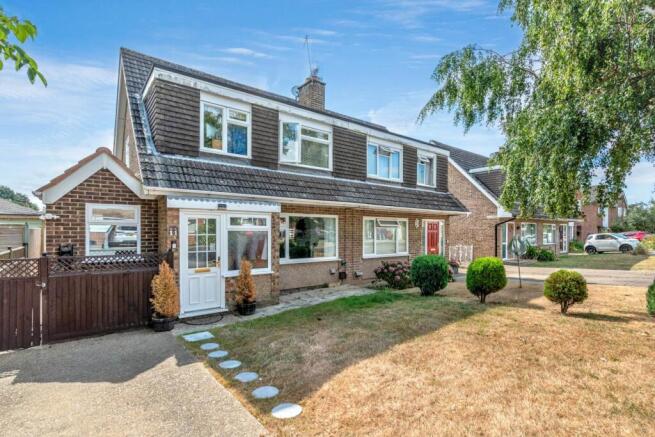
The property has an attractive frontage, with a pretty front garden laid to lawn and a driveway providing off-road parking for two vehicles, together with an electric vehicle charging point.
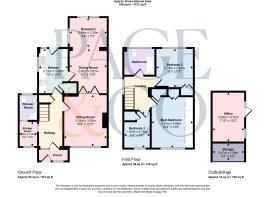
The front door opens into a small entrance porch, ideal for hanging coats and storing shoes, before continuing into the hallway. The living accommodation is particularly spacious and, although arranged as three distinct areas, flows seamlessly from one space to the next.
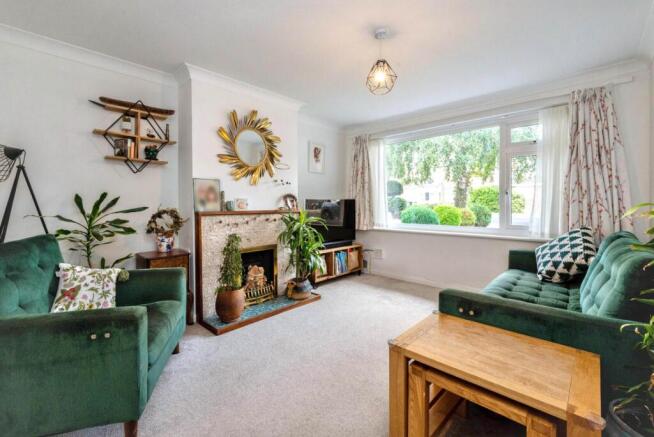
To the front is a bright and welcoming sitting room, with a large window allowing plenty of natural light to flood in and a feature fireplace creating an attractive focal point. Sliding doors provide the flexibility to keep the room separate when desired or open it up to the adjoining dining area, creating a more sociable, open-plan feel.
Beyond the dining room is a further reception area, added as a later extension to the original house. This provides a lovely and versatile additional living space, currently used as a children`s play area, with sliding patio doors opening directly onto the rear garden.
The well-appointed kitchen is fitted with a range of attractive Shaker-style wall and base units, complemented by wood-effect work surfaces and tiled splashbacks. Integrated appliances include a fridge/freezer, electric oven with gas hob and washing machine, while a large pantry cupboard provides excellent additional storage.
Completing the ground floor is a useful additional area offering flexible space for storage or use as a compact home office or study. A window provides natural light, and from here there is access to a modern ground-floor shower room.
Upstairs, there are three bedrooms and a spacious family bathroom. The main bedroom is a generous double with an extensive range of fitted wardrobes and drawer storage, while the second bedroom is also a good-sized double, with a large window framing a lovely view towards the Cathedral. The third bedroom is a comfortable single and would also lend itself well to use as a nursery or home office if required.
The family bathroom is bright and spacious, fitted with a white suite comprising a bath with shower over, wash basin and WC.
OUTSIDE:
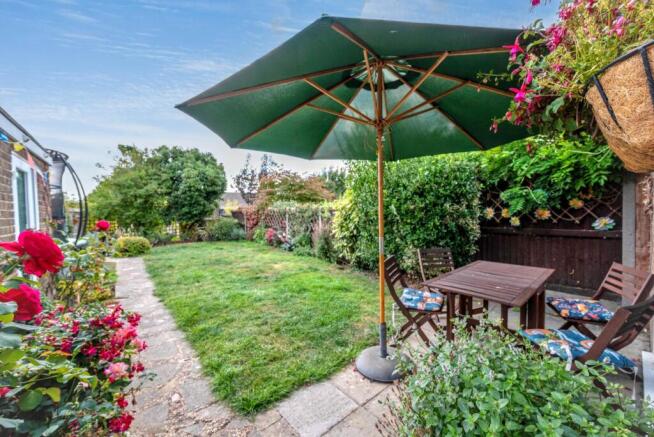
To the rear is an attractive and well-established garden, offering lovely greenery and a pleasant setting for relaxing and entertaining. A generous lawn is complemented by well-stocked borders featuring a colourful variety of mature shrubs, plants and flowering roses. Paved seating areas provide space for outdoor dining and a pathway leads through the garden to a useful timber shed. The garden is enclosed by established hedging and fencing, creating a welcoming and relatively private outdoor space and a gate provides side access back round to the front of the house.
The garage has been partially converted to create a versatile home office, providing an excellent dedicated space for home working, hobbies or additional storage whilst the remaining garage area provides useful storage.
LOCATION:
The property is situated within a cul-de-sac in a popular residential area, nestled between the two neighbourhoods of St. Stephen`s and St. Dunstan`s. From here, the High Street is within easy walking distance making it perfect for those who are looking to enjoy everything this charming city has to offer with its eclectic mix of eateries, cafes, shops and cultural and historic attractions. Canterbury West Station is a 15-minute walk away. Here, you will be able to catch the high-speed link into London St. Pancras making it an ideal base for commuters or those who enjoy trips up to the capital.
There are some excellent schools close by, and it is within the catchment area of St. Stephen`s Junior School and Blean Primary School, both highly regarded primary schools. Canterbury has an excellent choice of secondary schools with options including comprehensive, grammar and private.
The property is also within walking distance of The University of Kent, making it a popular choice amongst lecturers and academics
what3words /// cones.tunnel.deal
Notice
Please note we have not tested any apparatus, fixtures, fittings, or services. Interested parties must undertake their own investigation into the working order of these items. All measurements are approximate and photographs provided for guidance only.
- COUNCIL TAXA payment made to your local authority in order to pay for local services like schools, libraries, and refuse collection. The amount you pay depends on the value of the property.Read more about council Tax in our glossary page.
- Band: D
- PARKINGDetails of how and where vehicles can be parked, and any associated costs.Read more about parking in our glossary page.
- Garage,Off street
- GARDENA property has access to an outdoor space, which could be private or shared.
- Private garden
- ACCESSIBILITYHow a property has been adapted to meet the needs of vulnerable or disabled individuals.Read more about accessibility in our glossary page.
- Ask agent

Add an important place to see how long it'd take to get there from our property listings.
__mins driving to your place
Affordability

About Page & Co Property Services Ltd, Canterbury
19B Wincheap, Canterbury, Kent, CT1 3TB,



Notes
Staying secure when looking for property
Ensure you're up to date with our latest advice on how to avoid fraud or scams when looking for property online.
Visit our security centre to find out moreDisclaimer - Property reference 2867_PAGE. The information displayed about this property comprises a property advertisement. Rightmove.co.uk makes no warranty as to the accuracy or completeness of the advertisement or any linked or associated information, and Rightmove has no control over the content. This property advertisement does not constitute property particulars. The information is provided and maintained by Page & Co Property Services Ltd, Canterbury. Please contact the selling agent or developer directly to obtain any information which may be available under the terms of The Energy Performance of Buildings (Certificates and Inspections) (England and Wales) Regulations 2007 or the Home Report if in relation to a residential property in Scotland.
*This is the average speed from the provider with the fastest broadband package available at this postcode. The average speed displayed is based on the download speeds of at least 50% of customers at peak time (8pm to 10pm). Fibre/cable services at the postcode are subject to availability and may differ between properties within a postcode. Speeds can be affected by a range of technical and environmental factors. The speed at the property may be lower than that listed above. You can check the estimated speed and confirm availability to a property prior to purchasing on the broadband provider's website. Providers may increase charges. The information is provided and maintained by Decision Technologies Limited. **This is indicative only and based on a 2-person household with multiple devices and simultaneous usage. Broadband performance is affected by multiple factors including number of occupants and devices, simultaneous usage, router range etc. For more information speak to your broadband provider.