Larkhill Road, Copthorne, Shrewsbury, SY3 8

- PROPERTY TYPE
Detached
- BEDROOMS
4
- BATHROOMS
2
- SIZE
1,916 sq ft
178 sq m
- TENUREDescribes how you own a property. There are different types of tenure - freehold, leasehold, and commonhold.Read more about tenure in our glossary page.
Freehold
Key features
- EXTENDED & BEAUTIFULLY IMPROVED | Spacious four-bedroom family home in sought-after Copthorne
- STUNNING KITCHEN DINER | Contemporary fitted kitchen with stone worktops and generous dining space
- VERSATILE LIVING SPACES | Spacious living room and a playroom/snug
- GENEROUS FAMILY GARDEN | Large lawn with an L-shaped patio ideal for entertaining and family life
- GARDEN STUDIO | Fully insulated and perfect for working from home and hobbies
- PRACTICAL FAMILY LIVING | Utility room, ground floor cloakroom and useful storage
- PRIME COPTHORNE LOCATION | One of Shrewsbury's most desirable residential areas, close to highly regarded schools and the town centre
- ROOF ENHANCEMENT | Re-roofed with slate-effect tiles, incorporating modern breathable underlay and low-maintenance dry-fix system
Description
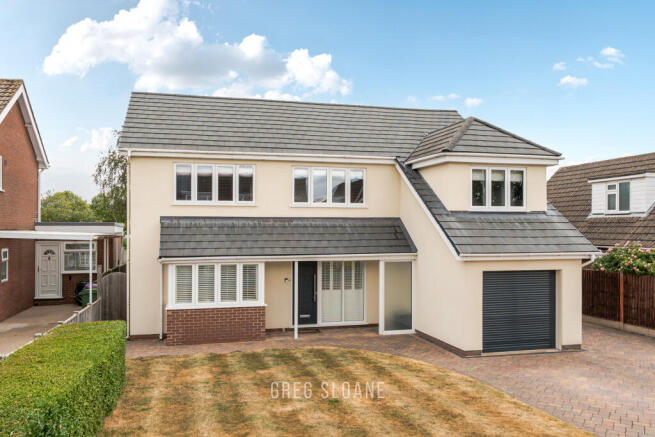
Extended, beautifully improved and incredibly versatile, this is a home that's been adapted over the years to keep up with modern family life. More space. More practicality. More flexibility. And all in one of Shrewsbury's most sought-after locations, on the western fringe of the town centre.
Before you even step inside, first impressions are excellent.
Set back behind a lawn and driveway, the house enjoys a lovely sense of privacy from the road, while the smart rendered frontage immediately gives it a more contemporary feel than many of its neighbours.
Step through the front door and you're welcomed by a bright, spacious entrance hall that sets the tone for everything that follows.
To your left is the generous living room — a wonderfully relaxing space where the plantation shutters allow natural light to flood in whilst adding plenty of character. Beyond this is a second reception room that's currently used as a playroom, although it would make an equally good snug, home office or even a hobby room depending on what your family needs.
But let's be honest... The kitchen is where everyone will end up.
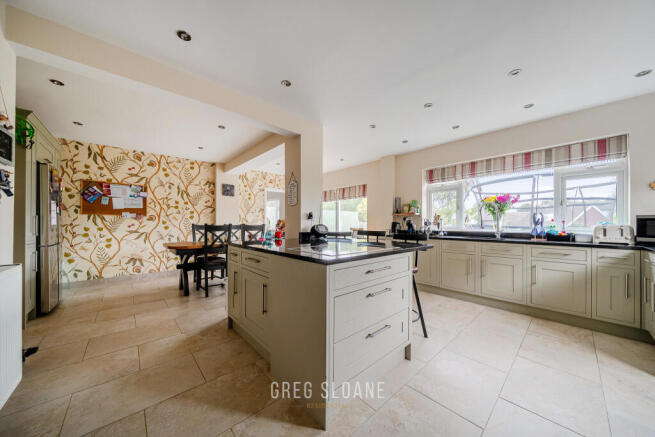
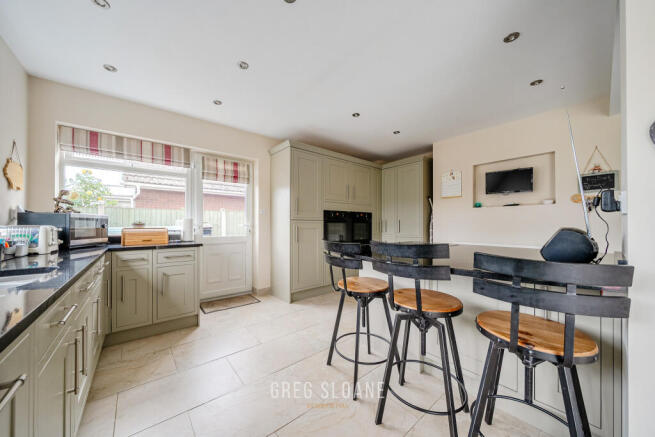
It's a fantastic space. Big enough to properly entertain, yet equally suited to busy weekday family life. Contemporary units are topped with quality stone worktops, there's a double oven, induction hob and plenty of integrated storage, while there's still room for a large American-style fridge freezer.
The dining area comfortably accommodates a large table, and with wide patio doors opening straight onto the garden, it's one of those rooms that naturally becomes the heart of the home. Family dinners. Birthday parties. Summer barbecues. Christmas. They'll all happen here.
Kitchen parties will never quite be the same again.
Of course, every respectable family home needs a great garden...
...and this one certainly doesn't disappoint.
An attractive L-shaped patio spans the width of the house, creating plenty of room for outdoor seating, entertaining and al fresco dining, while beyond that the generous lawn provides ample space for children to burn off some energy — and, of course, somewhere for four-legged family members to enjoy too.
Then there's one of our favourite additions: A recently installed, fully insulated garden studio. Whether you're working from home, running a business, needing somewhere for hobbies, or simply wanting a bit of peace and quiet away from the main house, it's a brilliant space that adds yet another dimension to what is already an incredibly versatile home.
Back inside, practicality hasn't been forgotten either.
Part of the garage has been cleverly converted into a useful utility room, helping keep the kitchen clutter-free, whilst the front section remains accessible via the electric roller door, providing valuable storage for bikes, tools and everything else family life seems to accumulate. There's also a handy ground floor cloakroom.
Head upstairs and the improvements continue.
The principal bedroom is a genuine suite, complete with its own walk-in wardrobe, en-suite shower room and plenty of space to unwind at the end of the day.
Two further double bedrooms both benefit from built-in wardrobes, while the fourth bedroom would make an ideal child's room, nursery or home office.
Homes in Copthorne have always been popular - and it's easy to see why. Highly regarded schooling, lovely walks, local amenities and easy access into Shrewsbury town centre all combine to make it one of the Shrewsbury’s most desirable places to live.
Finding one that's already been extended, thoughtfully improved and ready to move straight into...That's a little more special.
Roof Enhancement: Another welcome improvement is that the property has been re-roofed with attractive slate-effect tiles, incorporating a modern breathable underlay and low-maintenance dry-fix system — a significant investment that's already been taken care of for the next owners.
________________________________________
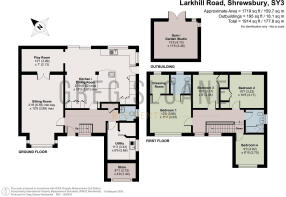
Please be sure to review the floor plans (incl. dimensions) and photos and then get in touch with Greg Sloane to discuss further or to arrange a viewing (strictly by appointment).
___________________________
Please note: Greg Sloane Residential takes care to ensure the accuracy of all marketing details, but they are intended as a general guide and are not legally binding. Measurements, features, and descriptions should be independently verified. While we also rely on vendors to disclose all material information and to confirm accuracy of particulars, we cannot guarantee the functionality of fixtures, fittings, or services mentioned. Buyers should confirm all details through personal checks or consult their surveyor, solicitor, or other relevant professionals.
Legal matters including Rights of Way, Covenants, Easements, Wayleaves and Planning matters have not been verified and you should take advice from your legal representatives and Surveyor.
Important Information: Anti-Money Laundering Checks
In line with legal requirements under the Anti-Money Laundering and Proceeds of Crime Acts, we are required by HMRC to verify the identity of ALL individuals involved in the sale AND purchase of a property - buyers and sellers. To streamline the process, our trusted partner, CREDAS, will carry out these checks on our behalf for which there is a charge of £20 + VAT per person.
- COUNCIL TAXA payment made to your local authority in order to pay for local services like schools, libraries, and refuse collection. The amount you pay depends on the value of the property.Read more about council Tax in our glossary page.
- Band: E
- PARKINGDetails of how and where vehicles can be parked, and any associated costs.Read more about parking in our glossary page.
- Driveway
- GARDENA property has access to an outdoor space, which could be private or shared.
- Rear garden
- ACCESSIBILITYHow a property has been adapted to meet the needs of vulnerable or disabled individuals.Read more about accessibility in our glossary page.
- Ask agent
Larkhill Road, Copthorne, Shrewsbury, SY3 8

Add an important place to see how long it'd take to get there from our property listings.
__mins driving to your place
Affordability

Notes
Staying secure when looking for property
Ensure you're up to date with our latest advice on how to avoid fraud or scams when looking for property online.
Visit our security centre to find out moreDisclaimer - Property reference RCX-89233228. The information displayed about this property comprises a property advertisement. Rightmove.co.uk makes no warranty as to the accuracy or completeness of the advertisement or any linked or associated information, and Rightmove has no control over the content. This property advertisement does not constitute property particulars. The information is provided and maintained by Greg Sloane Residential, Shrewsbury. Please contact the selling agent or developer directly to obtain any information which may be available under the terms of The Energy Performance of Buildings (Certificates and Inspections) (England and Wales) Regulations 2007 or the Home Report if in relation to a residential property in Scotland.
*This is the average speed from the provider with the fastest broadband package available at this postcode. The average speed displayed is based on the download speeds of at least 50% of customers at peak time (8pm to 10pm). Fibre/cable services at the postcode are subject to availability and may differ between properties within a postcode. Speeds can be affected by a range of technical and environmental factors. The speed at the property may be lower than that listed above. You can check the estimated speed and confirm availability to a property prior to purchasing on the broadband provider's website. Providers may increase charges. The information is provided and maintained by Decision Technologies Limited. **This is indicative only and based on a 2-person household with multiple devices and simultaneous usage. Broadband performance is affected by multiple factors including number of occupants and devices, simultaneous usage, router range etc. For more information speak to your broadband provider.