
Vale Road, Kingskerswell, TQ12

- PROPERTY TYPE
Detached Bungalow
- BEDROOMS
3
- BATHROOMS
2
- SIZE
1,241 sq ft
115 sq m
- TENUREDescribes how you own a property. There are different types of tenure - freehold, leasehold, and commonhold.Read more about tenure in our glossary page.
Freehold
Key features
- Detached Bungalow
- Virtual Walk-Through Available
- Enclosed Entrance Porch
- Utility/Cloakroom
- Large Kitchen/Diner
- Sitting Room
- Three Double Bedrooms - En-suite Shower Room
- Ample Parking For Several Vehicles and Detached Garage
- Wrap Around Gardens
- The property has approved planning for a proposed two storey detached dwelling and alterations to existing property - 24/00417/FUL
Description
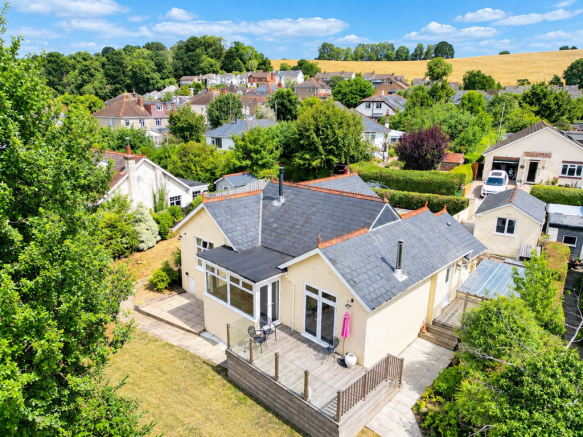
An exceptional and deceptively spacious three double-bedroom detached bungalow, situated in the highly sought-after village of Kingskerswell. This well positioned home blends village living with unparalleled convenience, boasting spectacular, far-reaching views extending across the rolling South Devon countryside toward the dramatic peaks of Dartmoor. A short, level walk takes you into the heart of the village, which boasts a vibrant community alongside excellent local amenities, including a convenience store, a highly regarded primary school, a modern health centre, and traditional public houses. Instant access to the A380 South Devon Highway puts both the market town of Newton Abbot and the coastal resort of Torquay just a 10-minute drive away, while offering a swift direct route north to Exeter and the M5 network.
Accommodation
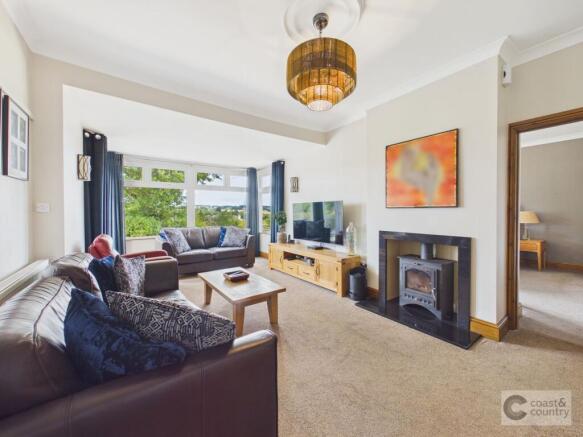
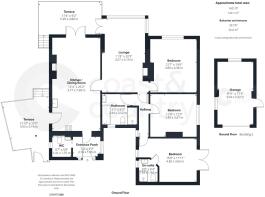
The home welcomes you through an entrance porch with tiled flooring and door to the utility/cloakroom configured with plumbing for a washing machine and tumble dryer, a low-level WC, and a vanity washbasin. Door takes you through to the expansive kitchen-diner which serves as a bright, social hub, featuring laminate wood-effect flooring, matching wall and base units, square-edge work surfaces with extended worktop providing breakfast bar, space and plumbing for dishwasher, double glazed door to garden, inset sink with matching drainer and dedicated space for an American-style fridge-freezer. The dining room features wood burner, smooth finished ceiling and double doors opening onto the decking make this space perfect for entertaining. A door leads through to a spacious sitting room, which centres around its own fitted wood burner and features large windows showcasing the premium countryside views.
The sleeping quarters consist of three generously sized double bedrooms. The double-aspect principal bedroom features coving, a ceiling rose, and direct access to the garden via double-glazed doors. This bedroom enjoys a well-appointed en-suite shower room, fully tiled with a wall-hung basin, a mirror-fronted medicine cabinet, and a curved glass sliding-door shower cubicle. The second double bedroom sits to the front of the property, taking full advantage of the elevated scenery and the third double bedroom offers, radiator, window to the side a space for wardrobes. Serving the home is a premium five-piece family bathroom comprising a low-level WC, bidet, panel bath with shower attachment, a wall-hung washbasin, and a large walk-in shower with glass sliding doors.
Outside Space
The property offers generous wraparound gardens that are predominantly laid to lawn, offering an incredibly high level of privacy and seclusion. Fully enclosed by panel fencing, mature bushes, and trees that form a natural front boundary, the outdoor space is designed for entertaining and relaxation. It features two raised decked seating areas alongside a separate raised patio. Excellent practical additions include a dedicated wood store, under-house storage, an outside power point, outside lights and two external water taps.
Parking & Garage
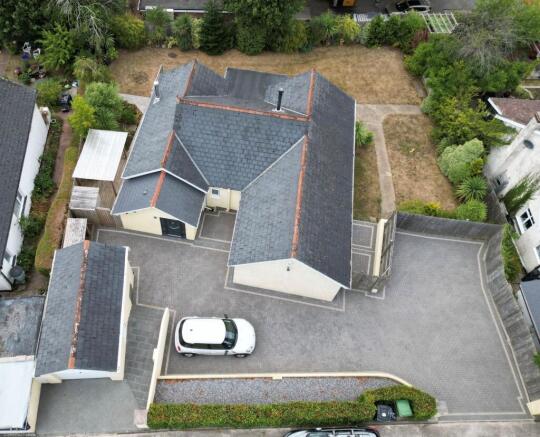
Ample off-road parking is provided by a substantial paved driveway that accommodates up to six vehicles and detached garage equipped with an up-and-over door, external lighting, and highly useful additional storage space situated directly below the garage structure.
Agent’s Notes
Council Tax: Currently Band D
Tenure: Freehold
Mains water. Mains drainage. Mains gas. Mains electricity.
The property has approved planning for a proposed two storey detached dwelling and alterations to existing property - planning application number is 24/00417/FUL. Agent has access to proposed drawings on viewing.
This property is situated on an unadopted road and there may be a liability for contributions towards maintenance.
EPC Rating: E
Disclaimer
Information provided is for guidance only and is non-contractual. Although every effort is made to ensure accuracy, on occasion we rely on information from third parties. We reserve the right to offer clients additional services. These might include financial and legal services, removals, surveying amongst others. In some instances, we are paid for introductions to third parties. The maximum amounts that we currently receive are £150.00 per transaction from solicitors and 30% of income generated by financial advisers.
To ensure compliance with HMRC Anti Money Laundering and Source funds regulation we use Smart Compliance. Purchasers and those providing funds towards a purchase are required to complete these compliance process for which there is a £75.00 charge.
Brochures
Property Brochure- COUNCIL TAXA payment made to your local authority in order to pay for local services like schools, libraries, and refuse collection. The amount you pay depends on the value of the property.Read more about council Tax in our glossary page.
- Band: D
- PARKINGDetails of how and where vehicles can be parked, and any associated costs.Read more about parking in our glossary page.
- Yes
- GARDENA property has access to an outdoor space, which could be private or shared.
- Yes
- ACCESSIBILITYHow a property has been adapted to meet the needs of vulnerable or disabled individuals.Read more about accessibility in our glossary page.
- Ask agent

Add an important place to see how long it'd take to get there from our property listings.
__mins driving to your place
Affordability


Notes
Staying secure when looking for property
Ensure you're up to date with our latest advice on how to avoid fraud or scams when looking for property online.
Visit our security centre to find out moreDisclaimer - Property reference 42c62626-eb23-435d-b527-e83981f06f3f. The information displayed about this property comprises a property advertisement. Rightmove.co.uk makes no warranty as to the accuracy or completeness of the advertisement or any linked or associated information, and Rightmove has no control over the content. This property advertisement does not constitute property particulars. The information is provided and maintained by Coast & Country Estate Agents, Newton Abbot. Please contact the selling agent or developer directly to obtain any information which may be available under the terms of The Energy Performance of Buildings (Certificates and Inspections) (England and Wales) Regulations 2007 or the Home Report if in relation to a residential property in Scotland.
*This is the average speed from the provider with the fastest broadband package available at this postcode. The average speed displayed is based on the download speeds of at least 50% of customers at peak time (8pm to 10pm). Fibre/cable services at the postcode are subject to availability and may differ between properties within a postcode. Speeds can be affected by a range of technical and environmental factors. The speed at the property may be lower than that listed above. You can check the estimated speed and confirm availability to a property prior to purchasing on the broadband provider's website. Providers may increase charges. The information is provided and maintained by Decision Technologies Limited. **This is indicative only and based on a 2-person household with multiple devices and simultaneous usage. Broadband performance is affected by multiple factors including number of occupants and devices, simultaneous usage, router range etc. For more information speak to your broadband provider.