
Berry Lane, Langdon Hills, SS16

- PROPERTY TYPE
Detached
- BEDROOMS
4
- BATHROOMS
3
- SIZE
1,528 sq ft
142 sq m
- TENUREDescribes how you own a property. There are different types of tenure - freehold, leasehold, and commonhold.Read more about tenure in our glossary page.
Freehold
Key features
- Guide Price **£600,000 - £625,000**
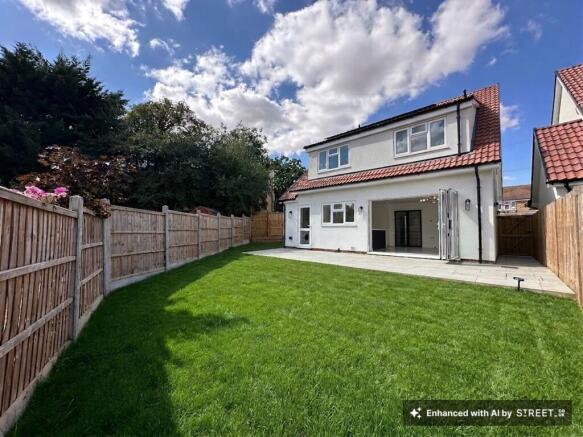
- Contemporary Newly Built Four Bedroom Detached Family Home Situated in the Highly Desirable Langdon Hills Location
- Driveway Parking for Two Vehicles with Electric Vehicle Charging Point
- A Rated EPC due the Energy Efficiency - Including Solar Panels
- 10 Year New Build Warranty
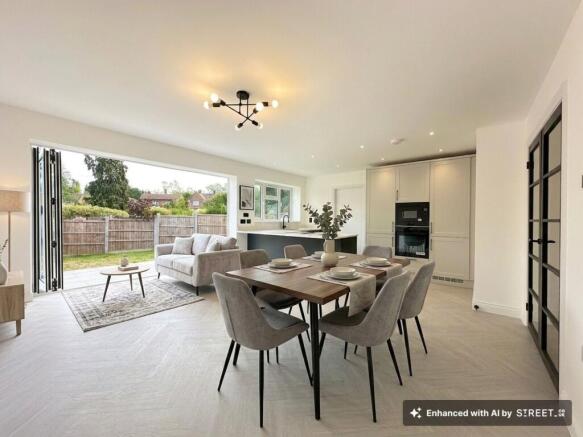
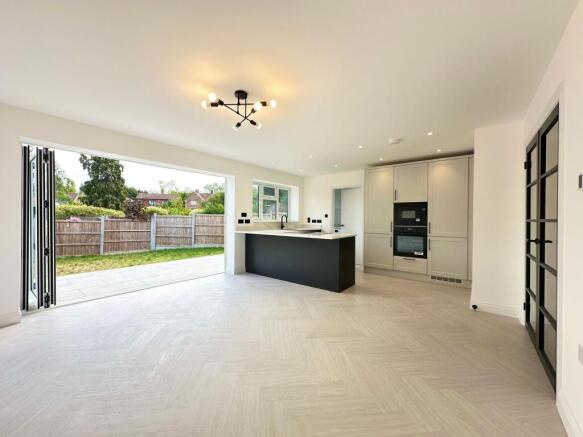
- Stunning Open Plan Kitchen/Dining Room with Bi-fold Doors, Integrated Appliances and Separate Utility and Boiler Room
- Additional Ground Floor Accommodation Includes : Spacious Lounge with Storage, Study / Playroom, Cloakroom
- Modern En-suite Shower Room to Bedroom One
- Rear Garden With Patio for Entertaining and Lawn
- Situated in the Highly Desirable Langdon Hills Location
Description
Guide Price £600,000 - £625,000 Let us walk you through this exceptional newly built four-bedroom detached family home, perfectly positioned in the sought-after Langdon Hills location, offering both contemporary style and practical living. Designed with modern families in mind, the property boasts an impressive A-rated EPC thanks to its energy-efficient features, including solar panels and underfloor heating to the ground floor. Step inside to discover a spacious lounge with built-in storage, a versatile study or playroom ideal for home working or children’s activities, and a convenient ground floor cloakroom. The heart of the home is a stunning open-plan kitchen and dining area, beautifully finished with integrated appliances (fridge, freezer, dishwasher, microwave, oven, and an electric hob set into a stylish peninsular doubling as a breakfast bar), complemented by bi-fold doors that flood the space with natural light and open seamlessly onto the garden. A separate utility and boiler room houses a freestanding washing machine and tumble dryer, keeping laundry discreetly tucked away. Upstairs, four well-proportioned bedrooms include a generous principal suite with a sleek, modern en-suite shower room, while all bathrooms feature contemporary fittings and high-quality finishes throughout. With a 10-year new build warranty, this home offers peace of mind and lasting value.
Outside, the property continues to impress with a thoughtfully landscaped rear garden, designed for both relaxation and entertaining. A paved patio provides the perfect spot for al fresco dining or summer gatherings, overlooking a well-maintained lawn that offers plenty of space for children to play or for keen gardeners to create their own oasis. To the front, driveway parking for two vehicles is complemented by an electric vehicle charging point, catering to modern needs and future-proofing your investment. The home’s prime location places it within easy reach of Laindon Station, offering direct links to London Fenchurch Street in approximately 35 minutes, making it ideal for commuters. This is a rare opportunity to secure a beautifully finished, energy-efficient family home in one of Langdon Hills’ most desirable neighbourhoods, with versatile living spaces that can be tailored to suit your lifestyle, whether you need a home office, playroom, or gym. Early viewing is highly recommended to appreciate all that this outstanding property has to offer.
EPC Rating: A
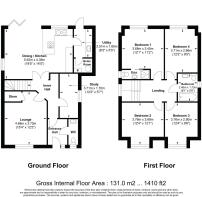
Lounge
4.68m x 3.7m
Kitchen / Diner
4.39m x 5.92m
Utility Room
2.51m x 1.65m
Study
3.71m x 1.7m
En-suite
0.89m x 2.49m
Bedroom Two
3.76m x 3.68m
Bedroom Three
3.76m x 2.9m
Bedroom Four
3.71m x 2.86m
Bathroom
2.46m x 1.73m
Parking - Driveway
Off-street parking with electric charging point to front of house.
Disclaimer
Pali 48 Limited (trading as Tyler Estates) and its representatives are not authorised to provide property assurances. These particulars do not constitute an offer or contract, and no responsibility is accepted for their accuracy. All measurements, areas, and distances are approximate. Guidance materials (text, photos, plans) are for illustrative purposes and may not be comprehensive.
It should not be assumed that the property has all the necessary planning, building regulations, or other consents. Services and facilities have not been tested; prospective buyers must verify all information through inspection. Leasehold charges should be verified via legal representation.
Anti-Money Laundering (AML) Checks
A non-refundable fee of £48 (inc. VAT) per party is required for mandatory AML checks (covering data collection and monitoring). This fee must be paid to Tyler Estates and all checks completed before an offer can be formally accepted.
Brochures
Property Brochure- COUNCIL TAXA payment made to your local authority in order to pay for local services like schools, libraries, and refuse collection. The amount you pay depends on the value of the property.Read more about council Tax in our glossary page.
- Band: F
- PARKINGDetails of how and where vehicles can be parked, and any associated costs.Read more about parking in our glossary page.
- Driveway
- GARDENA property has access to an outdoor space, which could be private or shared.
- Private garden
- ACCESSIBILITYHow a property has been adapted to meet the needs of vulnerable or disabled individuals.Read more about accessibility in our glossary page.
- Ask agent

Add an important place to see how long it'd take to get there from our property listings.
__mins driving to your place
Affordability


Notes
Staying secure when looking for property
Ensure you're up to date with our latest advice on how to avoid fraud or scams when looking for property online.
Visit our security centre to find out moreDisclaimer - Property reference 4aaa6eba-3b12-4573-9516-0aa54af3e9f1. The information displayed about this property comprises a property advertisement. Rightmove.co.uk makes no warranty as to the accuracy or completeness of the advertisement or any linked or associated information, and Rightmove has no control over the content. This property advertisement does not constitute property particulars. The information is provided and maintained by Tyler Estates, Billericay. Please contact the selling agent or developer directly to obtain any information which may be available under the terms of The Energy Performance of Buildings (Certificates and Inspections) (England and Wales) Regulations 2007 or the Home Report if in relation to a residential property in Scotland.
*This is the average speed from the provider with the fastest broadband package available at this postcode. The average speed displayed is based on the download speeds of at least 50% of customers at peak time (8pm to 10pm). Fibre/cable services at the postcode are subject to availability and may differ between properties within a postcode. Speeds can be affected by a range of technical and environmental factors. The speed at the property may be lower than that listed above. You can check the estimated speed and confirm availability to a property prior to purchasing on the broadband provider's website. Providers may increase charges. The information is provided and maintained by Decision Technologies Limited. **This is indicative only and based on a 2-person household with multiple devices and simultaneous usage. Broadband performance is affected by multiple factors including number of occupants and devices, simultaneous usage, router range etc. For more information speak to your broadband provider.