Severn View Parade, Newtown

- PROPERTY TYPE
Town House
- BEDROOMS
2
- BATHROOMS
1
- SIZE
Ask agent
- TENUREDescribes how you own a property. There are different types of tenure - freehold, leasehold, and commonhold.Read more about tenure in our glossary page.
Freehold
Key features
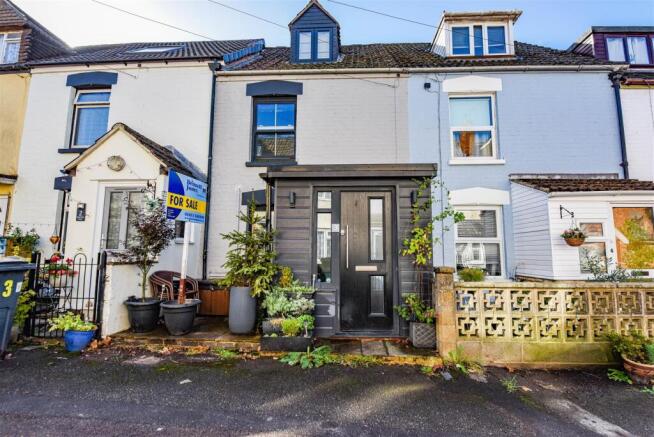
- Modern & Spacious two bedroom cottage in tucked away cul-de-sac position.
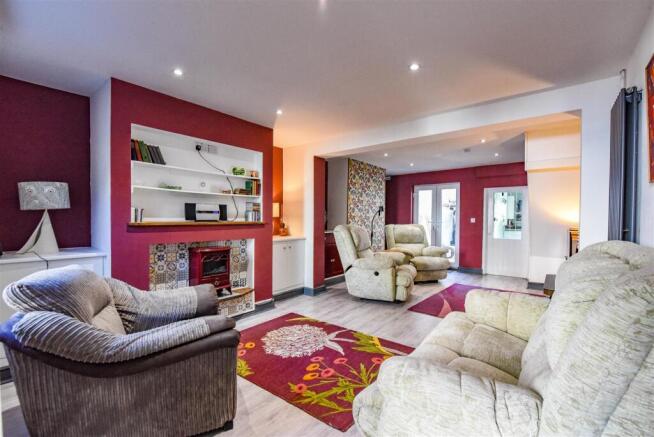
- Open plan living/dining room
- Recently renovated and modernised throughout.
- Upgraded kitchen.
- Two double bedrooms plus useful store room.
- Off-street parking located close-by.
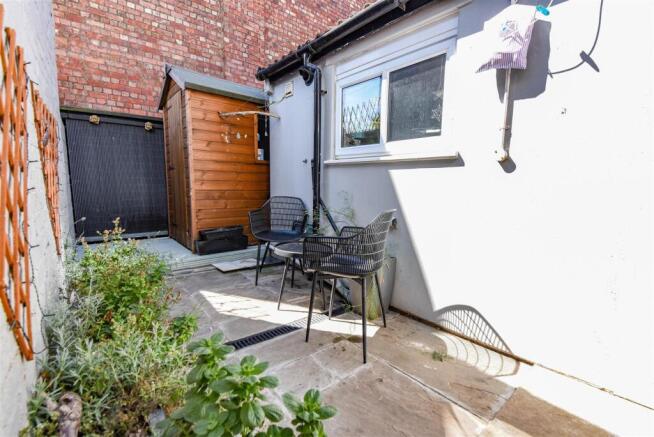
- Low maintenance courtyard garden with bespoke storage shed.
- Store/utility room.
- Energy Rating: D / Gas Central Heating
- No onward chain.
Description
Situation - The property occupies a pleasant position in the village of Newtown, which has facilities including: primary school and post office/mini-market. A wider range of facilities can be found in the nearby historic town of Berkeley, which is famous for its Jenner Museum and Castle. The town also has a good range of local traders. The towns of Dursley and Wotton-under-Edge also offer a wider range of shopping, educational and recreational facilities. Commuting to the larger centres of Gloucester, Bristol and Cheltenham is made easily accessible via the nearby A38 and M5/M4 motorway network.
Directions - If travelling south on the A38, passing The Prince of Wales Hotel, proceed for approximately 1km taking the turning right signposted Berkeley on the B4066, continue for approximately 1km to the roundabout taking the second exit, continue on the by-pass road to the next roundabout, proceeding straight across and continue for approximately 1km, turn right signposted Newtown and Sharpness. Proceed under the railway bridge, then straight across at the next mini-roundabout and as the road bears round to the right, bear left onto Oldminster Road and Severn View Parade is accessed on the right hand side approximately 85m down.
Description - This property was fully renovated and modernised by the previous owner with several changes including installing gas central heating, replacing the windows and electrics and adding a porch at the front. The current owners have carried out further decorative updates, renewed the patio area to rear and added a bespoke storage shed. The property is accessed via a tucked away cul-de-sac leading to useful entrance porch, a large open plan living/dining room and separate kitchen. On the first floor there is an updated bathroom, store room and double bedroom with the top floor having the final double bedroom with storage cupboards. Externally, there is a low maintenance courtyard style garden with storage shed. This property is offered to the market with no onward chain.
The Accommodation - (Please note that our room sizes are quoted in metres to the nearest one hundredth of a metre on a wall to wall basis. The imperial equivalent (included in brackets) is only intended as an approximate guide).
On The Ground Floor -
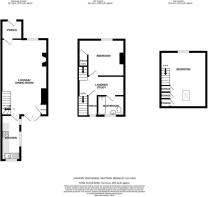
Entrance Porch - Having composite door with glazing, double glazed window, inset ceiling spotlights. Internal door leading to:
Living/Dining Room - 3.37m x 6.71m (11'0" x 22'0") - Having attractive double glazed sash window to front, built-in storage cupboards, airing cupboard, ladder radiator, double glazed French doors to rear and stairs to first floor.
Kitchen - 1.61m x 3.92m (5'3" x 12'10") - Having three double glazed windows, a range of wall and base units with integrated appliances including; washing machine, gas hob and cooker with extractor hood over. Space for freestanding fridge/freezer and dishwasher, under counter downlights, gas combination boiler, one and a half bowl sink with mixer tap and tiled splashback.
On The First Floor -
Landing - Offering a versatile space with potential use as an office, radiator and stairs to first floor.
Bedroom One - 4.02m x 3.26m (13'2" x 10'8") - Double glazed sash windows, radiator and built-in cupboard.
Bathroom - Combination unit with integrated WC and wash hand basin, bath with shower over, inset ceiling spotlights, ladder radiator, double glazed window, tiled wall.
Utility/Storage Cupboard - 1.72mx 0.87m (5'7"x 2'10") - Having double glazed window, space and plumbing for washing machine and tumble dryer.
On The Second Floor -
Attic Bedroom - 3.24m x 3.11m (10'7" x 10'2") - Having double glazed dormer window, Velux window, radiator, built-in wardrobe and glass balustrades.
Externally - At the rear is a small courtyard garden with flagstone patio, raised decking with bespoke storage shed. To the front of the property another patio area and pedestrian access to the road.
Agent Notes - Tenure: Freehold
Services: All mains services are believed to be connected. Gas central heating.
Council Tax Band: A.
Broadband: Fibre to the Premises
For mobile signal and wireless broadband: Please see for more information
Financial Services - We may offer prospective purchasers' financial advice in order to assist the progress of the sale. Bennett Jones Partnership introduces only to Kingsbridge Independent Mortgage Advice and if so, may be paid an introductory commission which averages £128.00.
Viewing - By appointment with the owner's sole agents as over.
Brochures
Severn View Parade, NewtownBrochure- COUNCIL TAXA payment made to your local authority in order to pay for local services like schools, libraries, and refuse collection. The amount you pay depends on the value of the property.Read more about council Tax in our glossary page.
- Band: A
- PARKINGDetails of how and where vehicles can be parked, and any associated costs.Read more about parking in our glossary page.
- Yes
- GARDENA property has access to an outdoor space, which could be private or shared.
- Yes
- ACCESSIBILITYHow a property has been adapted to meet the needs of vulnerable or disabled individuals.Read more about accessibility in our glossary page.
- Ask agent
Severn View Parade, Newtown

Add an important place to see how long it'd take to get there from our property listings.
__mins driving to your place
Affordability
About Bennett Jones, Dursley
31 Parsonage Street, Dursley, Gloucestershire, GL11 4BW



Notes
Staying secure when looking for property
Ensure you're up to date with our latest advice on how to avoid fraud or scams when looking for property online.
Visit our security centre to find out moreDisclaimer - Property reference 34872046. The information displayed about this property comprises a property advertisement. Rightmove.co.uk makes no warranty as to the accuracy or completeness of the advertisement or any linked or associated information, and Rightmove has no control over the content. This property advertisement does not constitute property particulars. The information is provided and maintained by Bennett Jones, Dursley. Please contact the selling agent or developer directly to obtain any information which may be available under the terms of The Energy Performance of Buildings (Certificates and Inspections) (England and Wales) Regulations 2007 or the Home Report if in relation to a residential property in Scotland.
*This is the average speed from the provider with the fastest broadband package available at this postcode. The average speed displayed is based on the download speeds of at least 50% of customers at peak time (8pm to 10pm). Fibre/cable services at the postcode are subject to availability and may differ between properties within a postcode. Speeds can be affected by a range of technical and environmental factors. The speed at the property may be lower than that listed above. You can check the estimated speed and confirm availability to a property prior to purchasing on the broadband provider's website. Providers may increase charges. The information is provided and maintained by Decision Technologies Limited. **This is indicative only and based on a 2-person household with multiple devices and simultaneous usage. Broadband performance is affected by multiple factors including number of occupants and devices, simultaneous usage, router range etc. For more information speak to your broadband provider.