Bridstow, Ross-on-Wye, Herefordshire, HR9

- PROPERTY TYPE
Detached
- BEDROOMS
4
- BATHROOMS
2
- SIZE
Ask agent
- TENUREDescribes how you own a property. There are different types of tenure - freehold, leasehold, and commonhold.Read more about tenure in our glossary page.
Freehold
Key features
- Three Reception Rooms
- Newly Installed Bespoke Kitchen
- Ground Floor Guest Suite
- Period Features Throughout
- Oil Fired Central Heating and Fully Double Glazed
- South West Facing Aspect
- Beautiful Mature Gardens
- Ample Off Road Parking
- Summer House with Power & Lighting
- Popular Bridstow Village Setting
Description
Burnt House occupies a convenient position within the highly regarded village of Bridstow, lying just to the west of the historic market town of Ross on Wye. Bridstow enjoys a thriving community whilst benefiting from excellent access to the surrounding area.
Ross on Wye is only a short distance away and provides an excellent range of independent shops, supermarkets, cafés, restaurants, public houses, sporting facilities and well regarded schools.
For those commuting, the property is exceptionally well positioned with immediate access to the A40 and nearby M50 motorway, providing straightforward links to Hereford, Gloucester, Cheltenham, Birmingham and South Wales. The surrounding Wye Valley, Forest of Dean and rolling Herefordshire countryside offer an abundance of scenic walks, cycling routes and outdoor pursuits, making this an ideal location for those seeking both convenience and an enviable lifestyle.
Ground Floor:
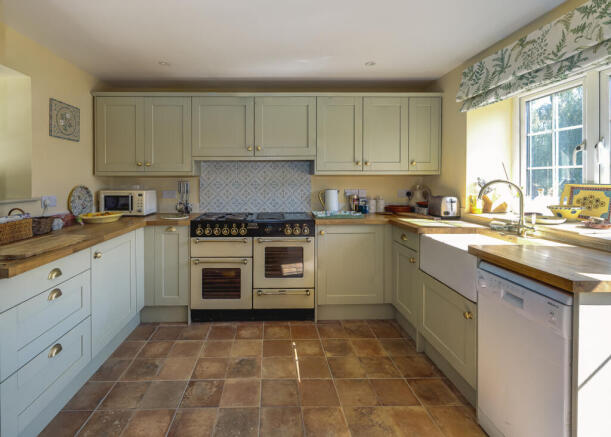
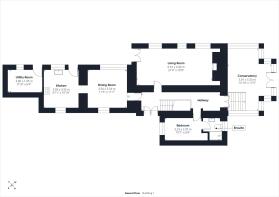
At the heart of the home is the newly installed bespoke Kitchen 9'11" x 10'10" (3.03m x 3.32m), thoughtfully designed with Shaker style cabinets, solid timber work surfaces, Belfast sink, patterned tiled splashbacks and a classic Rangemaster cooker.
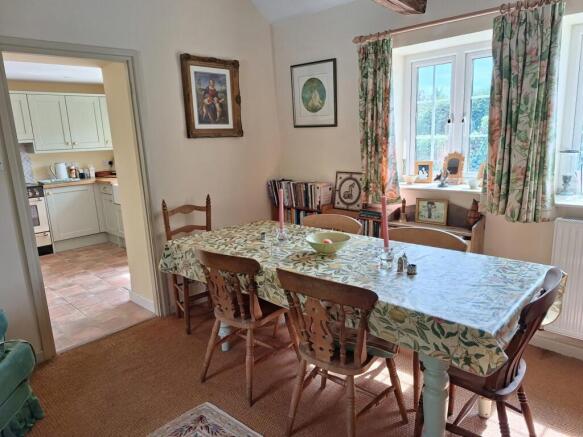
The adjoining Utility Room 10'0" x 6'8" (3.05m x 2.03m) provides additional storage and workspace, with a larder unit, plumbing for a washing machine and Worcester oil fired boiler. The kitchen flows into the Dining Room 11'5" x 11'7" (3.50m x 3.54m), where a vaulted ceiling with attractive exposed beams creates a wonderful sense of character, providing an inviting setting for family dining and entertaining.
Beyond lies the impressive Sitting Room 21'6" x 10'9" (6.57m x 3.30m), featuring exposed ceiling beams and an impressive inglenook style fireplace with exposed stonework with inset wood burning stove.
The generous Conservatory 12'10" x 17'5" (3.91m x 5.33m) provides a light filled additional living space, enjoying views across the gardens with double doors opening directly onto the rear courtyard.
Completing the ground floor is the Guest Bedroom 10'7" x 6'9" (3.23m x 2.07m) with its own contemporary en-suite shower room. Created by the current owners, this versatile suite is ideal for visiting family, independent relatives, home working or those seeking the convenience of single level living.
First Floor:
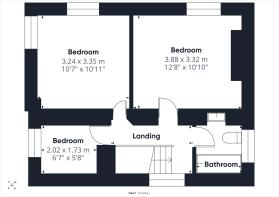
The character continues upstairs, where exposed timbers and vaulted ceilings feature prominently. The principal bedroom, 12'8" x 10'10" (3.88m x 3.32m), is a wonderfully light dual aspect room with attractive garden views and an impressive arrangement of exposed beams.
A second double bedroom, 10'7" x 10'11" (3.24m x 3.35m), offers further character with exposed timbers, fitted wardrobes and garden views, while the third bedroom, 6'7" x 5'8" (2.02m x 1.73m), enjoys a delightful countryside outlook and could equally serve as a nursery or home office.
The family bathroom enjoys exposed beams, tongue and groove panelling with a white suite including a panelled bath with shower over.
Outside:
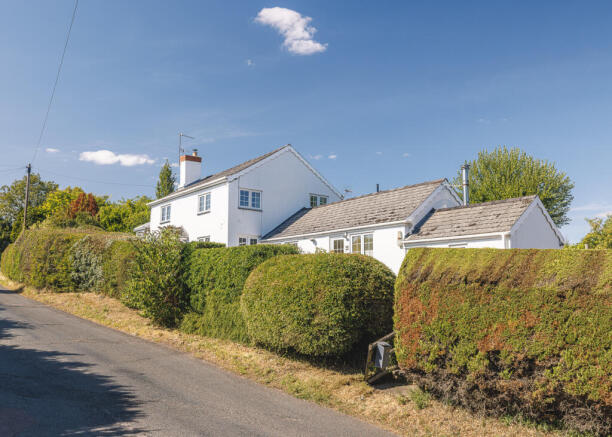
Wrought iron gates open onto an extensive driveway providing generous off road parking, with mature hedging and established planting creating an attractive and private approach.
To the rear, the conservatory opens directly onto a generous paved courtyard, providing an excellent setting for outdoor dining and entertaining. Beyond lies an impressive expanse of predominantly level lawn, enclosed by mature hedging and complemented by specimen trees and shrubs. Pathways lead through the grounds to several thoughtfully positioned seating areas. Towards the far end of the garden is a large Summer House 15'6" x 15'6" (4.74m x 4.74m) with power and lighting, offering excellent potential as a workshop, studio, hobby room or home working space.
For the complete verified information on this property either scan the QR code on the details or contact the office.
Directions: what3words///streamers.blazed.shipped
From the centre of Ross on Wye proceed out of town towards Wilton. Proceed over the Wilton roundabout and take the second turning right signposted Sellack and Hoarwithy, proceed to the bottom of the hill and around the sharp left and right hand corners where the property can be found on the right hand side as indicated by our for sale board.
Brochures
Particulars- COUNCIL TAXA payment made to your local authority in order to pay for local services like schools, libraries, and refuse collection. The amount you pay depends on the value of the property.Read more about council Tax in our glossary page.
- Band: F
- PARKINGDetails of how and where vehicles can be parked, and any associated costs.Read more about parking in our glossary page.
- Yes
- GARDENA property has access to an outdoor space, which could be private or shared.
- Yes
- ACCESSIBILITYHow a property has been adapted to meet the needs of vulnerable or disabled individuals.Read more about accessibility in our glossary page.
- Ask agent

Add an important place to see how long it'd take to get there from our property listings.
__mins driving to your place
Affordability
About Richard Butler & Associates, Ross-On-Wye
15 Gloucester Road, Ross-On-Wye, HR9 5BU



Notes
Staying secure when looking for property
Ensure you're up to date with our latest advice on how to avoid fraud or scams when looking for property online.
Visit our security centre to find out moreDisclaimer - Property reference WRR250407. The information displayed about this property comprises a property advertisement. Rightmove.co.uk makes no warranty as to the accuracy or completeness of the advertisement or any linked or associated information, and Rightmove has no control over the content. This property advertisement does not constitute property particulars. The information is provided and maintained by Richard Butler & Associates, Ross-On-Wye. Please contact the selling agent or developer directly to obtain any information which may be available under the terms of The Energy Performance of Buildings (Certificates and Inspections) (England and Wales) Regulations 2007 or the Home Report if in relation to a residential property in Scotland.
*This is the average speed from the provider with the fastest broadband package available at this postcode. The average speed displayed is based on the download speeds of at least 50% of customers at peak time (8pm to 10pm). Fibre/cable services at the postcode are subject to availability and may differ between properties within a postcode. Speeds can be affected by a range of technical and environmental factors. The speed at the property may be lower than that listed above. You can check the estimated speed and confirm availability to a property prior to purchasing on the broadband provider's website. Providers may increase charges. The information is provided and maintained by Decision Technologies Limited. **This is indicative only and based on a 2-person household with multiple devices and simultaneous usage. Broadband performance is affected by multiple factors including number of occupants and devices, simultaneous usage, router range etc. For more information speak to your broadband provider.