
Verwood

- PROPERTY TYPE
Detached
- BEDROOMS
4
- BATHROOMS
3
- SIZE
Ask agent
- TENUREDescribes how you own a property. There are different types of tenure - freehold, leasehold, and commonhold.Read more about tenure in our glossary page.
Freehold
Key features
- Backing Directly onto Ringwood Forest
- Remainder of 10 Year Builders Warranty
- Landscaped Rear Garden
- Detached Double Garage and Driveway Parking
- Modern Open Plan Reception Space
Description
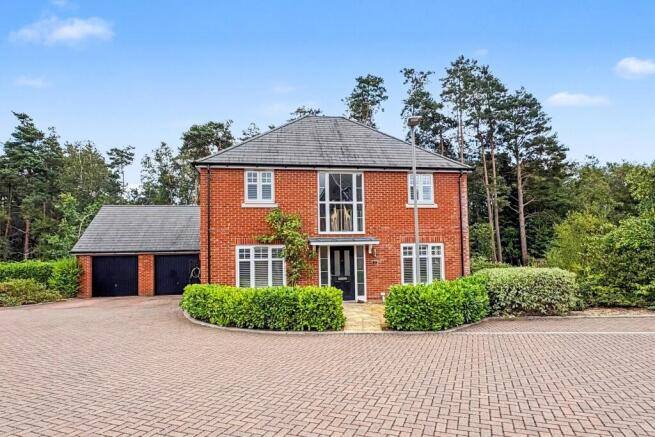
Nestled on the edge of Ringwood Forest, this impressive executive-style four bedroom detached home offers a rare combination of contemporary family living and an unrivalled natural backdrop. Constructed in 2019 and still benefitting from the remainder of its 10 year builders warranty, this beautifully presented property backs directly onto the forest, offering owners a genuinely unique setting with woodland walks, cycle trails and abundant wildlife on the doorstep, while remaining just a short drive from Verwood's excellent range of everyday amenities, schools and transport links. Verwood itself is a popular and well-served town, offering a good selection of shops, cafés, leisure facilities and highly regarded schools, while the surrounding countryside and nearby New Forest and Dorset coastline make this an ideal spot for those seeking a quieter lifestyle without sacrificing convenience.
Approaching the property, a generous block paviour driveway provides parking for a number of vehicles, alongside a detached double garage with twin up and over doors. A well tended hedge frames the entrance, giving the home immediate kerb appeal.
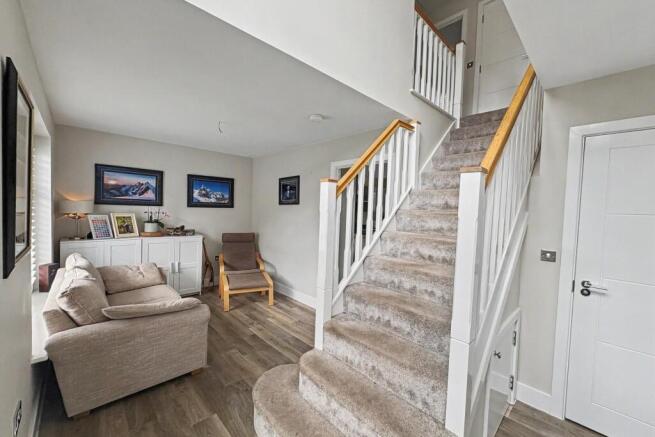
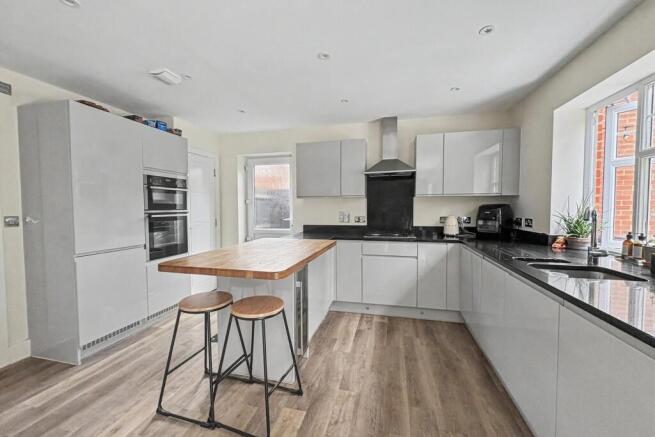
Internally, the property opens into an impressive entrance hall with a useful snug/study area to one side, ideal for those working from home or requiring a quiet work space. A large cloakroom offers excellent storage for coats and shoes, keeping the hallway clear and welcoming. The heart of the home is undoubtedly the spacious kitchen/diner, which spans the rear of the property and flows seamlessly into a cosy living room with a modern corner wood burner. The kitchen itself is fitted with sleek handleless units, contrasting granite worktops and integrated appliances, along with a central peninsula providing additional workspace and casual seating. Patio doors lead out onto the landscaped rear garden, creating a natural connection between indoor and outdoor entertaining spaces and making this a wonderful room for hosting family and friends.
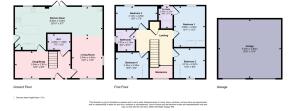
To the first floor, a light and airy galleried landing leads to four well proportioned bedrooms, three of which benefit from built-in storage. The master bedroom is a particularly generous room, complete with its own ensuite shower room, while the remaining bedrooms are served by a stylish family bathroom fitted with a modern white suite. Throughout the home, the finish is of a high standard and plantation shutters to the front facing windows add a further touch of elegance.
Externally, the rear garden has been thoughtfully landscaped to offer a variety of areas for relaxing and entertaining, combining a paved patio, composite decking and areas of lawn with raised stone borders filled with established planting. The garden backs directly onto Ringwood Forest, providing a stunning and ever-changing green backdrop that few properties can offer, along with a genuine sense of privacy and tranquillity.
This is a fantastic opportunity to acquire a spacious, modern family home in a truly special setting.
Additional Information
Tenure: Freehold
Grounds/Estate Maintenance: Approx. £500pa
Utilities:
Mains Gas
Mains Electricity
Mains Water
Mains Drainage
Broadband: Refer to Ofcom website
Mobile Signal: Refer to Ofcom website
Flood Risk: Refer to gov.uk, check long term flood risk
Council Tax Band: F
ALL MEASUREMENTS QUOTED ARE APPROX. AND FOR GUIDANCE ONLY. THE FIXTURES, FITTINGS & APPLIANCES HAVE NOT BEEN TESTED AND THEREFORE NO GUARANTEE CAN BE GIVEN THAT THEY ARE IN WORKING ORDER. YOU ARE ADVISED TO CONTACT THE LOCAL AUTHORITY FOR DETAILS OF COUNCIL TAX. PHOTOGRAPHS ARE REPRODUCED FOR GENERAL INFORMATION AND IT CANNOT BE INFERRED THAT ANY ITEM SHOWN IS INCLUDED. These particulars are believed to be correct but their accuracy cannot be guaranteed and they do not constitute an offer or form part of any contract. Solicitors are specifically requested to verify the details of our sales particulars in the pre-contract enquiries, in particular the price, local and other searches, in the event of a sale. Should your offer on this property be accepted, a Buyer Compliance Administration Fee of £42 including VAT per purchaser will be payable.
This fee covers the cost of the identity verification and compliance checks that we are required to undertake under UK Anti-Money Laundering Regulations before the transaction can proceed and is non refundable.
VIEWING
Strictly through the vendors agents Goadsby
Brochures
Brochure- COUNCIL TAXA payment made to your local authority in order to pay for local services like schools, libraries, and refuse collection. The amount you pay depends on the value of the property.Read more about council Tax in our glossary page.
- Ask agent
- PARKINGDetails of how and where vehicles can be parked, and any associated costs.Read more about parking in our glossary page.
- Garage
- GARDENA property has access to an outdoor space, which could be private or shared.
- Yes
- ACCESSIBILITYHow a property has been adapted to meet the needs of vulnerable or disabled individuals.Read more about accessibility in our glossary page.
- Ask agent

Add an important place to see how long it'd take to get there from our property listings.
__mins driving to your place
Affordability


Notes
Staying secure when looking for property
Ensure you're up to date with our latest advice on how to avoid fraud or scams when looking for property online.
Visit our security centre to find out moreDisclaimer - Property reference 1192215. The information displayed about this property comprises a property advertisement. Rightmove.co.uk makes no warranty as to the accuracy or completeness of the advertisement or any linked or associated information, and Rightmove has no control over the content. This property advertisement does not constitute property particulars. The information is provided and maintained by Goadsby, Verwood. Please contact the selling agent or developer directly to obtain any information which may be available under the terms of The Energy Performance of Buildings (Certificates and Inspections) (England and Wales) Regulations 2007 or the Home Report if in relation to a residential property in Scotland.
*This is the average speed from the provider with the fastest broadband package available at this postcode. The average speed displayed is based on the download speeds of at least 50% of customers at peak time (8pm to 10pm). Fibre/cable services at the postcode are subject to availability and may differ between properties within a postcode. Speeds can be affected by a range of technical and environmental factors. The speed at the property may be lower than that listed above. You can check the estimated speed and confirm availability to a property prior to purchasing on the broadband provider's website. Providers may increase charges. The information is provided and maintained by Decision Technologies Limited. **This is indicative only and based on a 2-person household with multiple devices and simultaneous usage. Broadband performance is affected by multiple factors including number of occupants and devices, simultaneous usage, router range etc. For more information speak to your broadband provider.