
Walsingham Lodge, 73 High Broadgate, Tydd St Giles, PE13

- PROPERTY TYPE
Detached
- BEDROOMS
4
- BATHROOMS
2
- SIZE
Ask agent
- TENUREDescribes how you own a property. There are different types of tenure - freehold, leasehold, and commonhold.Read more about tenure in our glossary page.
Freehold
Key features
- CHARACTERFUL & SPACIOUS DETACHED HOME
- FOUR BEDROOMS / FLEXIBLE HOME OFFICE
- BEAUTIFUL LOUNGE WITH OAK BEAMS & WOOD BURNER
- BI-FOLD & FRENCH DOORS OPENING TO THE GARDEN
- CHARMING FARMHOUSE-STYLE KITCHEN WITH RANGE COOKER
- SEPARATE DINING ROOM & USEFUL UTILITY ROOM
- FAMILY BATHROOM PLUS GROUND-FLOOR SHOWER ROOM
- GENEROUS PLOT WITH PARKING FOR NUMEROUS VEHICLES & GARAGE
- PRIVATE, ESTABLISHED REAR GARDEN – NOT OVERLOOKED
- VERSATILE GARDEN CABIN – IDEAL OFFICE, GYM OR HOBBY ROOM
Description
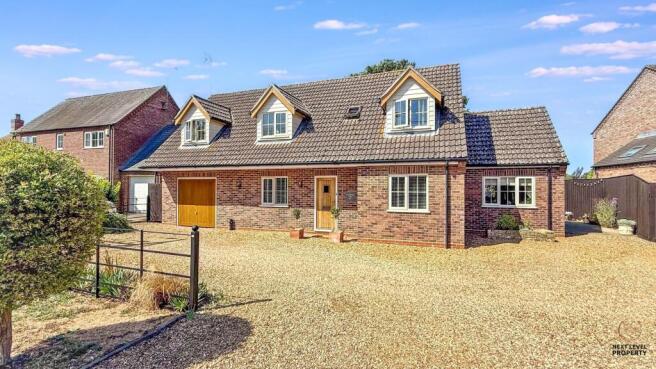
CHARACTER, SPACE AND A FABULOUS PRIVATE GARDEN! This individual home offers far more than you might initially expect, combining generous and versatile accommodation with bags of character, a large plot, ample parking and a rear garden that is wonderfully private and not overlooked.
From exposed beams and a wood-burning stove to the farmhouse-style kitchen and feature dormer windows, there are some lovely touches throughout. Add in up to four bedrooms, flexible ground-floor accommodation and excellent outside space and you have a home that should appeal to families, those working from home or anyone simply looking for something a little different.
Step inside and the entrance hall immediately sets the tone, with a tiled floor, staircase rising to the first floor and oak doors leading to the ground-floor rooms. There is also a useful understairs storage area.
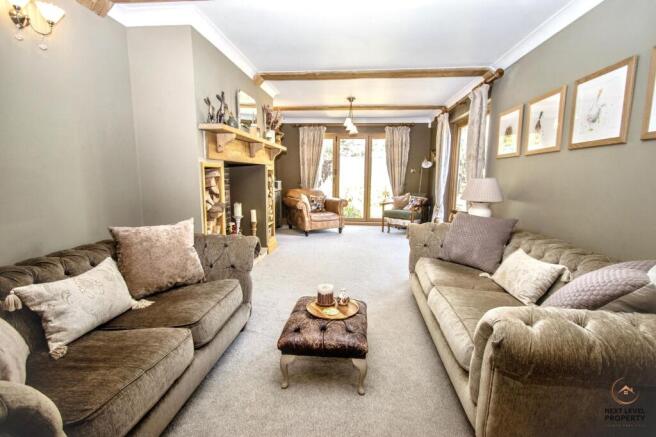
One of the real highlights is the beautiful lounge. Exposed beams give the room plenty of character, while a lovely oak fireplace with matching mantel, built-in log storage and fitted wood-burning stove creates a fantastic focal point. The room also connects brilliantly with the garden, with both bi-fold doors and a further pair of French doors opening outside and allowing plenty of natural light into the room.
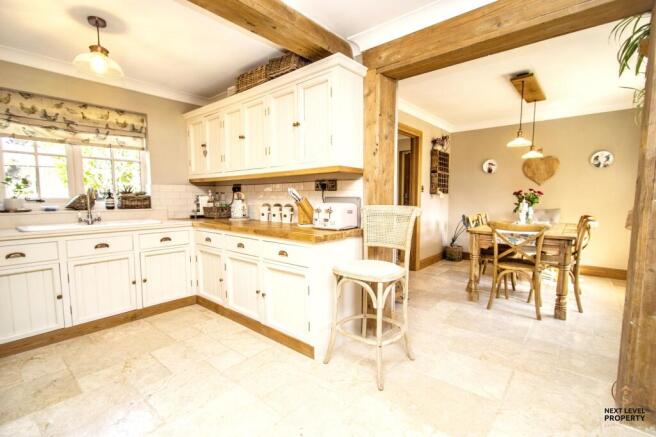
The farmhouse-style kitchen is another room packed with charm. There is a generous range of matching base, wall and drawer units with butcher's block-style work surfaces, an inset ceramic sink and tiled flooring. A range cooker sits beneath a feature canopy with attractive display shelving, while the double-glazed window enjoys views across the garden. A feature opening with a wood surround connects the kitchen with the dining room and gives the two spaces a wonderfully sociable feel.
The adjoining dining room continues the tiled flooring and has plenty of space for a family-sized table and chairs, whether for everyday family life or entertaining. There is a double-glazed window to the front and a door leading conveniently into the utility room.
The utility room is a particularly useful addition, providing further storage and space for appliances, together with a solid marble work surface and inset sink. There is tiled flooring, a double-glazed window overlooking the rear and a door giving access to the side entrance.
Also on the ground floor is bedroom three, a good-sized double bedroom with wood-effect laminate flooring, a large walk-in storage cupboard and double-glazed window to the front.
The study/bedroom four gives the house even more flexibility. With wood-effect laminate flooring and a double-glazed window to the front, it could work equally well as a fourth bedroom, guest room or dedicated home office.
Completing the ground floor is a spacious shower room, fitted with a close-coupled WC, hand basin set within a vanity storage unit and a generous walk-in shower with glass screen. Fully tiled walls and flooring provide a smart finish, with an extractor fan and double-glazed window to the rear.
Upstairs, the spacious galleried landing adds to the feeling of character within the property. A feature dormer window to the front floods the area with natural light, while there is also a useful airing cupboard.
Bedroom one is a large double bedroom with an extensive range of built-in wardrobes providing excellent storage. An exposed beam adds another attractive character feature to the room.
Bedroom two is another generously proportioned double bedroom and features an attractive dormer window to the front.
The family bathroom is anything but ordinary. A bespoke range of built-in storage incorporates twin hand basins, while exposed wood flooring and half-height wall panelling complement the character of the house beautifully. There is a freestanding roll-top bath, close-coupled WC and another feature dormer window to the front.
And the outside space is every bit as impressive.
The house occupies a generous plot, with an extensive frontage providing off-road parking for numerous vehicles. The driveway gives access to the garage, with additional space to the side providing access through to the rear garden. Traditional estate-style fencing defines the front boundary and sits perfectly with the character of the property.
To the rear is a garden designed to be enjoyed. Importantly, it is not overlooked, giving the space an excellent degree of privacy. A paved patio creates the perfect place for outdoor dining and entertaining, while the lawn is surrounded by a variety of established plants, shrubs and trees.
Despite the established nature of the garden, there remains plenty of space for children's play equipment, garden furniture and outdoor entertaining.
There is also a garden cabin, adding yet another versatile space to the property. Whether used as a home office, gym, hobby room or simply as additional garden storage, it is a very useful addition.
With its combination of character features, versatile accommodation, generous parking and private garden, this is a home that offers something genuinely different. It has the warmth and individuality of a character property while providing the space and flexibility required for modern family life.
An internal viewing is strongly recommended to fully appreciate both the accommodation and the impressive plot on offer.
EPC Rating: C
Entrance Hallway
The entrance hall provides a welcoming introduction to the home, featuring a tiled floor and staircase rising to the first floor. Oak internal doors lead to the ground floor rooms, while a useful understairs storage area provides practical additional storage.
Office/Bedroom 4
The study/bedroom four is a versatile room that could be used as a home office, guest room or additional bedroom. It features wood-effect laminate flooring and a double-glazed window to the front.
Bedroom 3
Bedroom three is a well-proportioned double bedroom featuring wood-effect laminate flooring and a double-glazed window to the front. A particularly useful walk-in storage cupboard provides plenty of additional storage space.
Lounge
The beautiful lounge is packed with character, with exposed beams creating a warm and inviting feel. A lovely oak fireplace forms the focal point of the room, complete with an oak mantel, built-in log storage and fitted wood-burning stove. Bi-fold doors and a further pair of French doors open directly onto the garden, bringing in plenty of natural light and creating a fantastic connection between the indoor and outdoor spaces.
Shower room
The spacious shower room is fitted with a modern suite comprising a close-coupled WC, hand basin set on a useful vanity storage unit and a generous walk-in shower with glass screen. The room is fully tiled to both the walls and floor and also features an extractor fan and a double-glazed window to the rear.
Kitchen
The generous farmhouse-style kitchen is full of charm and character, fitted with a range of matching base, wall and drawer units complemented by butcher’s block-style work surfaces and an inset ceramic sink. A range cooker sits beneath a feature canopy, with attractive display shelving adding to the traditional feel, while a tiled floor provides a practical finish. A double-glazed window enjoys lovely views over the garden, and a characterful opening with a wood surround connects the kitchen with the dining room, creating a wonderfully sociable space.
Dining Room
The dining room continues the tiled flooring from the kitchen and offers plenty of space for a family-sized dining table and chairs, making it ideal for both everyday meals and entertaining. A double-glazed window to the front provides natural light, while a door leads conveniently through to the utility room.
Utility Room
The utility room is a useful addition to the kitchen, providing valuable extra storage and space for appliances. It features a solid marble work surface with an inset sink, tiled flooring and a double-glazed window overlooking the rear, while a door provides access to the side entrance.
Landing
The spacious galleried landing adds to the sense of space and character within the home, with a feature dormer window to the front allowing plenty of natural light. Doors lead to the first-floor bedrooms, while a useful airing cupboard provides additional storage.
Bedroom 1
Bedroom one is a large and impressive double bedroom, featuring a full range of built-in wardrobes providing excellent storage, while an exposed beam adds character and complements the traditional feel of the home.
Bedroom 2
Bedroom two is another generously proportioned double bedroom, offering plenty of space for bedroom furniture and featuring an attractive dormer window to the front, which provides plenty of natural light.
Family Bathroom
The family bathroom is full of character and features a bespoke range of built-in storage with twin hand basins set within. Exposed wood flooring and half-height wall panelling add to the traditional feel, complemented by a beautiful freestanding roll-top bath and close-coupled WC. A feature dormer window to the front completes this charming and individual bathroom.
Front Garden
The property occupies a generous plot, with an extensive frontage providing ample off-road parking for numerous vehicles. The driveway gives access to the garage, while additional space to the side of the property provides access through to the rear garden. Traditional estate-style fencing defines the front boundary and complements the character of the home.
Rear Garden
The generous rear garden offers an excellent degree of privacy and is not overlooked, creating a lovely outdoor space for both relaxing and entertaining. A paved patio provides an ideal spot for garden furniture and al fresco dining, with a lawn and a variety of established plants, shrubs and trees adding colour and maturity.
There is still plenty of space for children’s play equipment, additional seating and other outdoor activities. A useful garden cabin provides further versatility and would make an ideal home office, gym, hobby room or simply additional garden storage.
Parking - Garage
Parking - Driveway
- COUNCIL TAXA payment made to your local authority in order to pay for local services like schools, libraries, and refuse collection. The amount you pay depends on the value of the property.Read more about council Tax in our glossary page.
- Band: D
- PARKINGDetails of how and where vehicles can be parked, and any associated costs.Read more about parking in our glossary page.
- Garage,Driveway
- GARDENA property has access to an outdoor space, which could be private or shared.
- Front garden,Rear garden
- ACCESSIBILITYHow a property has been adapted to meet the needs of vulnerable or disabled individuals.Read more about accessibility in our glossary page.
- Ask agent

Add an important place to see how long it'd take to get there from our property listings.
__mins driving to your place
Affordability



Notes
Staying secure when looking for property
Ensure you're up to date with our latest advice on how to avoid fraud or scams when looking for property online.
Visit our security centre to find out moreDisclaimer - Property reference 87ee9aa7-e260-49fb-87f5-92c3e312e16c. The information displayed about this property comprises a property advertisement. Rightmove.co.uk makes no warranty as to the accuracy or completeness of the advertisement or any linked or associated information, and Rightmove has no control over the content. This property advertisement does not constitute property particulars. The information is provided and maintained by Next Level Property, March. Please contact the selling agent or developer directly to obtain any information which may be available under the terms of The Energy Performance of Buildings (Certificates and Inspections) (England and Wales) Regulations 2007 or the Home Report if in relation to a residential property in Scotland.
*This is the average speed from the provider with the fastest broadband package available at this postcode. The average speed displayed is based on the download speeds of at least 50% of customers at peak time (8pm to 10pm). Fibre/cable services at the postcode are subject to availability and may differ between properties within a postcode. Speeds can be affected by a range of technical and environmental factors. The speed at the property may be lower than that listed above. You can check the estimated speed and confirm availability to a property prior to purchasing on the broadband provider's website. Providers may increase charges. The information is provided and maintained by Decision Technologies Limited. **This is indicative only and based on a 2-person household with multiple devices and simultaneous usage. Broadband performance is affected by multiple factors including number of occupants and devices, simultaneous usage, router range etc. For more information speak to your broadband provider.