
Biddenden, Ashford, TN27

- PROPERTY TYPE
Detached
- BEDROOMS
3
- BATHROOMS
2
- SIZE
Ask agent
- TENUREDescribes how you own a property. There are different types of tenure - freehold, leasehold, and commonhold.Read more about tenure in our glossary page.
Freehold
Key features
- Beautiful, unique, oak-framed barn conversion
- Stylishly converted & finished to a high standard
- Three generous double bedrooms / two bathrooms
- Very spacious open-plan living & entertaining space
- Secluded, low maintenance wrap around garden
- Large timber cabin & separate summerhouse
- Gated driveway with excellent parking
- Peaceful & incredibly private rural setting
- Short drive to Biddenden, Tenterden & Cranbrook
- Cranbrook School Catchment / excellent transport links
Description
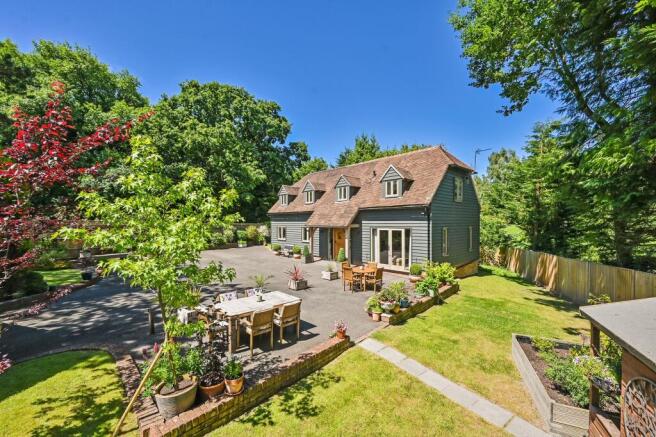
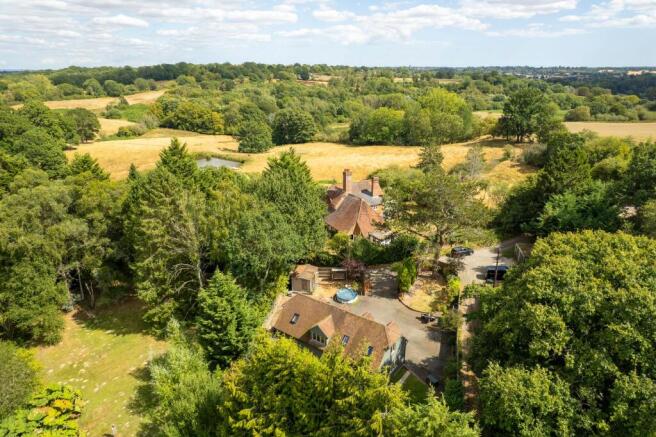
Tucked away along a private lane in the heart of the beautiful Wealden countryside, yet within easy reach of Biddenden, Tenterden and Cranbrook, Willow Barn is a wonderfully private oak-framed home offering a rare combination of rural tranquillity and contemporary style.
Converted to an exacting standard in 2019/20, this distinctive three bedroom / two bathroom home has been thoughtfully designed around modern life, with a generous open-plan ground floor providing an inviting space for everyday living and entertaining. The three double bedrooms upstairs offer plenty of room for family and guests, while outside, electric gates open to a private driveway and beautifully secluded, low maintenance garden.
A substantial timber cabin and separate summerhouse add valuable flexibility, creating space for working from home, hobbies, relaxation or simply enjoying the peaceful surroundings. It is a home that feels wonderfully removed from the everyday, while remaining conveniently close to some of the Weald's most appealing towns and villages.
EPC Rating: D
Accommodation
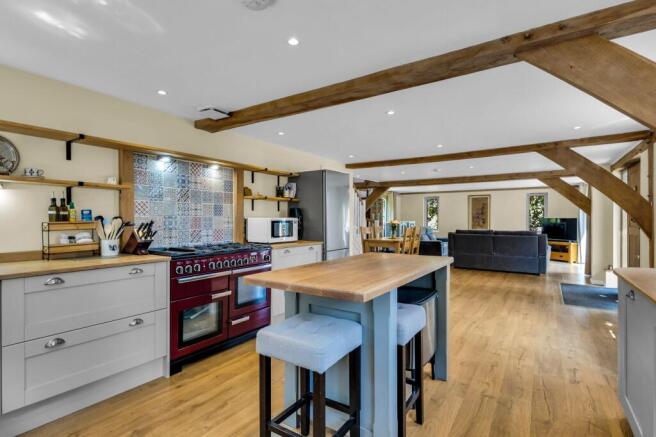
The front door opens directly into the impressive open-plan living space, a light filled room that forms the heart of the house. Beautifully arranged to create distinct kitchen, dining and sitting areas, it is equally suited to relaxed everyday living and entertaining family and friends, with plenty of flexibility for a home working space if required. The high specification kitchen has a lovely French grey/blue Shaker-style finish, complementing the home's understated Scandinavian feel. There is a generous range of storage, a Rangemaster range cooker, integrated dishwasher, American-style fridge/freezer space and a central breakfast island, which is an ideal spot for everything from morning coffee to informal meals.
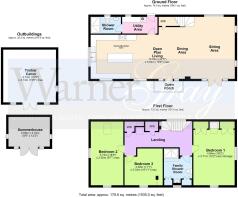
The ground floor benefits from underfloor heating, with separate zones allowing the temperature to be controlled independently. A useful utility area provides space for laundry appliances, coats and boots, while a separate shower room completes the ground floor.
**
Upstairs, the light and airy landing has useful built-in storage and leads to three good sized double bedrooms. The principal bedroom is particularly appealing, with a vaulted ceiling, roof window and windows to two sides, creating a wonderfully calm and airy space. There is also useful built-in storage to the eaves space. The second bedroom is similarly characterful, with a vaulted ceiling, roof window and windows to two sides, while the third is currently arranged as an office but would comfortably accommodate a double bed if required.
The family shower room has been thoughtfully updated and now features a large walk-in shower, together with a wash basin, WC and heated towel rail. A vaulted ceiling and built-in storage add to its character, while a window to the front brings in natural light.
Outside
Electric gates open onto a private driveway providing plentiful parking to the front of the house. The gardens surround the property on and have been designed for easy enjoyment, being mainly laid to lawn and enclosed by mature hedging and trees. The result is a wonderfully private and peaceful outdoor space.
To the rear is a substantial insulated and double glazed timber cabin, with its own fuse box and numerous power points. Offering considerable versatility, it could be used as a home office, studio, workshop, garden room, play space or simply for storage, with potential for a small home based business subject to the necessary permissions. A separate timber summerhouse provides another charming retreat within the garden and could equally lend itself to a home office, hobby room, reading space or somewhere to escape and enjoy the surroundings. Together, these useful and adaptable spaces add a great deal of flexibility to the property.
Agents Note
We understand that Bishopsden Road at the bottom of the lane is an adopted road and that the lane that leads up to the property is privately owned. The costs and upkeep of this are shared between the four properties that it services.
Services
Mains water and electricity. Underground LPG tank services the central heating and cooker hob. Fibre optic Broadband (installed in 2021). Private drainage. Local Authority: Tunbridge Wells Borough Council. EPC Rating: D.
Location Finder
what3words: ///gossiped.daylight.following
Brochures
WarnerGray Brochure- COUNCIL TAXA payment made to your local authority in order to pay for local services like schools, libraries, and refuse collection. The amount you pay depends on the value of the property.Read more about council Tax in our glossary page.
- Ask agent
- PARKINGDetails of how and where vehicles can be parked, and any associated costs.Read more about parking in our glossary page.
- Yes
- GARDENA property has access to an outdoor space, which could be private or shared.
- Yes
- ACCESSIBILITYHow a property has been adapted to meet the needs of vulnerable or disabled individuals.Read more about accessibility in our glossary page.
- Ask agent

Add an important place to see how long it'd take to get there from our property listings.
__mins driving to your place
Affordability




Notes
Staying secure when looking for property
Ensure you're up to date with our latest advice on how to avoid fraud or scams when looking for property online.
Visit our security centre to find out moreDisclaimer - Property reference 1238d138-b8d2-45cf-834e-5a0521d370ff. The information displayed about this property comprises a property advertisement. Rightmove.co.uk makes no warranty as to the accuracy or completeness of the advertisement or any linked or associated information, and Rightmove has no control over the content. This property advertisement does not constitute property particulars. The information is provided and maintained by WarnerGray, Tenterden. Please contact the selling agent or developer directly to obtain any information which may be available under the terms of The Energy Performance of Buildings (Certificates and Inspections) (England and Wales) Regulations 2007 or the Home Report if in relation to a residential property in Scotland.
*This is the average speed from the provider with the fastest broadband package available at this postcode. The average speed displayed is based on the download speeds of at least 50% of customers at peak time (8pm to 10pm). Fibre/cable services at the postcode are subject to availability and may differ between properties within a postcode. Speeds can be affected by a range of technical and environmental factors. The speed at the property may be lower than that listed above. You can check the estimated speed and confirm availability to a property prior to purchasing on the broadband provider's website. Providers may increase charges. The information is provided and maintained by Decision Technologies Limited. **This is indicative only and based on a 2-person household with multiple devices and simultaneous usage. Broadband performance is affected by multiple factors including number of occupants and devices, simultaneous usage, router range etc. For more information speak to your broadband provider.