Sherbourne Avenue, Bradley Stoke

- PROPERTY TYPE
Terraced
- BEDROOMS
2
- BATHROOMS
2
- SIZE
Ask agent
- TENUREDescribes how you own a property. There are different types of tenure - freehold, leasehold, and commonhold.Read more about tenure in our glossary page.
Freehold
Key features
- Modern middle terraced home
- Downstairs WC
- Newly fitted kitchen
- Lounge/diner
- 2 double bedrooms
- Modern bathroom
- Garage
- Gas central heating
- UPVC double glazing
- No onward chain
Description
Some homes ask you to budget for a new kitchen.
Others need a bathroom, a boiler or a full redecoration before you can properly settle in.
This isn't one of them.
Having been thoughtfully renovated throughout, this attractive freehold two bedroom home offers buyers something that's becoming increasingly sought after - a property where the major improvements have already been completed, leaving you free to simply move in and start enjoying your new home from day one.
From the moment you step through the front door, it's immediately clear that this house has been carefully prepared for its next chapter. Freshly decorated throughout, with new flooring and a bright, welcoming feel run throughout the property, while the beautifully appointed new kitchen and stylish bathroom provide contemporary spaces that require nothing more than your own furniture and personal touches.
Practicality has been considered just as carefully. A newly installed gas combination boiler provides efficient modern heating, while the addition of a downstairs WC adds everyday convenience that buyers increasingly look for in modern family living.
Upstairs, you'll find two double bedrooms, making the property equally well suited to first time buyers wanting extra space, professional couples working from home or those looking to downsize without compromise.
Outside, another welcome surprise awaits. The inclusion of a garage is a feature that's becoming increasingly uncommon amongst many modern two bedroom homes, providing valuable storage, secure parking or simply that extra bit of flexibility that always proves useful.
Positioned within one of Bradley Stoke's well established residential locations, everyday convenience comes naturally. Local shops, schools, parks, bus routes and excellent transport links are all close by, with Bailey's Court and its surrounding amenities just a pleasant walk away.
Better still, the property is offered to the market with no onward chain, helping to make your move as smooth and straightforward as possible.
A Final Thought From Lifestyle...
'Some homes need your time. Some need your money. And some simply need you to unpack and move in!'
Entrance
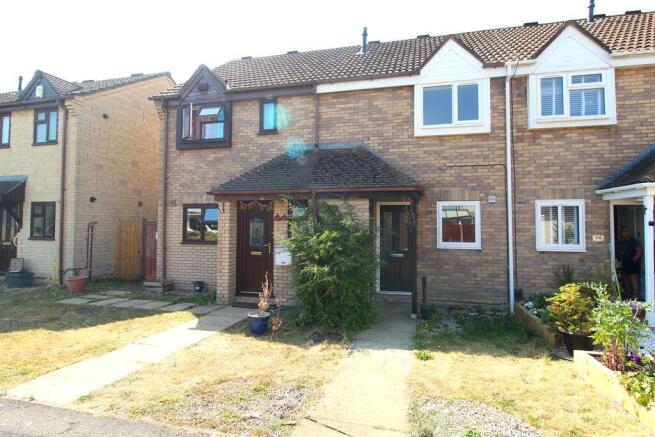
Canopy over the modern fitted secure entry door to the entrance hall, handy outside storage cupboard, outside light.
Entrance Hallway

Staircase to first floor, access to kitchen, glazed timber door to the lounge/diner, timber door to downstairs WC, radiator, one power point.
Downstairs WC
UPVC double glazed obscure window to front elevation, modern comprising WC and corner wash basin with mixer tap and tiled splash backs, radiator, wall mounted electric consumer unit/fuseboard.
Kitchen
9' 5'' x 5' 6'' (2.87m x 1.68m)
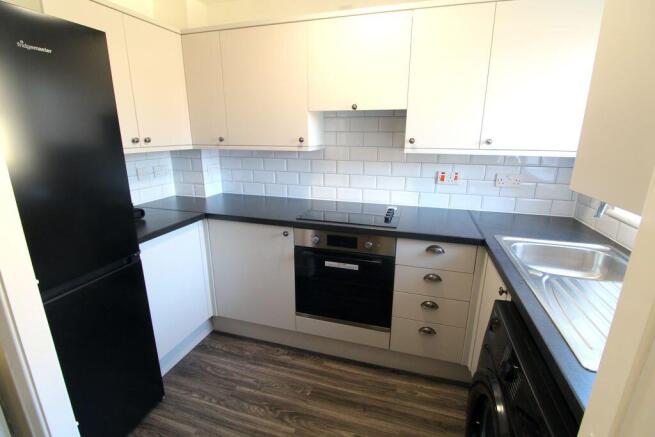
UPVC double glazed window to front elevation, modern newly fitted kitchen comprising a range of fitted wall and base units with rolled edge work surfaces incorporating stainless steel single drainer sink unit with mixer tap and tiled splash backs, built-in electric oven with four ring electric hob and fitted cooker hood over, plumbing for automatic washing machine, space for upright fridge/freezer, power points.
Lounge/Diner
13' 10'' x 11' 7'' (with under stairs storage cupboard encroaching) (4.21m x 3.53m)
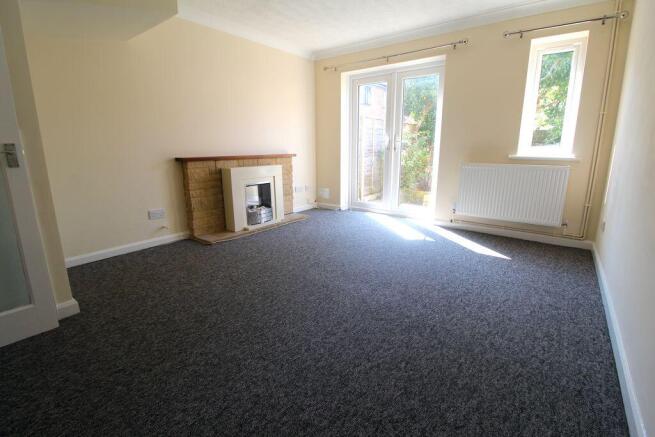
UPVC double glazed window and UPVC double glazed French doors to rear elevation, radiator, brick built fireplace with gas point, television point, telephone point, Virgin Media connection point, useful under stairs storage cupboard, power points.
Landing
Access to loft, timber panelled doors to both bedrooms and bathroom, two power points.
Bedroom 1
11' 7'' x 8' 6'' (with built-in wardrobes encroaching) (3.53m x 2.59m)
UPVC double glazed window to rear elevation, radiator, built-in mirror fronted wardrobes, television point, power points.
Bedroom 2
11' 7'' x 7' 5'' (with over stairs airing cupboard encroaching) (3.53m x 2.26m)
UPVC double glazed window to front elevation, radiator, over stairs airing cupboard housing the Worcester Bosch gas combination boiler, power points.
Bathroom
Modern white suite comprising bath with mixer tap and shower attachment over, WC and wash hand basin with mixer tap, tiled splash backs and useful storage cupboard below, heated towel rail, ceiling extractor fan.
Rear Garden
Well tended, tidy rear garden offering good privacy, laid to flagstone patio area which then leads on to a lawned plot, bushes and trees are dotted around the border providing the privacy, all enclosed via wood lap fencing, rear access gate.
Front Garden
Open plan lawned plot, with pathway from the front door leading to the pedestrian walkway.
Garage
The garage is brick built, with a tiled roof, up and over door, additional parking space.
Additional Information
This property is offered with no onward chain. Tenure is freehold, Council Tax Band B.
The seller confirms the following:
The property is connected to electric, gas, water and public sewerage.
There is a Broadband connection.
The property is not a listed building.
There are no public or private rights of way over the property.
It is not in a conservation area and there is no tree preservation order in place.
There have been no environmental issues such as flooding or mining.
There is no cladding or asbestos present.
There are no planning proposals or applications with the neighbouring properties that the seller is aware of.
They are not aware of any restrictive covenants.
Brochures
Full Details- COUNCIL TAXA payment made to your local authority in order to pay for local services like schools, libraries, and refuse collection. The amount you pay depends on the value of the property.Read more about council Tax in our glossary page.
- Band: B
- PARKINGDetails of how and where vehicles can be parked, and any associated costs.Read more about parking in our glossary page.
- Yes
- GARDENA property has access to an outdoor space, which could be private or shared.
- Yes
- ACCESSIBILITYHow a property has been adapted to meet the needs of vulnerable or disabled individuals.Read more about accessibility in our glossary page.
- Ask agent
Sherbourne Avenue, Bradley Stoke

Add an important place to see how long it'd take to get there from our property listings.
__mins driving to your place
Affordability
About Lifestyle Property Services, Bradley Stoke
Unit A, Bradley Pavilions, Pear Tree Rd, Bradley Stoke, Bristol. BS32 0BQ



Notes
Staying secure when looking for property
Ensure you're up to date with our latest advice on how to avoid fraud or scams when looking for property online.
Visit our security centre to find out moreDisclaimer - Property reference 11717666. The information displayed about this property comprises a property advertisement. Rightmove.co.uk makes no warranty as to the accuracy or completeness of the advertisement or any linked or associated information, and Rightmove has no control over the content. This property advertisement does not constitute property particulars. The information is provided and maintained by Lifestyle Property Services, Bradley Stoke. Please contact the selling agent or developer directly to obtain any information which may be available under the terms of The Energy Performance of Buildings (Certificates and Inspections) (England and Wales) Regulations 2007 or the Home Report if in relation to a residential property in Scotland.
*This is the average speed from the provider with the fastest broadband package available at this postcode. The average speed displayed is based on the download speeds of at least 50% of customers at peak time (8pm to 10pm). Fibre/cable services at the postcode are subject to availability and may differ between properties within a postcode. Speeds can be affected by a range of technical and environmental factors. The speed at the property may be lower than that listed above. You can check the estimated speed and confirm availability to a property prior to purchasing on the broadband provider's website. Providers may increase charges. The information is provided and maintained by Decision Technologies Limited. **This is indicative only and based on a 2-person household with multiple devices and simultaneous usage. Broadband performance is affected by multiple factors including number of occupants and devices, simultaneous usage, router range etc. For more information speak to your broadband provider.