
Brook Lane, Flitton, Bedfordshire, MK45

- PROPERTY TYPE
Detached
- BEDROOMS
5
- SIZE
Ask agent
- TENUREDescribes how you own a property. There are different types of tenure - freehold, leasehold, and commonhold.Read more about tenure in our glossary page.
Freehold
Key features
- Generous plot approaching 0.8 acres.
- 3,400 sq ft of accommodation (approx. plus garage block).
- Semi-rural location adjacent to countryside and moorland.
- Five bedrooms, three spacious receptions and four newly fitted ensuites with quality fittings.
- Stylish newly fitted kitchen/dining/family room.
- Useful utility/boot room and cloakroom/wc.
- Quality fittings including Porcelanosa, Roca and Hansgrohe.
- Triple garage block with electric doors.
- Electric gates access to resin-bound driveway providing parking for numerous vehicles.
- Convenient commuter links: Flitwick rail station 2.4 miles and M1 (J12) 4.7 miles.
Description
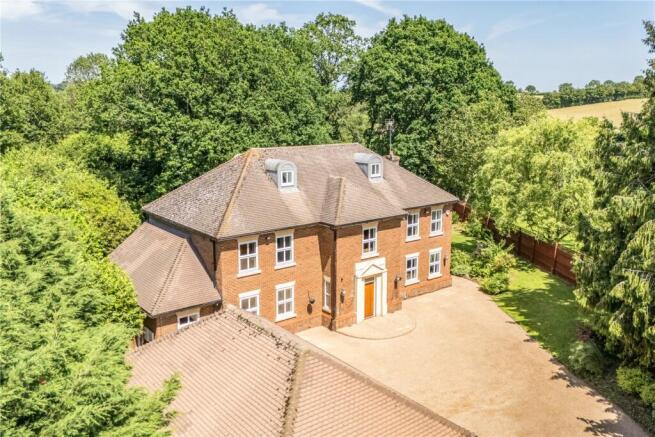
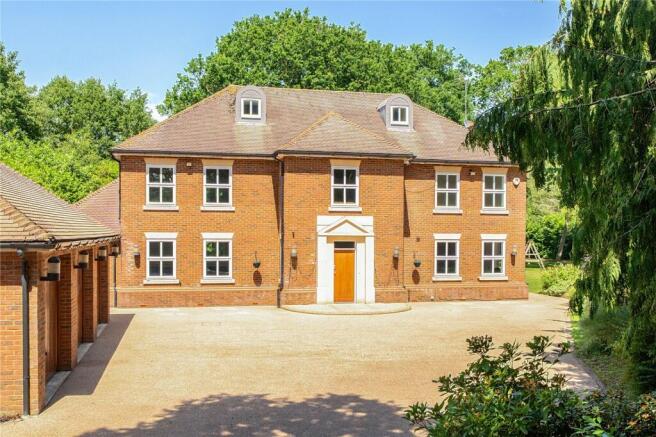
Govewood House presents a rare opportunity to acquire a superb detached family residence, set on a generous plot approaching 0.8 acres within a highly sought-after semi-rural location. With the benefit of no upper chain, this impressive home has over 3,400 sq ft of accommodation, combining modern benefits and perfect for family living. Five double bedrooms each benefit from newly fitted ensuite facilities equipped with quality sanitaryware, while the three generous reception rooms and superb newly fitted kitchen/dining/family room provide versatile living spaces. Set behind electric gates, the property offers great privacy and gives security for children to play safely within the grounds, whilst a large driveway and triple garage block with electric doors offer excellent parking and storage. The property’s prime location neighbouring countryside, yet within easy reach of road and rail links with access to London from 40 minutes.
GROUND FLOOR
Set at the end of the lane, the property is accessed via double electric gates with security entry system leading to an extensive resin-bound drive and detached triple garage block spanning over 450 square meters.
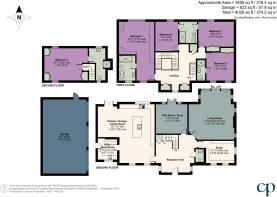
The ground floor accommodation radiates off a most impressive hall with a central staircase to the first floor galleried landing.
The property boasts three separate rooms providing flexible living options; whether it’s formal entertaining, a cosy family lounge, a separate playroom or a home office. The principal reception spans 21ft x 20ft at its widest points and features a deep walk-in bay with triple aspect and an attractive fireplace housing living flame gas fire. A further playroom/snug with French doors to the garden creates a cosy space for family gatherings. A dual aspect third reception is equipped with a range of fitted office furniture ideal for those working from home.
The kitchen/dining/family room is the heart of the home. The expansive space (25ft x 25ft at widest points) features a newly fitted kitchen with cabinetry and quartz surfaces. A range of Neff appliances include twin ovens with grill, dishwasher, larger-style fridge and separate freezer. The central island unit houses a five ring gas hob with downdraft extractor and ambient lighting over and also serves as an informal breakfast seating area. Separate zones allow plenty of space for relaxing and formal dining. The whole room has Porcelanosa flooring with underfloor heating. Adjacent, a handy utility/boot room provides additional storage.
FIRST FLOOR
Extending to 25ft in length, the dual aspect principal bedroom features delightful views over the rear garden and a range of fitted wardrobes and drawers provide ample storage.
Adjacent is a newly fitted bath/shower room with four piece suite including free-standing bath with wall mounted mixer tap/shower attachment over, walk-in shower with shower unit, wall mounted ‘floating’ wc and a wash hand basin with mixer tap and storage beneath. Porcelanosa floor and wall tiling enhances the contemporary design.
There are three further bedrooms to the first floor; Bedroom two with fitted wardrobe benefits from a private ensuite shower room, whilst the two rear aspect bedrooms with garden views share a Jack ‘n Jill ensuite. All newly fitted, both ensuites feature walk-in showers, wall mounted ‘floating’ Porcelanosa wc’s and wash hand basins with Hansgrohe mixer tap and drawer storage beneath. Porcelanosa wall and floor tiling, fitted steam-free mirrors and LED spotlighting add to the stylish design.
SECOND FLOOR
With windows to both front and rear, the fifth bedroom also has the benefit of newly fitted ensuite facilities including a shower cubicle, wall mounted ‘floating’ Porcelanosa wc and wash hand basin with storage beneath. This versatile space could also be used as a further office, play/hobby room or gym.
OUTSIDE
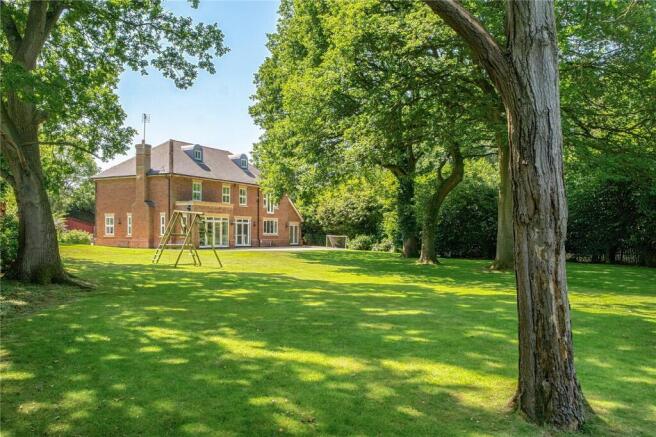
The property is surrounded by established grounds offering plenty of space for outdoor activities or relaxation. A range of trees add maturity to the lawned gardens at the rear (some of which are protected by Tree Preservation Orders). The expansive driveway with electric gates provides parking for numerous vehicles in addition to the triple garage block.
With three remote controlled electric doors, the detached triple garage block offers secure parking and an EVCP charging point. Having former planning permission to extend above the garage there is potential to convert to an independent annexe accommodation (subject to re-application).
POTENTIAL TO EXTEND
A number of planning applications have previously been granted to further enhance the property, resubmission would be required in order to proceed:
Proposal to raise the roof structure of the building by a single storey of 3.150m. The additional storey will be constructed of brickwork to match the main house.
APP/PO240/D/22/00536/FULL
Demolition of existing rear single storey structure and erection of single storey rear extension and single storey side extension: CB/21/05200/FULL
First floor extension over the garage and rear first floor extension: CB/12/00536/FULL
PROPERTY INFORMATION
Services: Mains water, drainage, electricity and gas
Local Authority: Central Bedfordshire Council.
Tel:
Outgoings: Council Tax Band “H”
Tenure: Freehold.
EPC Rating: “B”
Brochures
Particulars- COUNCIL TAXA payment made to your local authority in order to pay for local services like schools, libraries, and refuse collection. The amount you pay depends on the value of the property.Read more about council Tax in our glossary page.
- Band: TBC
- PARKINGDetails of how and where vehicles can be parked, and any associated costs.Read more about parking in our glossary page.
- Yes
- GARDENA property has access to an outdoor space, which could be private or shared.
- Yes
- ACCESSIBILITYHow a property has been adapted to meet the needs of vulnerable or disabled individuals.Read more about accessibility in our glossary page.
- Ask agent
Brook Lane, Flitton, Bedfordshire, MK45

Add an important place to see how long it'd take to get there from our property listings.
__mins driving to your place
Affordability




Notes
Staying secure when looking for property
Ensure you're up to date with our latest advice on how to avoid fraud or scams when looking for property online.
Visit our security centre to find out moreDisclaimer - Property reference WOB260123. The information displayed about this property comprises a property advertisement. Rightmove.co.uk makes no warranty as to the accuracy or completeness of the advertisement or any linked or associated information, and Rightmove has no control over the content. This property advertisement does not constitute property particulars. The information is provided and maintained by Jackson-Stops, Woburn. Please contact the selling agent or developer directly to obtain any information which may be available under the terms of The Energy Performance of Buildings (Certificates and Inspections) (England and Wales) Regulations 2007 or the Home Report if in relation to a residential property in Scotland.
*This is the average speed from the provider with the fastest broadband package available at this postcode. The average speed displayed is based on the download speeds of at least 50% of customers at peak time (8pm to 10pm). Fibre/cable services at the postcode are subject to availability and may differ between properties within a postcode. Speeds can be affected by a range of technical and environmental factors. The speed at the property may be lower than that listed above. You can check the estimated speed and confirm availability to a property prior to purchasing on the broadband provider's website. Providers may increase charges. The information is provided and maintained by Decision Technologies Limited. **This is indicative only and based on a 2-person household with multiple devices and simultaneous usage. Broadband performance is affected by multiple factors including number of occupants and devices, simultaneous usage, router range etc. For more information speak to your broadband provider.