Bacon House, Waterbeck, Lockerbie, DG11

- PROPERTY TYPE
Detached
- BEDROOMS
5
- BATHROOMS
3
- SIZE
Ask agent
- TENUREDescribes how you own a property. There are different types of tenure - freehold, leasehold, and commonhold.Read more about tenure in our glossary page.
Freehold
Key features
- Substantial Detached Family Home with an Abundance of Character
- Showcasing a Wealth of Features including Exposed Beams and Stone Walls
- Versatile Accommodation to suit a Variety of Lifestyles
- Semi-Open-Plan Living and Dining Room Centred around a Beautiful Fireplace
- Wonderful Dining Kitchen with Aga Cooker & Adjoining Utility Room
- Additional Sitting Room/Snug, Spacious Games Room and Bright Office
- Five Bedrooms with Two En-Suites, Plus a Large Family Bathroom
- Meticulously Maintained Gardens with Lovely Open-Field Outlooks
- Ample Off-Road Parking with EV Charging Point and Detached Double Garage
- EPC - D
Description
Utilities, Services & Ratings:
Oil-Fired Central Heating and Double Glazing Throughout.
EPC - D and Council Tax Band - G.
Waterbeck is a picturesque rural village set within the attractive Dumfries and Galloway countryside, offering a peaceful setting while remaining well placed for access to nearby towns and transport connections. Surrounded by rolling farmland and scenic rural views, the area is ideal for those looking to enjoy a quieter pace of life, with excellent opportunities for walking, cycling and exploring the surrounding landscape. Despite its tranquil position, Waterbeck is conveniently located for Lockerbie, Annan, Gretna, Ecclefechan and Langholm, where a range of everyday amenities can be found, including shops, schools, leisure facilities and local services. For commuters, the A74(M) is within convenient reach and provides excellent road connections north towards Glasgow and south towards Carlisle, while Lockerbie railway station, situated on the West Coast Main Line, offers regular rail links to Carlisle, Glasgow, Edinburgh and beyond. Combining an attractive countryside setting with practical accessibility, Waterbeck is an appealing choice for buyers seeking rural living without feeling remote.
Ground Floor: -
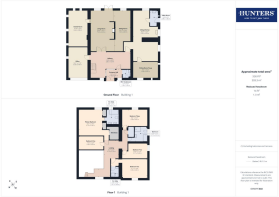
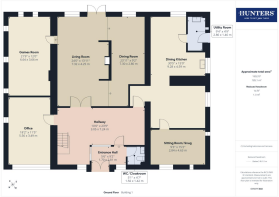
Entrance Hall - Double glazed double doors from the front, internal doors to the hallway and WC/cloakroom, internal single glazed windows into the hallway, tiled flooring, and recessed lighting.
Hallway - Internal double doors to the living room, further internal doors to the dining kitchen and office, stairs to the first floor galleried landing, tiled flooring, and a double glazed window to the front aspect.
Living Room - Double glazed patio doors to the rear garden, double glazed window to the rear aspect, feature fireplace with inset multi-fuel stove, and an internal door to the games room.
Dining Room - Double glazed window to the rear aspect.
Dining Kitchen - Kitchen Area:
Fitted base, drawer, display and tall units with granite worksurfaces and tiled splashbacks above. Freestanding electric 'AGA' cooker, integrated NEFF dishwasher, inset one bowl ceramic sink with mixer tap and worksurface draining board, tiled flooring, recessed lighting, internal door to the utility room, double glazed window to the side aspect, and a double glazed window to the rear aspect.
Dining Area:
Tiled flooring, internal door to the sitting room/snug, and a double glazed window to the rear aspect.
Utility Room - Fitted base unit with worksurface and tiled splashbacks above. Space with plumbing for a washing machine, space for a tumble dryer, freestanding oil-fired boiler, one bowl stainless steel sink with mixer tap and draining board, tiled flooring, double glazed window to the side aspect, and an external stable-door to the side garden.
Sitting Room/Snug - Two double glazed windows to the front aspect, and a double glazed window the the side aspect.
Games Room - Two double glazed windows to the rear aspect, three double glazed windows to the side aspect, loft-access point, and an electric storage radiator.
Office - Double glazed window to the front aspect, two double glazed windows to the side aspect, and an electric storage radiator.
Wc/Cloakroom - Comprising a WC with enclosed cistern, and a vanity unit with inset wash basin. Boarded-splashbacks, tiled flooring, extractor fan, and a fitted cupboard with double doors.
First Floor: -
Landing - Open staircase up from the ground floor hallway with a galleried landing, internal doors to five bedrooms and family bathroom, double glazed Velux window, two double glazed windows to the front aspect, and a walk-in cupboard with water cylinder, shelving and lighting internally.
Master Bedroom & En-Suite - Master Bedroom:
Double glazed window to the rear aspect, double glazed Velux window, two built-in wardrobes with bi-folding doors, internal bi-folding door to the en-suite bathroom, and a walk-in wardrobe with bi-folding doors, power sockets and lighting internally.
En-Suite Bathroom:
Three piece suite comprising a WC, two wall-mounted wash basins, and a 'Wellness' bathtub benefitting hand shower attachment and spa-jets. Part-tiled walls, tiled flooring, LED mirror, extractor fan, and an obscured double glazed window.
Bedroom Two & En-Suite - Bedroom Two:
Double glazed window to the front aspect, and an internal door to the en-suite:
En-Suite:
Three piece suite comprising a WC with enclosed cistern, vanity unit with inset wash basin, and a corner shower enclosure with mains shower unit. Part-tiled walls, tiled flooring, LED mirror, and an extractor fan.
Bedroom Three - Double glazed window to the rear aspect.
Bedroom Four - Double glazed window to the side aspect.
Bedroom Five - Double glazed Velux window, and a loft-access point.
Family Bathroom - Four piece suite comprising a WC, wall-mounted wash basin, corner bathtub with hand shower attachment, and a walk-in shower enclosure benefitting an 'Aqualisa' digital shower with rainfall shower head. Part-tiled walls, tiled flooring, extractor fan, loft-access point, and an obscured double glazed window.
External: - Front Garden & Parking:
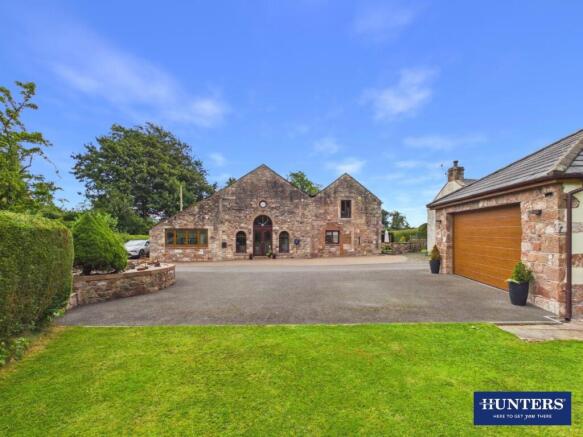
To the front of the property is a generous block-paved area, ideal for pots, planters and parking, with the added benefit of an EV charging point positioned on the front elevation. The property also enjoys a pleasant open-field outlook to the front. A separate tarmac parking area opposite the property provides additional dedicated parking and access to the detached garage, alongside a lawned front garden with a raised border, mature hedging and trees. A gravelled area to the side of the property offers further off-road parking if required, while a pedestrian access gate provides convenient access through to the rear garden.
Side & Rear Gardens:
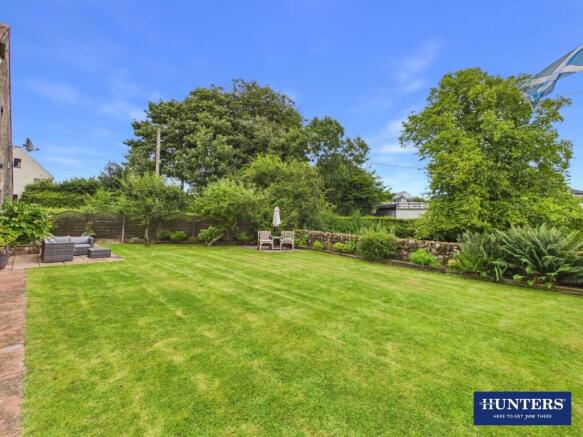
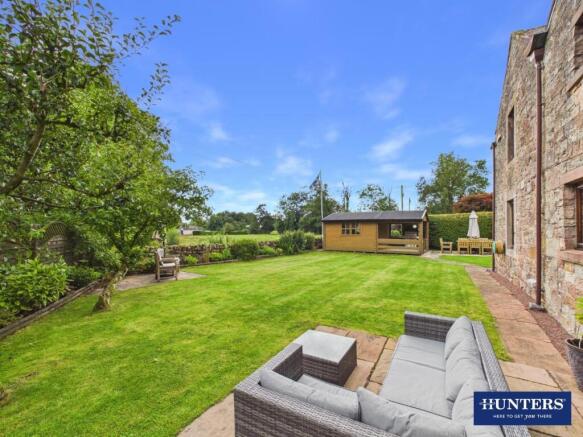
To the side and rear of the property is a generously sized, enclosed garden, neatly maintained and comprising two lawned areas with planted borders and three paved seating areas, providing plenty of space for relaxing and outdoor entertaining. A particular feature is the large timber summerhouse with a front veranda, offering an excellent and highly versatile additional space which could be used for entertaining, storage, as a workshop or even as an external home office, depending on individual requirements. The rear garden also enjoys a pleasant open-field outlook and features several mature fruit trees, two external cold-water taps and the oil tank serving the central heating system.
Detached Garage - Electric sectional garage door, pedestrian access door, power sockets and lighting.
What3words: - For the location of this property, please visit the What3Words App and enter - ///barefoot.evoke.wardrobe
Aml Disclosure: - Agents are required by law to conduct Anti-Money Laundering checks on all those buying a property. Hunters charge £40 (including VAT) for an AML check per buyer. This is a non-refundable fee. The charges cover the cost of obtaining relevant data, any manual checks that are required, and ongoing monitoring. This fee is payable in advance prior to the issuing of a memorandum of sale on the property you are seeking to buy.
Home Report: - The Home Report for this property is downloadable from the 'brochures' section of Rightmove or the 'additional links' section of Zoopla. Alternatively, please contact our Annan office directly to request an email copy.
Brochures
Bacon House, Waterbeck, Lockerbie, DG11Home Report- COUNCIL TAXA payment made to your local authority in order to pay for local services like schools, libraries, and refuse collection. The amount you pay depends on the value of the property.Read more about council Tax in our glossary page.
- Band: G
- PARKINGDetails of how and where vehicles can be parked, and any associated costs.Read more about parking in our glossary page.
- Garage,Off street,EV charging
- GARDENA property has access to an outdoor space, which could be private or shared.
- Yes
- ACCESSIBILITYHow a property has been adapted to meet the needs of vulnerable or disabled individuals.Read more about accessibility in our glossary page.
- Ask agent
Bacon House, Waterbeck, Lockerbie, DG11

Add an important place to see how long it'd take to get there from our property listings.
__mins driving to your place
Affordability

Notes
Staying secure when looking for property
Ensure you're up to date with our latest advice on how to avoid fraud or scams when looking for property online.
Visit our security centre to find out moreDisclaimer - Property reference 34872145. The information displayed about this property comprises a property advertisement. Rightmove.co.uk makes no warranty as to the accuracy or completeness of the advertisement or any linked or associated information, and Rightmove has no control over the content. This property advertisement does not constitute property particulars. The information is provided and maintained by Hunters, Dumfries & Galloway. Please contact the selling agent or developer directly to obtain any information which may be available under the terms of The Energy Performance of Buildings (Certificates and Inspections) (England and Wales) Regulations 2007 or the Home Report if in relation to a residential property in Scotland.
*This is the average speed from the provider with the fastest broadband package available at this postcode. The average speed displayed is based on the download speeds of at least 50% of customers at peak time (8pm to 10pm). Fibre/cable services at the postcode are subject to availability and may differ between properties within a postcode. Speeds can be affected by a range of technical and environmental factors. The speed at the property may be lower than that listed above. You can check the estimated speed and confirm availability to a property prior to purchasing on the broadband provider's website. Providers may increase charges. The information is provided and maintained by Decision Technologies Limited. **This is indicative only and based on a 2-person household with multiple devices and simultaneous usage. Broadband performance is affected by multiple factors including number of occupants and devices, simultaneous usage, router range etc. For more information speak to your broadband provider.