
A Beautifully Reimagined Somerset Barn with River Gardens and Far-Reaching Views Near Wells

- PROPERTY TYPE
Barn Conversion
- BEDROOMS
3
- BATHROOMS
1
- SIZE
Ask agent
- TENUREDescribes how you own a property. There are different types of tenure - freehold, leasehold, and commonhold.Read more about tenure in our glossary page.
Freehold
Key features
- Stunning contemporary reimagination of original stone barn
- Impressive open plan living space with vaulted ceilings
- Breathtaking views over open countryside
- Generously proportioned primary bedroom suite
- Two versatile garden studios
- Off street parking and garage
- Solar PV and Air source heat pump
- Peaceful and tranquil location
Description
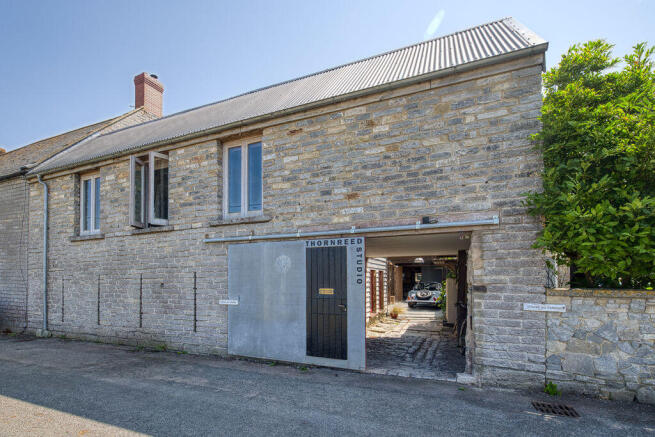
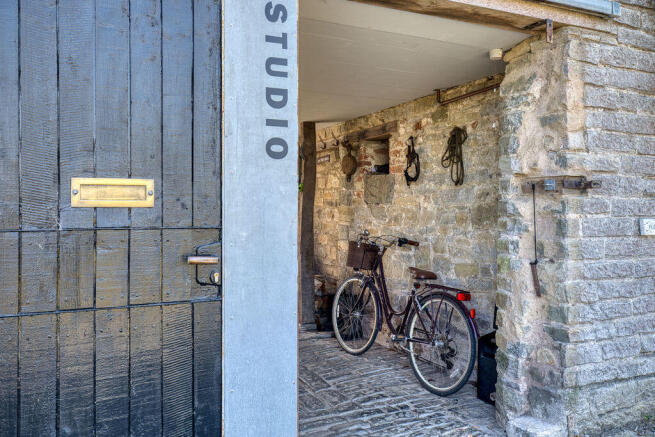
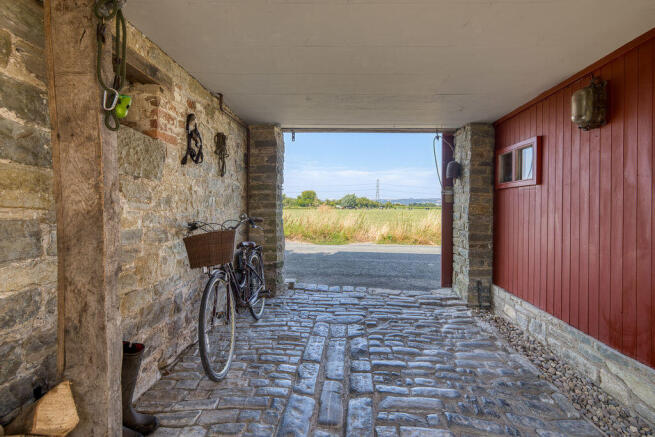
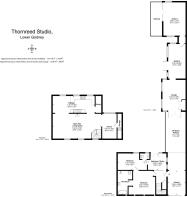
Arriving via a quiet country lane, the sense of calm is immediate. A sliding steel entrance dooropens into a sheltered courtyard with an original cobbled stone floor, a generous carport andlog store, setting the tone for the thoughtful design found throughout the property.Stepping inside, the welcoming entrance hall provides an immediate sense of character,featuring a striking staircase crafted from reclaimed timber sourced from the London Docks. Alarge understairs storage cupboard offers excellent practical storage, complementing thethoughtful layout.The accommodation has been cleverly arranged with an inverted layout, placing the principalliving space on the first floor to make the very most of the spectacular countryside views andexceptional natural light.The impressive open-plan sitting room is undoubtedly the main feature of the home. Vaultedceilings soar overhead, intersected by beautifully exposed timber beams, while large timber-framed windows frame the ever-changing landscape beyond. Whether enjoying a crisp wintermorning with the wood-burning stove lit or watching the sun set behind Glastonbury Tor on asummer evening, this is a room that invites you to slow down and simply enjoy its surroundings.The bespoke kitchen combines understated industrial style with everyday practicality. Stainlesssteel cabinetry, poured concrete worktops and integrated appliances create a sleek yet timelessaesthetic, complemented by a walk-in pantry and a light-filled dining area overlooking thesouth-facing gardens.A raised snug, music room or library offers a cosy retreat away from the main living space,providing the perfect corner to read, work or unwind. Full-width fitted cupboards spanning theentire end wall provide an abundance of discreet storage, enhancing both the practicality andclean design of the space.
On the ground floor are two generous double bedrooms, each offering peaceful garden views,smooth concrete floors warmed by underfloor heating, and built-in hanging and wardrobestorage. The principal suite enjoys a luxurious en suite bathroom and wet room featuring a roll-top bath, natural stone sanitaryware and a walk-in shower.The second bedroom benefits from its own cloakroom, while an adjoining study, separated byclever pocket doors, offers excellent flexibility as a home office, creative space or thirdbedroom. French doors open directly onto the garden terrace, creating a seamless connectionbetween indoors and out.The property is heated via an air source heat pump, enhanced by solar panels, providing asustainable and economical home for years to come.
Outside
The south-facing gardens are every bit as special as the house itself. Lovingly cultivated, theyare filled with mature herbaceous borders, flowering perennials, foxgloves and fragrant herbs,ensuring colour and interest through every season.A spacious stone terrace creates a wonderful setting for entertaining family and friends,whether enjoying long summer lunches or gathering around the fire pit as the evening draws in.The extended carport provides generous covered parking and leads through to a substantialgarage offering excellent storage for a car, outdoor equipment, bikes and gardening essentials.Nestled at the far end of the garden is an elegant timber-clad studio with an adjoining workshop.Currently used as an artist's studio, it offers endless possibilities as a creative workspace, homeoffice, fitness studio or peaceful retreat.Beyond the garden, the gently flowing River Sheppey forms a beautiful natural backdrop,attracting an abundance of wildlife including kingfishers, barn owls and, on occasion, otters.Combined with the area's famously dark skies, the setting offers a rare opportunity toexperience the very best of Somerset's natural beauty from your own doorstep.
Situation
This very desirable village has a vibrant community with a popular local pub, tea rooms andartisan bakery and has many social activities taking place around the village hall and playingfields. The Sheppey Inn is a destination pub due to its excellent menu and fun filled atmosphereas well as local musical events. There are many wonderful walks along the bridle ways andfootpaths which are home to a plethora of wildlife including swans, barn owls, kingfishers aswell as deer, herons and otters.Perfectly situated; Godney lies between Wells, Glastonbury and Wedmore, with the small Cityof Wells offering a wealth of culture and varied societies. There are busy, vibrant markets twice aweek and several supermarkets including Waitrose and Tesco.All the usual amenities that you would expect can be found in Wells including banks, doctorssurgeries and dentists. The larger cities of Bath, Bristol, Taunton and Yeovil are withincommuting distance and the M5 motorway is just 25 minutes away by car. The train stations atCastle Cary and Highbridge offer fast, direct lines to London.
Directions
Postcode: BA5 1RZ
What.3.Words: ///fault.crows.racks
MATERIAL INFORMATION
In compliance with The Consumer Protection from Unfair Trading Regulations 2008 andNational Trading Standards Estate and Letting Agency Team’s Material Information in PropertyListings Guidance.
PART A
Local Authority: Somerset Council
Council Tax Band: BGuide
Price: £600,000
Tenure: Freehold
PART B
Property Type: Semi-detachedProperty
Construction: Standard
Number and Types of Rooms: See Details and Plan, all measurements being maximumdimensions provided between internal walls
Electricity Supply: Mains Supply with PV panels present.
Water Supply: Mains Supply
Sewerage: Private Drainage
Heating: Air Source Heat Pump, Underfloor heating and Woodburner
Broadband: Please refer to Ofcom website.
Mobile Signal/Coverage: Please refer to Ofcom website.
Parking: Garage style carport and off road parking available.
PART C
Building Safety: The vendor is not aware of any Building Safety issues. However, we wouldrecommend that the purchaser’s engage the services of a Chartered Surveyor to confirm.
Restrictions: We’re not aware of any significant/material restrictions, but we’d recommend youreview the Title/deeds of the property with your solicitor.Rights and Easements: We are not aware of any rights or easements impacting this propertyhowever we would suggest this is reviewed with your solicitor.
Flood Risk: According to the government website ( VERY LOW RISK of flooding from rivers and seas and surface water
Coastal Erosion Risk: N/A
Planning Permission: N/A
Accessibility/Adaptations: N/A
Coalfield Or Mining Area: N/A
Energy Performance Certificate: C Rating
No other Material disclosures have been made by the Vendor. This Material Information hasbeen compiled in good faith using the resources readily available online and by enquiry of thevendor prior to marketing. However, such information could change after compilation of thedata, so Lodestone cannot be held liable for any changes post compilation or any accidentalerrors or omissions.Furthermore, Lodestone are not legally qualified and conveyancing documents are oftencomplicated, necessitating judgement on our part about which parts are “Material Information”to be disclosed. If any information provided, or other matter relating to the property, is ofparticular importance to you please do seek verification from a legal adviser before committingto expenditure.
Brochures
Property BrochureFull Details- COUNCIL TAXA payment made to your local authority in order to pay for local services like schools, libraries, and refuse collection. The amount you pay depends on the value of the property.Read more about council Tax in our glossary page.
- Band: B
- PARKINGDetails of how and where vehicles can be parked, and any associated costs.Read more about parking in our glossary page.
- Yes
- GARDENA property has access to an outdoor space, which could be private or shared.
- Yes
- ACCESSIBILITYHow a property has been adapted to meet the needs of vulnerable or disabled individuals.Read more about accessibility in our glossary page.
- Ask agent
A Beautifully Reimagined Somerset Barn with River Gardens and Far-Reaching Views Near Wells

Add an important place to see how long it'd take to get there from our property listings.
__mins driving to your place
Affordability

About Lodestone Property, Wells
Bishopbrook House, Cathedral Avenue, Wells, BA5 1FD



Notes
Staying secure when looking for property
Ensure you're up to date with our latest advice on how to avoid fraud or scams when looking for property online.
Visit our security centre to find out moreDisclaimer - Property reference 12314240. The information displayed about this property comprises a property advertisement. Rightmove.co.uk makes no warranty as to the accuracy or completeness of the advertisement or any linked or associated information, and Rightmove has no control over the content. This property advertisement does not constitute property particulars. The information is provided and maintained by Lodestone Property, Wells. Please contact the selling agent or developer directly to obtain any information which may be available under the terms of The Energy Performance of Buildings (Certificates and Inspections) (England and Wales) Regulations 2007 or the Home Report if in relation to a residential property in Scotland.
*This is the average speed from the provider with the fastest broadband package available at this postcode. The average speed displayed is based on the download speeds of at least 50% of customers at peak time (8pm to 10pm). Fibre/cable services at the postcode are subject to availability and may differ between properties within a postcode. Speeds can be affected by a range of technical and environmental factors. The speed at the property may be lower than that listed above. You can check the estimated speed and confirm availability to a property prior to purchasing on the broadband provider's website. Providers may increase charges. The information is provided and maintained by Decision Technologies Limited. **This is indicative only and based on a 2-person household with multiple devices and simultaneous usage. Broadband performance is affected by multiple factors including number of occupants and devices, simultaneous usage, router range etc. For more information speak to your broadband provider.