Mill Street, Gislingham, Eye IP23 8JT

- PROPERTY TYPE
Detached
- BEDROOMS
6
- BATHROOMS
4
- SIZE
3,674 sq ft
341 sq m
- TENUREDescribes how you own a property. There are different types of tenure - freehold, leasehold, and commonhold.Read more about tenure in our glossary page.
Freehold
Key features
- An energy efficient home with EPC Rating C
- 4.92kW solar panels with 6.6kW battery storage
- Four bathrooms & six bedrooms
- Offering over 3,600 sq ft of versatile living space with the potential of dual living
- An individually built and situated house sitting on a generous plot of 0.25 acr (sts)
- Double garage
- Stunning kitchen/diner
- Council Tax Band F
Description
Situation
Located within the village, this property offers convenient access to local amenities and the surrounding rural countryside. Gislingham, situated on the north Suffolk borders, has long been a desirable location, thanks to its proximity to the stunning Waveney Valley and its picturesque countryside. It retains a strong local community, supported by good infrastructure, including a shop; a village hall; and an historic church with an active congregation. Gislingham CE Primary School is part of the very successful Tilian Multi-Academy Trust, and the village lies within the catchment area of sought-after Hartismere School. For additional amenities, the historic market town of Diss is just 10 miles to the north and offers an excellent range of amenities, along with a mainline railway station providing regular and direct services to London Liverpool Street and Norwich.
Description
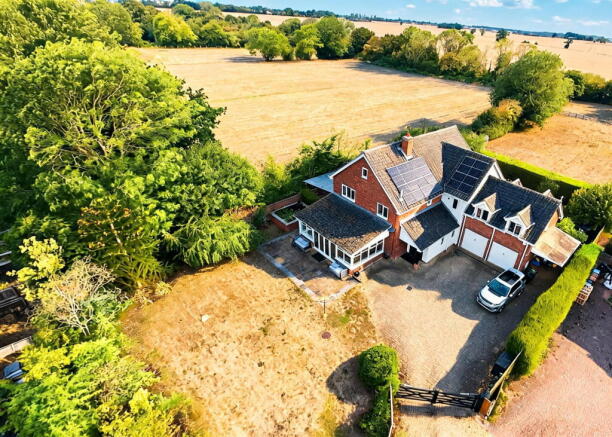
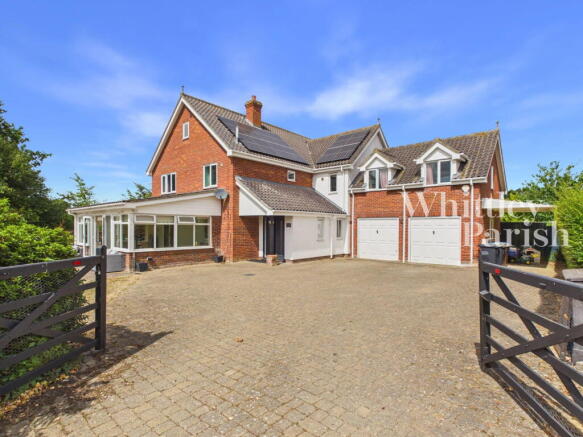
Individually designed and built by a local builder in 2003, this traditionally constructed property has been significantly enhanced and upgraded in recent years. It now offers versatile living space of approximately 3,600 sq ft arranged over three floors. The house benefits from double-glazed windows and doors, oil-fired central heating, and solar panels with battery storage. Combined with good insulation levels, these features have earned the property a C rating on the EPC, making it a genuinely energy-efficient home.
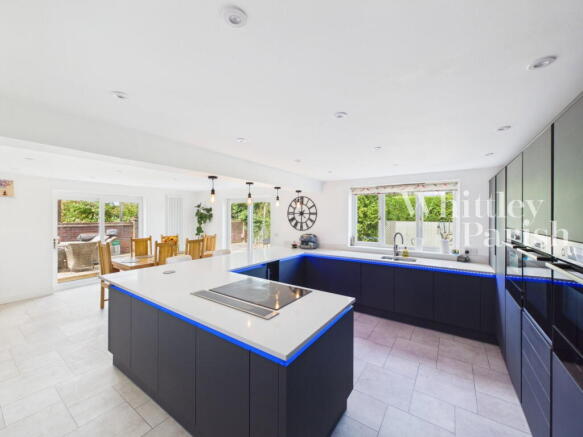
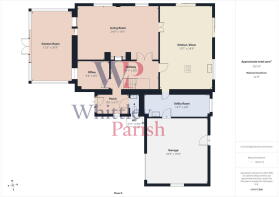
On the ground floor, well-proportioned rooms flood with natural light, creating a bright and welcoming feel throughout. The main reception room is particularly impressive, generously sized and centred around a large inglenook-style fireplace. Beyond it, a southerly-facing garden room offers lovely views over the main gardens. The kitchen/diner is a true highlight of the home. Thoughtfully designed and beautifully finished, it features extensive storage, quartz worktops, and a suite of high-quality appliances including two combination ovens, an induction hob with a rising extractor fan, a conventional oven, a dishwasher, and separate full-length fridge and freezer units. Completing the ground floor is a WC, a large utility room being accessed through a secret full-length hidden door in the kitchen cupboards, and internal access to the double garage. On the first floor, five generously sized bedrooms are served by a family bathroom, with two of the bedrooms benefitting from their own en-suite facilities. The second floor is home to the sixth bedroom, the largest in the property which also features an en-suite and offers flexible use should it not be required as a bedroom.
Externally
Set back from a private driveway shared with just one other dwelling, this property enjoys a pleasantly tranquil setting to the west of the village, away from the bustle of Mill Street. Electric double five-bar gates open onto a brick-weave driveway, providing extensive off-road parking for multiple vehicles. The double garage features two up-and-over doors, internal access to the main house, and the added benefit of a carport to the side. The generous main gardens lie to the front of the property, where a southerly aspect ensures plenty of natural light throughout the day. Predominantly laid to lawn, they offer a welcoming and open feel. To the side of the house, a covered veranda provides a superb space for alfresco dining, complete with a hot tub (included in the sale) and a raised decking area. To the rear, a large paved patio connects to an additional lawned garden—ideal for relaxing or entertaining.
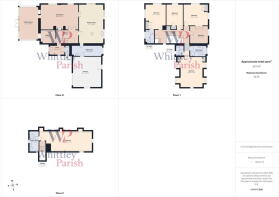
ENTRANCE PORCH:
WC: - 0.89m x 1.83m (2'11" x 6'0")
HALLWAY:
OFFICE: - 2.84m x 2.57m (9'4" x 8'5")
LIVING ROOM: - 7.32m x 4.90m (24'0" x 16'1")
GARDEN ROOM: - 3.73m x 6.32m (12'3" x 20'9")
KITCHEN/DINER: - 4.75m x 7.54m (15'7" x 24'9")
UTILITY: - 5.97m x 2.03m (19'7" x 6'8")
GARAGE: - 5.56m x 5.89m (18'3" x 19'4")
FIRST FLOOR LEVEL - LANDING:
BEDROOM: - 3.99m x 4.83m (13'1" x 15'10")
EN-SUITE: - 1.70m x 2.57m (5'7" x 8'5")
BEDROOM: - 3.17m x 4.78m (10'5" x 15'8")
BEDROOM: - 4.72m x 4.04m (15'6" x 13'3")
BEDROOM: - 3.53m x 3.33m (11'7" x 10'11")
BEDROOM: - 5.74m x 5.87m (18'10" x 19'3")
EN-SUITE: - 1.52m x 2.06m (5'0" x 6'9")
BATHROOM: - 3.28m x 2.06m (10'9" x 6'9")
SECOND FLOOR LEVEL - LANDING:
BEDROOM: - 10.29m x 3.96m (33'9" x 13'0")
SHOWER ROOM: - 1.70m x 3.96m (5'7" x 13'0")
SERVICES:
Drainage - mains
Heating - oil
EPC Rating C
Council Tax Band F
Tenure - freehold
Anti-Money Laundering Fee Statement
To comply with HMRC's regulations on Anti-Money Laundering (AML), Whittley Parish are legally required to conduct AML checks on every purchaser(s) once a sale is agreed. We use a government-approved electronic identity verification service from Landmark to ensure compliance, accuracy, and security. This is approved by the Government as part of the Digital Identity and Attributes Trust Framework (DIATF).
The cost of anti-money laundering (AML) checks is £50 + VAT (£60 inc VAT) per purchase, payable in advance after an offer has been accepted. This fee to Whittley Parish is mandatory to comply with HMRC regulations and must be paid before a memorandum of sale can be issued. Please note that the fee is non-refundable.
Brochures
Brochure 1Brochure 2Full Details- COUNCIL TAXA payment made to your local authority in order to pay for local services like schools, libraries, and refuse collection. The amount you pay depends on the value of the property.Read more about council Tax in our glossary page.
- Band: F
- PARKINGDetails of how and where vehicles can be parked, and any associated costs.Read more about parking in our glossary page.
- Garage,Driveway,Off street
- GARDENA property has access to an outdoor space, which could be private or shared.
- Patio,Private garden
- ACCESSIBILITYHow a property has been adapted to meet the needs of vulnerable or disabled individuals.Read more about accessibility in our glossary page.
- No wheelchair access

Add an important place to see how long it'd take to get there from our property listings.
__mins driving to your place
Affordability



Notes
Staying secure when looking for property
Ensure you're up to date with our latest advice on how to avoid fraud or scams when looking for property online.
Visit our security centre to find out moreDisclaimer - Property reference S1824969. The information displayed about this property comprises a property advertisement. Rightmove.co.uk makes no warranty as to the accuracy or completeness of the advertisement or any linked or associated information, and Rightmove has no control over the content. This property advertisement does not constitute property particulars. The information is provided and maintained by Whittley Parish, Diss. Please contact the selling agent or developer directly to obtain any information which may be available under the terms of The Energy Performance of Buildings (Certificates and Inspections) (England and Wales) Regulations 2007 or the Home Report if in relation to a residential property in Scotland.
*This is the average speed from the provider with the fastest broadband package available at this postcode. The average speed displayed is based on the download speeds of at least 50% of customers at peak time (8pm to 10pm). Fibre/cable services at the postcode are subject to availability and may differ between properties within a postcode. Speeds can be affected by a range of technical and environmental factors. The speed at the property may be lower than that listed above. You can check the estimated speed and confirm availability to a property prior to purchasing on the broadband provider's website. Providers may increase charges. The information is provided and maintained by Decision Technologies Limited. **This is indicative only and based on a 2-person household with multiple devices and simultaneous usage. Broadband performance is affected by multiple factors including number of occupants and devices, simultaneous usage, router range etc. For more information speak to your broadband provider.