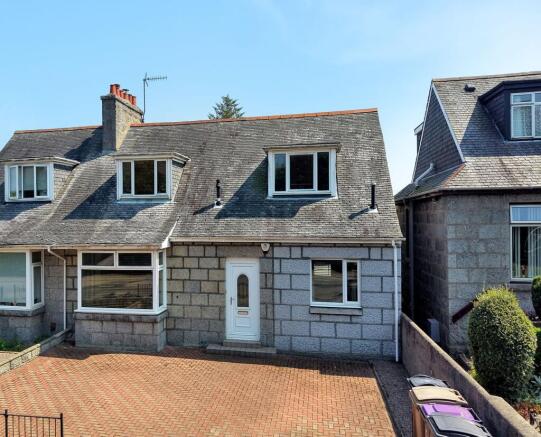
79 Hilton Street, Aberdeen, AB24

- PROPERTY TYPE
Semi-Detached
- BEDROOMS
5
- BATHROOMS
6
- SIZE
1,647 sq ft
153 sq m
- TENUREDescribes how you own a property. There are different types of tenure - freehold, leasehold, and commonhold.Read more about tenure in our glossary page.
Freehold
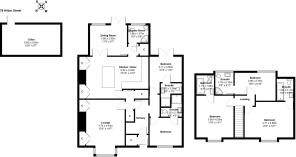
Key features
- Spacious semi-detached granite property
- Currently use as HMO lets with excellent facilities
- Living room
- DIning room and spacious kitchen
- Modern finish throughout
- Excellent parking availability
Description
NOTE HOME REPORT - The home report is available to view on the Northwood website portal (northwooduk.com/aberdeen)- within the listing and select "View home report".
This well finished semi-detached granite house presents an exceptional opportunity, offering a harmonious blend of spacious accommodation and refined modern specifications. Designed to cater to comfortable living, the property comprises five generously proportioned bedrooms, each complemented by an en suite bathroom, ensuring privacy and convenience for all residents. The residence benefits from two well-appointed public rooms, which include a separate dining room and a light-filled living room, each providing ample space for both relaxation and entertaining.
The kitchen, thoughtfully designed and completed to a contemporary standard, seamlessly integrates with the dining area, creating a versatile space suited to multiple person living. The interiors throughout the property feature a modern finish, with attention to detail evident in fixtures and fittings. The home enjoys excellent levels of natural light, enhancing the sense of space within each room.
To the exterior, the property is complemented by a private garden requiring no maintenance whatsoever , providing a peaceful outdoor retreat. A substantial driveway offers excellent parking availability, further enhancing the practicality of the home. Gas central heating provides efficient warmth throughout, ensuring year-round comfort.
This property has been maintained to a high standard and is currently arranged for use as a House in Multiple Occupation, benefitting from well-considered communal facilities that promote convenient shared living while retaining a residential feel.
Situated in Aberdeen, the property enjoys access to a wide range of local amenities, cultural attractions, and transport connections. Residents benefit from proximity to both green spaces and the vibrant heart of the city, offering a balanced lifestyle that values leisure and connectivity. Being in a position accessible for both the hospital and university this is a property that will continue to attract demand from individual tenants.
Viewings are highly recommended to appreciate this spacious property in great condition and providing easy access to local amenities. Please contact Northwood Aberdeen to arrange a viewing. Please also note all furniture supplied with the property will remain and is included in the sale price.
EPC rating: C. Tenure: Freehold,Entrance vestibule
Entered by way of a part glazed uPVC door, this vestibule has a cupboard housing the central heating boiler and hot water tank.
Hallway
A glazed door leads from the vestibule into the main hallway. Carpeted floor and stairs to the first floor. Radiator.
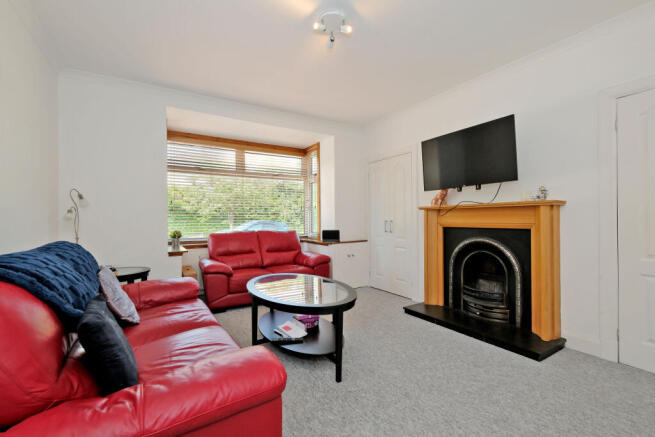
Living room
Spacious carpeted room with a large box bay window to the front. Triple ceiling spotlight. Feature wooden surround fireplace with gas inset. Two radiators and wall cupboard housing the electrical consumer unit.
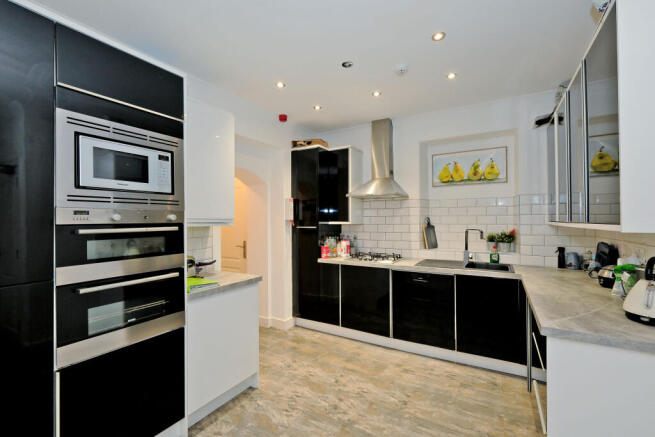
Kitchen / dining area
This well equipped kitchen is fitted with a range of high gloss black and white units with complimentary grey surfaces. Tiled splashbacks. Integrated double oven, four burner gas hob with extractor hood over, and coloured sink. Two wall cupboards cleverly conceal the fridge freezer and a second the washing machine and dryer. Recessed ceiling lighting and radiator.
Dining room
A lovely addition to the property accessed from the living room and kitchen. With double, glazed doors to the garden, this is a lovely space. Laminate flooring. Recessed ceiling spotlights and radiator.
Shower room (downstairs)
Accessed from an inner hallway linking the dining area and kitchen, with fully aqua panelled walls this shower room comprises a cubicle, wall hung wash hand basin and WC. Frosted glazed window and heated chrome towel rail.
Bedroom 1
Double sized room with double, glazed door leading the garden, this is a bright room. triple ceiling spot light and carpeted floor. Radiator.
En suite shower room (Bedroom 1)
Accessed directly from the bedroom, this compact en suite shower room comprises a circular shower cubicle, wall hung wash hand basin and WC.
Bedroom 2
Double sized bedroom with carpeted floor, radiator and window overlooking the front of the property.
En suite shower room (Bedroom 2)
En suite shower room comprising a circular shower cubicle, wall hung wash hand basin and WC. Aqua panelled walls and tiled floor.
Staircase
Carpeted staircase with open balustrade leads to the first floor landing allowing access to all of the first floor accommodation.
Bedroom 3
Lovely spacious room benefitting from fitted wardrobe storage and carpeted floor. Triple ceiling spotlight. Window to the front.
En suite shower room (Bedroom 3)
Shower cubicle with aqua panelled walls, corner positioned WC and wall hung basin. Frosted glazed window. Recessed ceiling lighting.
Bedroom 4
Carpeted bedroom with window to the rear, and radiator. Space for freestanding furniture. Triple ceiling spot light.
En suite shower room (Bedroom 4)
Bath with shower over and shaped glazed screen. Aqua panelled walls and velux roof light. WC and wash hand basin and illuminating mirror. Tiled flooring.
Bedroom 5
A double sized carpeted room with window looking to the front. Triple ceiling spotlight and radiator.
En suite bathroom (Bedroom 5)
En suite bathroom with bath with shower over with glazed screen and surrounding aqua panelling, wall hung wash hand basin and WC. Heated chrome towel rail.
External
To the front the garden is locblock and provides superb parking. The rear garden, with access from the private lane is also loc block and gravel making this a low maintenance outdoor space providing further parking. Elevated patio area providing a superb sun trap.
Cellar storage
A useful cellar area with lighting and radiator, providing superb additional storage.
- COUNCIL TAXA payment made to your local authority in order to pay for local services like schools, libraries, and refuse collection. The amount you pay depends on the value of the property.Read more about council Tax in our glossary page.
- Band: G
- PARKINGDetails of how and where vehicles can be parked, and any associated costs.Read more about parking in our glossary page.
- Driveway
- GARDENA property has access to an outdoor space, which could be private or shared.
- Private garden
- ACCESSIBILITYHow a property has been adapted to meet the needs of vulnerable or disabled individuals.Read more about accessibility in our glossary page.
- Ask agent
Energy performance certificate - ask agent

Add an important place to see how long it'd take to get there from our property listings.
__mins driving to your place
Affordability



Notes
Staying secure when looking for property
Ensure you're up to date with our latest advice on how to avoid fraud or scams when looking for property online.
Visit our security centre to find out moreDisclaimer - Property reference P5935. The information displayed about this property comprises a property advertisement. Rightmove.co.uk makes no warranty as to the accuracy or completeness of the advertisement or any linked or associated information, and Rightmove has no control over the content. This property advertisement does not constitute property particulars. The information is provided and maintained by Northwood, Aberdeen. Please contact the selling agent or developer directly to obtain any information which may be available under the terms of The Energy Performance of Buildings (Certificates and Inspections) (England and Wales) Regulations 2007 or the Home Report if in relation to a residential property in Scotland.
*This is the average speed from the provider with the fastest broadband package available at this postcode. The average speed displayed is based on the download speeds of at least 50% of customers at peak time (8pm to 10pm). Fibre/cable services at the postcode are subject to availability and may differ between properties within a postcode. Speeds can be affected by a range of technical and environmental factors. The speed at the property may be lower than that listed above. You can check the estimated speed and confirm availability to a property prior to purchasing on the broadband provider's website. Providers may increase charges. The information is provided and maintained by Decision Technologies Limited. **This is indicative only and based on a 2-person household with multiple devices and simultaneous usage. Broadband performance is affected by multiple factors including number of occupants and devices, simultaneous usage, router range etc. For more information speak to your broadband provider.