The Hayloft, Welby Warren

- PROPERTY TYPE
Semi-Detached
- BEDROOMS
4
- BATHROOMS
3
- SIZE
2,123 sq ft
197 sq m
- TENUREDescribes how you own a property. There are different types of tenure - freehold, leasehold, and commonhold.Read more about tenure in our glossary page.
Freehold
Key features
- Stone-built barn conversion offering characterful features throughout
- Entrance hall with convenient ground-floor cloakroom and utility room
- Open-plan kitchen and family room with bi-fold doors to dining terrace
- Light-filled dual-aspect sitting room with floor-to-ceiling windows and garden access
- Principal bedroom with dressing area, fitted wardrobes and ensuite shower room
- Three further bedrooms, including a double bedroom with ensuite shower room
- Family bathroom with freestanding roll-top bath
- Enclosed rear garden and south-facing front garden, both with dining terraces
- Gated private approach, oak-framed double garage and ample off-road parking
- Idyllic rural setting surrounded by open Lincolnshire countryside, yet within easy reach of Grantham
Description
The Hayloft occupies a peaceful position within a gated development in the rural setting of Welby Warren, set amidst the rolling countryside of Lincolnshire. This picturesque location offers a wonderful sense of tranquillity and seclusion, while remaining conveniently placed for access to nearby villages, local amenities, and excellent transport connections.
The surrounding villages of Welby and Ropsley offer a range of welcoming local amenities, including the Crown and Anchor public house, the Green Man in Ropsley, the historic church, and a highly regarded village school. The market town of Grantham, approximately ten minutes away, provides an excellent range of shops, supermarkets, leisure facilities, and everyday amenities, together with a mainline railway station offering connections throughout the country, including high-speed services to London in just over an hour. The nearby A1 provides convenient access north and south, while the surrounding cities of Lincoln, Nottingham and Peterborough are all readily accessible.
The area is particularly well placed for recreation and leisure, with a wealth of sporting and cultural opportunities nearby. Historic landmarks including Belton House, Belvoir Castle and Grimsthorpe Castle offer a fascinating insight into the region’s heritage, whilst local golf courses at Grantham and Stoke Rochford, together with the extensive recreational facilities at Rutland Water, provide opportunities for sailing, cycling, walking, and outdoor pursuits.
The surrounding area is highly regarded for its excellent educational provision, with a wide selection of respected schools available locally and in nearby Grantham, Sleaford and Bourne, including grammar and comprehensive options, alongside renowned independent schools in Stamford, Oakham and Uppingham.
DESCRIPTION
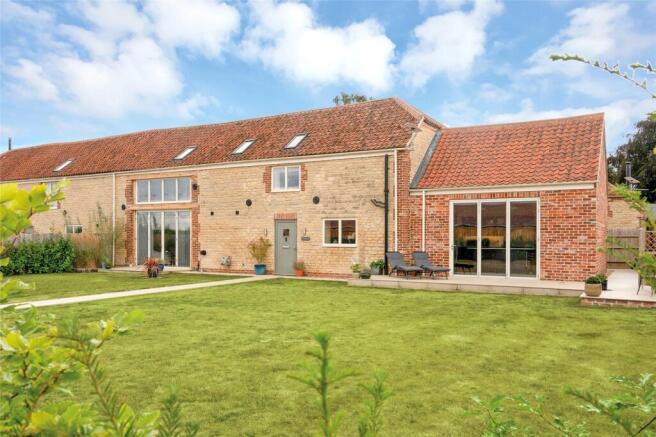
Completed in 2023, The Hayloft is a beautifully proportioned four-bedroom barn conversion, thoughtfully transformed to create spacious, light-filled accommodation that combines the charm of its original form with the comfort and practicality of modern living. Exposed beams and vaulted ceilings add a wealth of character throughout, complemented by a high standard of modern finishes.
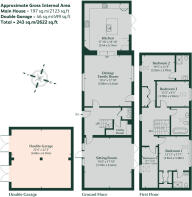
Entering through the rear of the property, you are welcomed into the dining and family room, a generous dual-aspect space with an abundance of natural light. Offering ample room for both dining and relaxed seating, it provides a versatile setting for both everyday living and entertaining.
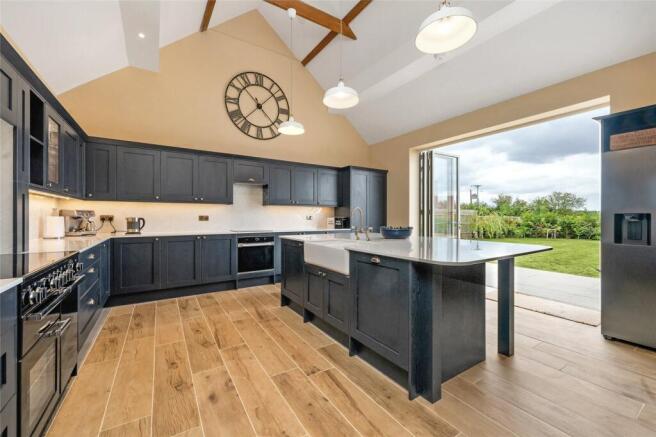
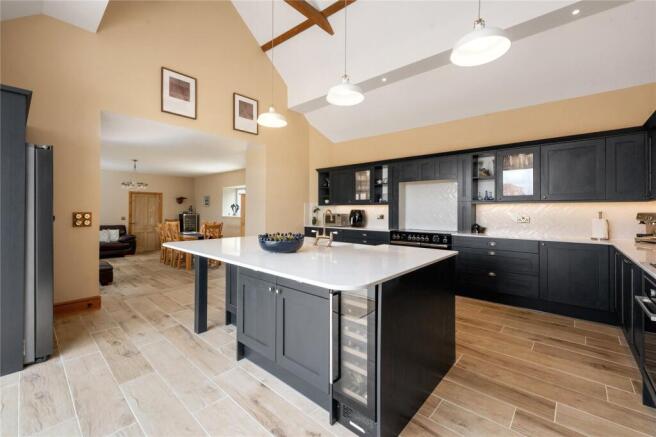
From here, steps rise to the kitchen, where a striking vaulted ceiling framed by exposed beams enhances the sense of space. Bi-fold doors open directly onto the dining terrace and garden beyond, providing a seamless connection to the outside. Fitted with an extensive range of cabinetry, the kitchen offers excellent storage alongside integrated appliances, including a fridge freezer. A generous central island, complete with a farmhouse sink, integrated wine cooler and breakfast bar seating, forms the social heart of the room.
The entrance hall provides an alternative front access, with stairs rising ahead and useful space for coats and cloaks. A discrete utility room, cleverly positioned beneath the stairs, offers additional storage alongside plumbing for a washing machine and tumble dryer. A convenient ground-floor WC completes this section of the home.
Moving through the property, the dual-aspect sitting room is a beautifully proportioned reception space, with expansive floor-to-ceiling windows overlooking the gardens. French doors open onto the rear garden, whilst a further door provides access to the south-facing front garden, giving the room a particularly strong connection with the surrounding outdoor spaces. Underfloor heating runs throughout the ground floor, ensuring year-round comfort.
The staircase rises to a bright and spacious first-floor landing, where exposed beams continue the character of the barn conversion.
To the left of the landing, the principal bedroom enjoys views across the rear garden and benefits from a dressing area with fitted wardrobes, together with a well-appointed ensuite shower room featuring a rainfall shower. Wooden flooring adds warmth and character, whilst a useful cupboard provides additional loft storage.
A single bedroom overlooks the front of the property and offers a flexible space that would lend itself equally well to home working, a nursery or guest accommodation.
To the opposite side of the landing are two further double bedrooms. One benefits from fitted wardrobes, wooden flooring and an ensuite shower room, whilst the other enjoys generous ceiling heights, exposed beams and a large window overlooking the rear garden.
Completing the first-floor accommodation, the family bathroom is well appointed, featuring a freestanding roll-top bath and further exposed beam detail.
OUTSIDE
Approached via a gated private access road, The Hayloft is set within attractive courtyard surroundings, creating a welcoming sense of arrival. An oak-framed double garage provides secure parking and useful additional storage, complemented by off-road parking for several vehicles.
A pedestrian gate opens into the enclosed rear garden, where a pathway leads to the rear entrance. Predominantly laid to lawn and bordered by laurel and yew hedging, the garden has a private and secluded character. Adjacent to the kitchen, a generous dining terrace is accessed directly through the bi-fold doors, providing a natural extension of the living space and an ideal setting for outdoor dining and entertaining.
From the terrace, a pathway continues around the side of the property, with space for a garden shed, before leading to the south-facing front garden. Predominantly laid to lawn and enclosed by hedging, this second outdoor space features a further dining terrace, ideally positioned to make the most of the evening sunshine. A pathway continues through the garden to a pedestrian gate, completing the grounds and providing a choice of spaces in which to enjoy the garden throughout the day.
DISTANCES
Grantham (4.5 miles) (trains to London Kings Cross in approx. 60 minutes), Sleaford (14.5 miles), Bourne (17.5 miles), Oakham (21 miles), Stamford (22 miles) (All distances and times are approximate)
GENERAL REMARKS
Council Tax
Band E
Services
Mains electricity is connected. Private water supply and drainage. Oil central heating. None of the services have been tested by the agents.
Service Charge
A service charge is payable towards the upkeep and maintenance of the communal areas
Fixtures & Fittings
Only those mentioned in these sales particulars are included in the sale. All others, such as curtains, light fittings and garden ornaments, are specifically excluded but may be available by separate negotiation.
Rights of Way, Easements, Way Leaves, Covenants
The property will be sold subject to the benefit of all existing rights, both public and private including rights of way, supply of drainage, water abstraction, electricity supplies and other rights, covenants, restrictions and obligations, quasi-easements and all wayleaves, whether referred to or not.
It may be necessary for rights and reservations to be made to provide services, access and maintenance to the properties if the property is not sold as a whole.
Statutory Authority
South Kesteven
Tenure
Freehold
Viewing
The property may only be inspected by prior arrangement through King West
Directions
From Grantham, take the A52 eastbound along Bridge End Road, continuing towards Somerby. At the roundabout, take the left-hand exit signposted towards Boston. Continue for approximately 0.75 miles, then turn left onto the private access road. Continue along the road for approximately 0.3 miles, where The Hayloft can be found within the gated development.
What Three Words
Nodded.mouse.salary
Important Notice
King West, their joint Agents (if any) and clients give notice that:
1. These property particulars should not be regarded as an offer, or contract or part of one. You should not rely on any statements by King West in the particulars, or by word of mouth or in writing as being factually accurate about the property, nor its condition or its value. We have no authority to make any representations or warranties in relation to the property either here or elsewhere and accordingly any information given is entirely without responsibility.
2. The photographs, videos and/or virtual tours illustrate parts of the property as were apparent at the time they were taken. Any areas, measurements or distances are approximate only.
3. Any reference to the use or alterations of any part of the property does not imply that the necessary planning, building regulations or other consents have been obtained. It is the responsibility of a purchaser or lessee to confirm that these have been dealt with properly and that all information is correct.
4. All dimensions, descriptions, areas, reference to condition and permission for use and occupation and their details are given in good faith and are believed to be correct, but intending purchasers should not rely upon them as statements of fact but must satisfy themselves by inspection or otherwise as to the accuracy of each item.
5. King West have not tested any services, equipment or facilities, the buyer or lessee must satisfy themselves by inspection
or otherwise.
6. MONEY LAUNDERING REGULATIONS - The Money Laundering, Terrorist Financing and Transfer of Funds (Information on the Payer) Regulations 2017: Intending purchasers will be asked to produce satisfactory proof of their identification, address and source of funds at the point any sale is agreed. King West uses “Coadjute / coadjute.com ” as our regulatory consultants and prospective Buyers will be required to provide requisite information to them via secure link in order to complete the biometric checks electronically at a cost of £27 + VAT per person, non-refundable. These anti-money laundering checks must be completed before we can send the memorandum of sale to the solicitors to confirm the sale.
7. These particulars should not be reproduced without prior consent of King West. August 2026.
Brochures
Web Details- COUNCIL TAXA payment made to your local authority in order to pay for local services like schools, libraries, and refuse collection. The amount you pay depends on the value of the property.Read more about council Tax in our glossary page.
- Band: E
- PARKINGDetails of how and where vehicles can be parked, and any associated costs.Read more about parking in our glossary page.
- Garage,Off street,Private
- GARDENA property has access to an outdoor space, which could be private or shared.
- Yes
- ACCESSIBILITYHow a property has been adapted to meet the needs of vulnerable or disabled individuals.Read more about accessibility in our glossary page.
- Ask agent
The Hayloft, Welby Warren

Add an important place to see how long it'd take to get there from our property listings.
__mins driving to your place
Affordability



Notes
Staying secure when looking for property
Ensure you're up to date with our latest advice on how to avoid fraud or scams when looking for property online.
Visit our security centre to find out moreDisclaimer - Property reference STA260090. The information displayed about this property comprises a property advertisement. Rightmove.co.uk makes no warranty as to the accuracy or completeness of the advertisement or any linked or associated information, and Rightmove has no control over the content. This property advertisement does not constitute property particulars. The information is provided and maintained by King West, Stamford. Please contact the selling agent or developer directly to obtain any information which may be available under the terms of The Energy Performance of Buildings (Certificates and Inspections) (England and Wales) Regulations 2007 or the Home Report if in relation to a residential property in Scotland.
*This is the average speed from the provider with the fastest broadband package available at this postcode. The average speed displayed is based on the download speeds of at least 50% of customers at peak time (8pm to 10pm). Fibre/cable services at the postcode are subject to availability and may differ between properties within a postcode. Speeds can be affected by a range of technical and environmental factors. The speed at the property may be lower than that listed above. You can check the estimated speed and confirm availability to a property prior to purchasing on the broadband provider's website. Providers may increase charges. The information is provided and maintained by Decision Technologies Limited. **This is indicative only and based on a 2-person household with multiple devices and simultaneous usage. Broadband performance is affected by multiple factors including number of occupants and devices, simultaneous usage, router range etc. For more information speak to your broadband provider.