
Heatherdene, West Horsley, Leatherhead, Surrey, KT24

- PROPERTY TYPE
Detached
- BEDROOMS
5
- BATHROOMS
2
- SIZE
2,153 sq ft
200 sq m
- TENUREDescribes how you own a property. There are different types of tenure - freehold, leasehold, and commonhold.Read more about tenure in our glossary page.
Freehold
Key features
- Semi rural location
- Lovely kitchen/dining room overlooking the garden
- Sitting room and a family room
- Utility room
- Garage store
- Five bedrooms and two bathrooms
- Mature rear garden with good privacy
- Driveway parking for multiple cars
- EPC Rating = D
Description
Description
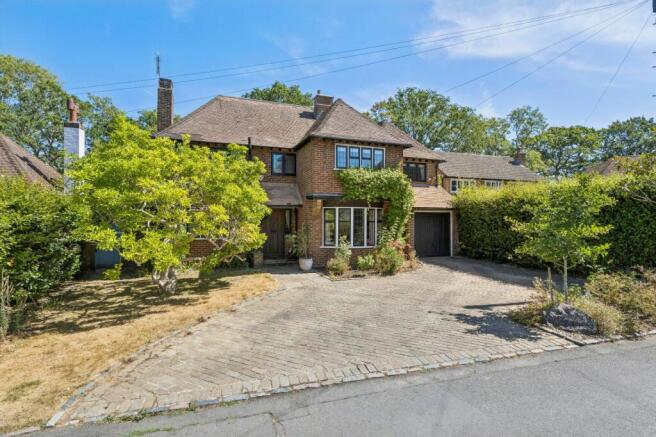
Magnolia is a well presented period five bedroom detached family home with a screened, mature garden and driveway parking. Set in a semi rural location, it is offered to the market chain free.
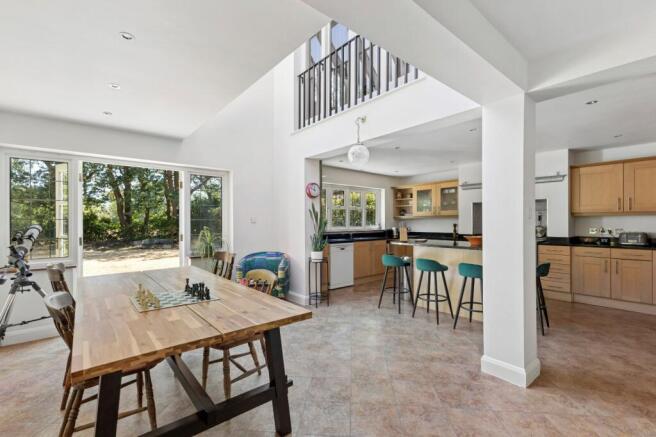
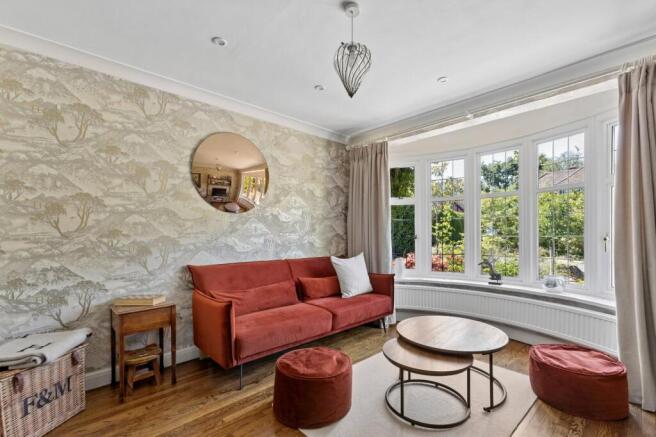
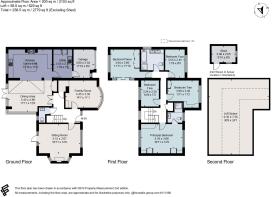
The entrance hall is a lovely introduction to the house, with original wood floor and internal doors with leaded light windows. On the right hand side of the hall is the family room with attractive curved bay window overlooking the driveway. On the other side of the hall is the double aspect sitting room, also including a curved bay window, and door to the rear garden. The extended open-plan kitchen/dining room is the heart of the home. Positioned at the rear, overlooking the garden, it has a range of appliances, including a stainless steel range cooker recessed with a mosaic tile splash back, black granite work surfaces, wooden units and large central island/breakfast bar. There is also space for a dishwasher and large American style fridge/freezer. The dining area provides ample room for a dining table and seating, and a glazed semi-pitched roof links the original structure to the new, creating a light and airy feel. Of particular note is the unusual feature of an internal Juliet balcony which adds character to the room. A door from the kitchen leads into the former garage, now converted to provide a generous utility room and useful storage area - ideal for bikes and household essentials. A cloakroom and a useful storage cupboard completes the ground floor accommodation.
Leading from the hallway, turning at the corner to reveal the original wood-spindled balustrade and handrail, the first floor landing features a large window overlooking the garden, providing an abundance of natural light. The principal bedroom features a double aspect, en suite shower room and fitted wardrobes. There are four further bedrooms (one with Juliet balcony and full wall of floor to ceiling fitted wardrobes, and one which is currently being used as a study). There is also a family bathroom which includes a bath and a shower, and twin sinks. The accommodation also has a generous loft space.
Outside, the rear garden is mainly laid to lawn with a shed and a patio, ideal for entertaining and al fresco dining. It is screened with mature trees and hedging which provide a good degree of privacy. At the front, is a lawn and driveway providing parking for multiple cars.
Location
The area of Horsley is known for its picturesque rural surroundings, historic buildings, and charming village atmosphere, situated approximately 20 miles south west of central London.
East Horsley village itself features a mix of architectural styles, ranging from historic cottages to more modern houses. It offers a peaceful and tranquil setting, making it a desirable place to live for those seeking a quieter lifestyle while still having access to urban amenities.
There is a great array of schools nearby which includes Manor House, St Teresa's, Cranmore, Glenesk, Royal Grammar School and Guildford High School.
Nature lovers are spoilt for choice, with beautiful countryside walks right on the doorstep. Highlights include Hatchlands Park, RHS Wisley, Polesden Lacey and the stunning landscapes of the Surrey Hills Area of Outstanding Natural Beauty - perfect for walking and cycling. Golf can be found at Effingham Golf Course and The Drift Golf Club.
Square Footage: 2,153 sq ft
Brochures
Web Details- COUNCIL TAXA payment made to your local authority in order to pay for local services like schools, libraries, and refuse collection. The amount you pay depends on the value of the property.Read more about council Tax in our glossary page.
- Band: G
- PARKINGDetails of how and where vehicles can be parked, and any associated costs.Read more about parking in our glossary page.
- Yes
- GARDENA property has access to an outdoor space, which could be private or shared.
- Yes
- ACCESSIBILITYHow a property has been adapted to meet the needs of vulnerable or disabled individuals.Read more about accessibility in our glossary page.
- Ask agent
Heatherdene, West Horsley, Leatherhead, Surrey, KT24

Add an important place to see how long it'd take to get there from our property listings.
__mins driving to your place
Affordability


Notes
Staying secure when looking for property
Ensure you're up to date with our latest advice on how to avoid fraud or scams when looking for property online.
Visit our security centre to find out moreDisclaimer - Property reference CLV266515. The information displayed about this property comprises a property advertisement. Rightmove.co.uk makes no warranty as to the accuracy or completeness of the advertisement or any linked or associated information, and Rightmove has no control over the content. This property advertisement does not constitute property particulars. The information is provided and maintained by Savills, Cobham. Please contact the selling agent or developer directly to obtain any information which may be available under the terms of The Energy Performance of Buildings (Certificates and Inspections) (England and Wales) Regulations 2007 or the Home Report if in relation to a residential property in Scotland.
*This is the average speed from the provider with the fastest broadband package available at this postcode. The average speed displayed is based on the download speeds of at least 50% of customers at peak time (8pm to 10pm). Fibre/cable services at the postcode are subject to availability and may differ between properties within a postcode. Speeds can be affected by a range of technical and environmental factors. The speed at the property may be lower than that listed above. You can check the estimated speed and confirm availability to a property prior to purchasing on the broadband provider's website. Providers may increase charges. The information is provided and maintained by Decision Technologies Limited. **This is indicative only and based on a 2-person household with multiple devices and simultaneous usage. Broadband performance is affected by multiple factors including number of occupants and devices, simultaneous usage, router range etc. For more information speak to your broadband provider.