
Cyncoed Road, Cyncoed

- PROPERTY TYPE
Detached
- BEDROOMS
7
- BATHROOMS
7
- SIZE
Ask agent
- TENUREDescribes how you own a property. There are different types of tenure - freehold, leasehold, and commonhold.Read more about tenure in our glossary page.
Freehold
Key features
- Privately positioned in one of Cyncoed's most desirable locations
- Over 5,000 sq ft of beautifully designed accommodation
- An exceptional detached family residence
- Architecturally designed
- 32ft kitchen and family room with bi-folding doors onto the landscaped rear garden
- Seven bedrooms, five en-suites, a family bathroom and a guest w/c
- Garden house complete with w/c facilities
- Incredible Master Suite complete with dressing room, en-suite and balcony terrace
- 28ft entertaining room - currently set up as a bar and games room
- Watch our unique video...
Description
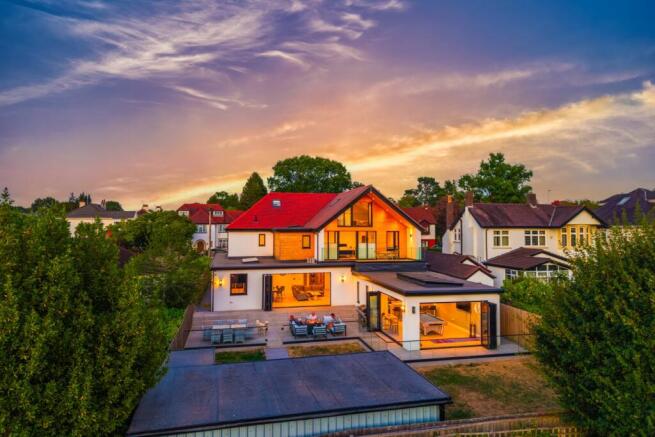
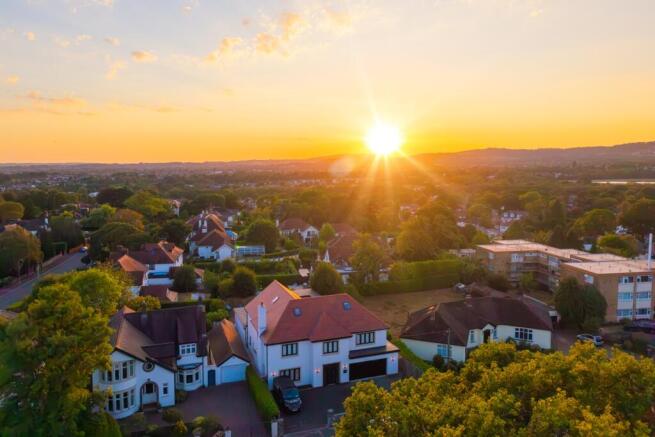
Rarely does a home of this scale, specification and setting come to the market. Privately positioned in one of Cyncoed's most desirable locations, this exceptional detached family residence offers over 5,000 sq ft of beautifully designed accommodation, set within grounds approaching a quarter of an acre. With a deep south-west facing garden, generous in-and-out driveway, double garage and an enviable position just a short walk from Cyncoed Village, the golf club and highly regarded local schools, this is an exceptional family home in an outstanding location...
Designed and built by the current owner, every element has been carefully considered, creating a home where impressive architecture, luxury finishes and practical family living come together beautifully.
The grand reception hall immediately sets the tone, centred around a stunning solid oak staircase with contemporary glass balustrade. Bespoke oak storage is cleverly built beneath the stairs, with a concealed guest cloakroom adding to the clean, sophisticated finish.
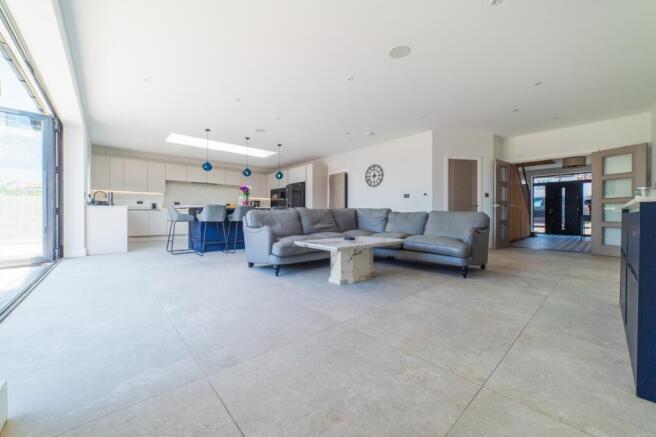
At the heart of the home is the spectacular 32ft kitchen and family room. A high quality Sigma 3 kitchen features premium quartz worktops and an impressive central island, complemented by an extensive range of Neff appliances including two ovens, microwave, coffee machine, dishwasher and induction hob. There is also a freestanding American style fridge freezer and two under counter wine coolers.
Wide bi folding doors with integrated blinds open onto the south west facing garden, where sleek large format tiles continue seamlessly from inside onto the expansive patio. The result is a stunning indoor outdoor entertaining space, perfect for family life and summer gatherings.
An elegant 18ft lounge provides a more formal space to relax, while the ground floor also offers a substantial seventh bedroom with its own luxury ensuite, ideal for guests, older children or multi generational living. A large dedicated home office sits separately, with a WC conveniently positioned nearby.
And then there is the games room; The current owner's and builders' pride and joy, this incredible 28ft space was designed as the ultimate entertaining room. A full size pool table sits alongside a beautifully appointed bar with beer pumps, a proper bar cooling system, built in bottle fridges, glass shelving, quartz bar top and feature lighting. Wide bi folding doors open directly onto the garden, creating a spectacular entertaining space that works equally well for relaxed evenings, family celebrations or hosting friends.
A separate utility room, fitted with quality units, washing machine, tumble dryer and additional fridge, completes the ground floor.
The bedroom accommodation is arranged over two further floors. The first floor features four bedrooms, including an exceptional principal suite with walk in wardrobe, luxury ensuite shower room, feature lighting and a spacious balcony terrace overlooking the rear garden.
Bedroom two is another generous double with walk in closet and luxury ensuite, while bedroom three also benefits from its own ensuite shower room. Bedroom four is a spacious bedroom with access to the beautifully appointed family bathroom.
The second floor provides another glorious private suite, with an exceptionally large bedroom, Juliet balcony overlooking the garden and substantial luxury ensuite. Bedroom six is a further generous double with use of the family bathroom.
Outside, the deep south west facing garden is a superb private space, with a sleek large format tiled patio flowing directly from the house and carefully positioned feature lighting creating a wonderful atmosphere after dark. A superb detached garden room, complete with w/c facilities, provides further flexibility as a gym, studio, home office or guest space.
The extensive in and out driveway provides parking for multiple vehicles and leads to a double garage. There are outside taps and sockets to the front and rear, together with a hot and cold dog shower positioned discreetly to the side of the house.
The specification is exceptionally comprehensive. The house is heated entirely by an air source heat pump with underfloor heating throughout every floor and no gas. Cat 5 cabling provides superfast broadband connectivity, while central alarm and CCTV systems provide security. There is also an integrated ceiling speaker system within the kitchen, alongside fire doors and a sprinkler system throughout.
Location completes the picture. Cyncoed Village and its amenities are within easy walking distance, as is the golf club, while the property falls within the catchment areas for Cardiff High School and Rhydypenau Primary School.
A truly rare opportunity to acquire a seven bedroom luxury residence of this scale and specification, offering exceptional entertaining spaces, outstanding family accommodation and a level of craftsmanship rarely found in a home of this size.
We are advised by the vendor that provisions of electricity, water and sewerage are connected to a mains supply, and no materials used in construction may impact a buyer's enjoyment, mortgage availability, or insurance availability, and there are no issues or restrictions on mobile signal/coverage.
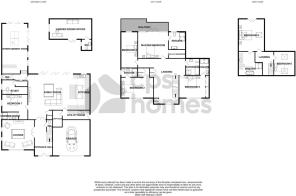
Entrance Hall
6.23m x 3.11m - 20'5" x 10'2"
Kitchen & Family Room
10.16m x 7.73m - 33'4" x 25'4"
Lounge
5.82m x 5.18m - 19'1" x 16'12"
Utility
4.4m x 1.65m - 14'5" x 5'5"
Pump Room
2.9m x 1.7m - 9'6" x 5'7"
Entertainment Room
8.7m x 4.57m - 28'7" x 14'12"
Office
2.51m x 4.48m - 8'3" x 14'8"
Bedroom 7
4.48m x 3.29m - 14'8" x 10'10"
Ensuite
2.98m x 1.5m - 9'9" x 4'11"
Garage
6.44m x 6.11m - 21'2" x 20'1"
Garden Room
7.3m x 3.5m - 23'11" x 11'6"
Garden Room WC
1.92m x 1.08m - 6'4" x 3'7"
Master Bedroom
4.7m x 4.48m - 15'5" x 14'8"
Ensuite
2.59m x 2.29m - 8'6" x 7'6"
Walk In Wardrobe
2.59m x 2.19m - 8'6" x 7'2"
Bedroom Two
5.5m x 3.37m - 18'1" x 11'1"
Ensuite
2.86m x 1.6m - 9'5" x 5'3"
Bedroom Three
5.2m x 3.86m - 17'1" x 12'8"
Ensuite
2.65m x 1.62m - 8'8" x 5'4"
Family Bathroom
2.46m x 2.4m - 8'1" x 7'10"
Bedroom Five
5.61m x 4.45m - 18'5" x 14'7"
Ensuite
4.19m x 3.72m - 13'9" x 12'2"
Bedroom Six
4.19m x 3.61m - 13'9" x 11'10"
- COUNCIL TAXA payment made to your local authority in order to pay for local services like schools, libraries, and refuse collection. The amount you pay depends on the value of the property.Read more about council Tax in our glossary page.
- Band: I
- PARKINGDetails of how and where vehicles can be parked, and any associated costs.Read more about parking in our glossary page.
- Yes
- GARDENA property has access to an outdoor space, which could be private or shared.
- Yes
- ACCESSIBILITYHow a property has been adapted to meet the needs of vulnerable or disabled individuals.Read more about accessibility in our glossary page.
- Ask agent
Cyncoed Road, Cyncoed

Add an important place to see how long it'd take to get there from our property listings.
__mins driving to your place




Notes
Staying secure when looking for property
Ensure you're up to date with our latest advice on how to avoid fraud or scams when looking for property online.
Visit our security centre to find out moreDisclaimer - Property reference 10841966. The information displayed about this property comprises a property advertisement. Rightmove.co.uk makes no warranty as to the accuracy or completeness of the advertisement or any linked or associated information, and Rightmove has no control over the content. This property advertisement does not constitute property particulars. The information is provided and maintained by CPS Homes, Cardiff. Please contact the selling agent or developer directly to obtain any information which may be available under the terms of The Energy Performance of Buildings (Certificates and Inspections) (England and Wales) Regulations 2007 or the Home Report if in relation to a residential property in Scotland.
*This is the average speed from the provider with the fastest broadband package available at this postcode. The average speed displayed is based on the download speeds of at least 50% of customers at peak time (8pm to 10pm). Fibre/cable services at the postcode are subject to availability and may differ between properties within a postcode. Speeds can be affected by a range of technical and environmental factors. The speed at the property may be lower than that listed above. You can check the estimated speed and confirm availability to a property prior to purchasing on the broadband provider's website. Providers may increase charges. The information is provided and maintained by Decision Technologies Limited. **This is indicative only and based on a 2-person household with multiple devices and simultaneous usage. Broadband performance is affected by multiple factors including number of occupants and devices, simultaneous usage, router range etc. For more information speak to your broadband provider.