
Addison Drive, Stratford-upon-Avon

- PROPERTY TYPE
Town House
- BEDROOMS
4
- BATHROOMS
2
- SIZE
Ask agent
- TENUREDescribes how you own a property. There are different types of tenure - freehold, leasehold, and commonhold.Read more about tenure in our glossary page.
Freehold
Key features
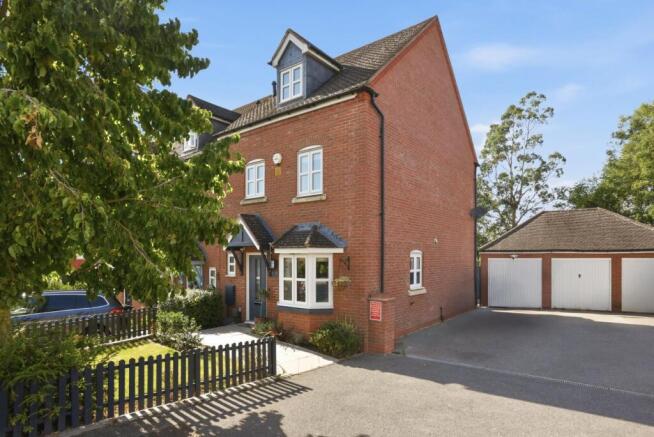
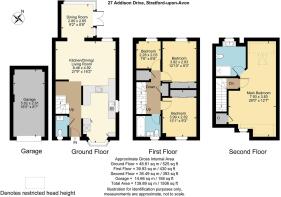
- Fully renovated four-bedroom townhouse arranged over three floors
- Sought-after cul-de-sac position on the popular Trinity Mead development
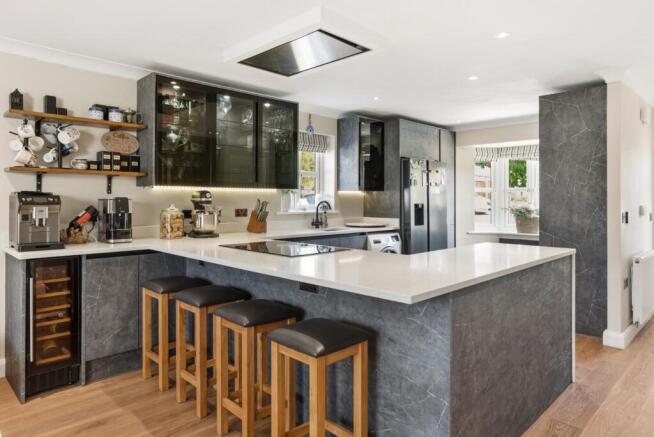
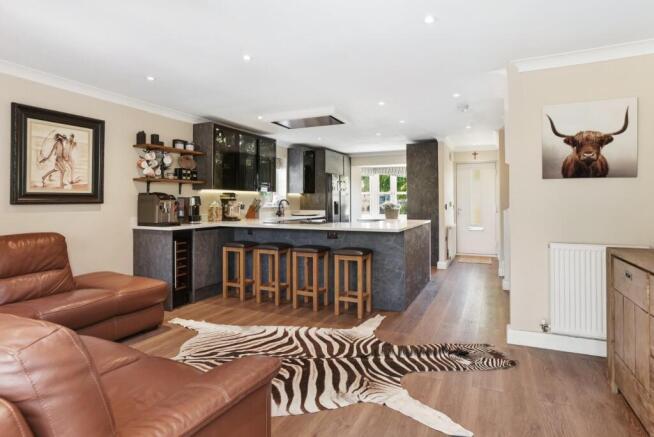
- Stunning open-plan kitchen, dining and living space
- Contemporary kitchen with quartz worktops and integrated appliances
- Principal bedroom suite occupying the entire top floor
- Rear garden with built-in seating
- Garage with power and lighting plus driveway parking
- Turnkey condition, ready for immediate occupation
Description
Listed: No | Broadband: Ultrafast available (Checked on Ofcom Aug26) | Minimum Mobile Coverage: 62% Vodafone (Checked on Ofcom Aug26)
Accommodation - Situated in a quiet cul-de-sac on the ever-popular Trinity Mead development, south of the River Avon, this exceptional four-bedroom townhouse has been comprehensively renovated by the current owners to create a beautifully presented home that is ready to move straight into. Conveniently located within walking distance of Bridgetown Primary School and local amenities, the property combines stylish contemporary interiors with practical family living.
A pathway through the front garden leads to the entrance door, opening into an entrance hall with a beautifully appointed cloakroom featuring a self-illuminating WC, and wash hand basin with useful storage beneath.
Beyond, the home opens into a stunning open-plan kitchen, living and dining space, thoughtfully designed as the heart of the home. The re-fitted kitchen features a comprehensive range of matching wall, base and drawer units complemented by elegant quartz worktops incorporating a sink unit. Integrated appliances include an oven, combination oven/microwave/grill with warming function, induction hob with app-controlled extractor, together with an integrated wine fridge and breakfast bar, perfect for everyday family life and entertaining alike. The sitting area flows into the dining space at the rear, where doors open directly onto the landscaped garden.
The first floor provides three well-proportioned bedrooms. Two generous double bedrooms both having built-in wardrobes with sliding doors, whilst the fourth bedroom offers an ideal nursery, child’s bedroom or home office. The family bathroom is beautifully fitted with a panelled bath incorporating a shower over, WC and vanity wash hand basin with storage beneath. A useful storage cupboard completes the first-floor accommodation.
Occupying the entire top floor, the impressive principal bedroom provides loft access and a built-in cupboard housing the boiler,which was newly installed in 2022. The contemporary en-suite comprises a large shower enclosure, WC, vanity wash hand basin with drawers beneath, a wall-mounted demisting mirror and a heated towel rail.
Outside, the rear garden has been designed for ease of maintenance, featuring a paved patio, artificial lawn and attractive built-in seating with practical storage beneath. The garden is fully enclosed by fencing and also benefits from a concealed storage area behind the garage together with gated side access to the front. To the front of the property is a garage with an up-and-over door, power and lighting, together with driveway parking directly in front.
This home offers a rare opportunity to purchase a fully modernised family property, south of the river and provides spacious, versatile accommodation finished to an exceptional standard throughout.
General Information -
TENURE: The property is understood to be freehold. This should be checked by your solicitor before exchange of contracts.
SERVICES: We have been advised by the vendor that mains electricity, gas, water and drainage are connected to the property. However this should be checked by your solicitor before exchange of contracts. Gas central heating.
RIGHTS OF WAY: The property is sold subject to and with the benefit of any rights of way, easements, wayleaves, covenants or restrictions etc. as may exist over same whether mentioned herein or not.
LISTED: No
BROADBAND/MOBILE COVERAGE: Broadband: Ultrafast Available (Checked on Ofcom Aug26) | Minimum Mobile Coverage: 62% Vodafone (Checked on Ofcom Aug26)
COUNCIL TAX: Council Tax is levied by the Local Authority and is understood to lie in Band E.
CURRENT ENERGY PERFORMANCE CERTIFICATE RATING: C. A full copy of the EPC is available at the office if required.
VIEWING: By Prior Appointment with the selling agent.
Brochures
Addison Drive, Stratford-upon-Avon- COUNCIL TAXA payment made to your local authority in order to pay for local services like schools, libraries, and refuse collection. The amount you pay depends on the value of the property.Read more about council Tax in our glossary page.
- Band: E
- PARKINGDetails of how and where vehicles can be parked, and any associated costs.Read more about parking in our glossary page.
- Yes
- GARDENA property has access to an outdoor space, which could be private or shared.
- Yes
- ACCESSIBILITYHow a property has been adapted to meet the needs of vulnerable or disabled individuals.Read more about accessibility in our glossary page.
- Ask agent

Add an important place to see how long it'd take to get there from our property listings.
__mins driving to your place
Affordability

About Peter Clarke in association with Winkworth, Stratford-Upon-Avon
53 Henley Street Stratford-Upon-Avon CV37 6PT



Notes
Staying secure when looking for property
Ensure you're up to date with our latest advice on how to avoid fraud or scams when looking for property online.
Visit our security centre to find out moreDisclaimer - Property reference 34872291. The information displayed about this property comprises a property advertisement. Rightmove.co.uk makes no warranty as to the accuracy or completeness of the advertisement or any linked or associated information, and Rightmove has no control over the content. This property advertisement does not constitute property particulars. The information is provided and maintained by Peter Clarke in association with Winkworth, Stratford-Upon-Avon. Please contact the selling agent or developer directly to obtain any information which may be available under the terms of The Energy Performance of Buildings (Certificates and Inspections) (England and Wales) Regulations 2007 or the Home Report if in relation to a residential property in Scotland.
*This is the average speed from the provider with the fastest broadband package available at this postcode. The average speed displayed is based on the download speeds of at least 50% of customers at peak time (8pm to 10pm). Fibre/cable services at the postcode are subject to availability and may differ between properties within a postcode. Speeds can be affected by a range of technical and environmental factors. The speed at the property may be lower than that listed above. You can check the estimated speed and confirm availability to a property prior to purchasing on the broadband provider's website. Providers may increase charges. The information is provided and maintained by Decision Technologies Limited. **This is indicative only and based on a 2-person household with multiple devices and simultaneous usage. Broadband performance is affected by multiple factors including number of occupants and devices, simultaneous usage, router range etc. For more information speak to your broadband provider.