
The Slipe, Arundel, BN18

Letting details
- Let available date:
- Now
- Deposit:
- £3,461A deposit provides security for a landlord against damage, or unpaid rent by a tenant.Read more about deposit in our glossary page.
- Furnish type:
- Unfurnished
- Council Tax:
- Ask agent
- PROPERTY TYPE
Detached
- BEDROOMS
4
- BATHROOMS
3
- SIZE
1,391 sq ft
129 sq m
Key features
- Newly Refurbished To An Impeccable Standard Throughout
- Exceptional Detached Family Home
- Four Double Bedrooms
- Master Bedroom With En-Suite Bathroom
- Ground Floor Bedroom & Shower Room
- Stunning Newly Fitted Kitchen / Breakfast Room With Quartz Worktops
- Highly Sought-After & Exclusive Central Arundel Location
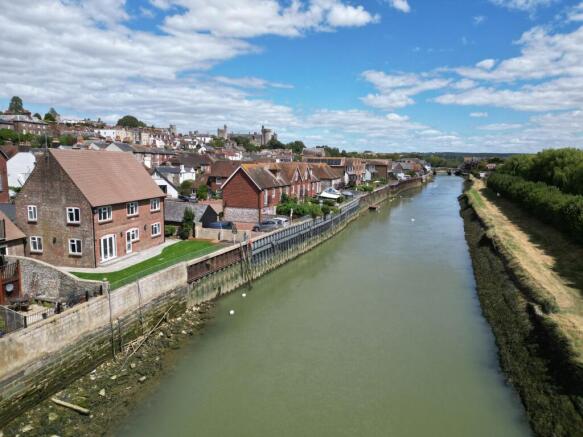
- Situated On The River Arun With Extraordinary Views
- Large Gated Driveway & Detached Double Garage
Description
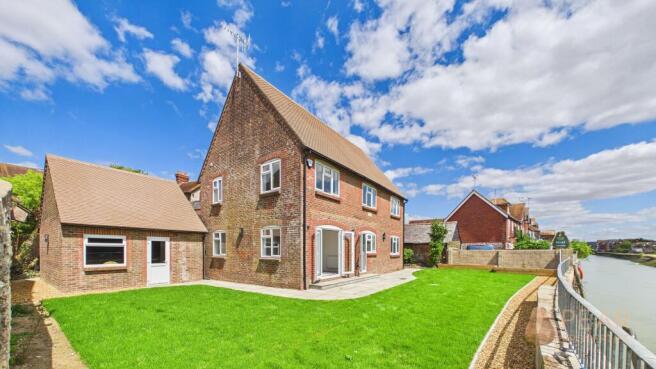
A rare opportunity to rent an exceptional detached family home, newly refurbished to an impeccable standard throughout and enjoying a truly enviable position in the heart of Arundel. Set behind a large gated driveway and situated directly on the River Arun, the property enjoys an exclusive and picturesque setting, with extraordinary views providing a beautiful backdrop to everyday life. Ideally positioned within close proximity of Arundel’s renowned eateries, independent shops and local amenities, this remarkable home offers a rare combination of privacy, luxury and convenience.
Internally, the property has been thoughtfully designed to provide both style and versatility, offering four generously proportioned double bedrooms. The impressive master bedroom benefits from a luxurious en-suite bathroom, whilst the ground floor bedroom and shower room provide an ideal space for guests, family members or those seeking flexible living accommodation. A further spacious family bathroom serves the remaining bedrooms. The spacious triple-aspect living and dining area provides an impressive central space for relaxing and entertaining, with French doors opening directly onto the garden and making the most of the property's stunning riverside setting.
At the heart of the home is a stunning newly fitted kitchen and breakfast room, featuring elegant quartz worktops and a range of high-specification appliances. This beautifully appointed space provides the perfect setting for relaxed family meals or entertaining guests, complemented by the generous proportions and versatile layout found throughout the property.
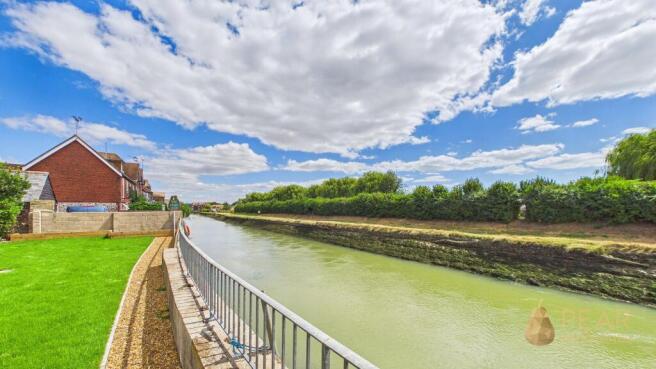
Externally, the property benefits from a large wrap-around garden, part paved and part laid to lawn, offering stunning riverside views and an exceptional space for relaxing or entertaining. The large gated driveway provides ample private parking, with a detached garage offering additional storage or secure vehicle accommodation.
Further benefits include newly fitted flooring throughout and newly installed double glazing, adding to the property's overall sense of quality, comfort and energy efficiency.
A truly special home in one of Arundel’s most sought-after locations, offering modern luxury, exceptional views and a level of privacy rarely found so close to the centre of this quintessential West Sussex town.
Important information regarding this property:
Prospective tenants are advised of the following information in relation to this property, which is believe to be accurate and provided in good faith.
Council tax band: F
EPC rating (provided by GOV): C
Deposit: Equivalent to 5 weeks’ rent.
Utilities: Mains supplied gas, electricity, water & sewerage
Broadband (provided by OFCOM): up to 1000mbps available. (source: OFCOM) please check to confirm type and speed
Mobile coverage (provided by OFCOM): Indoor: Voice & Data. Outdoor: Voice & Data.
Parking: Driveway & Double Garage
EPC Rating: D
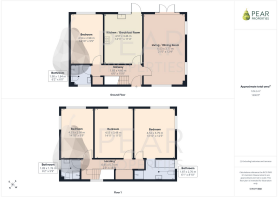
Living / Dining Room
6.53m x 3.77m
Spacious and bright triple-aspect living / dining room with French doors leading to the rear garden.
Newly Fitted Kitchen / Breakfast Room
4.57m x 3.46m
Brand newly fitted shaker-style kitchen featuring Quartz worktops, breakfast bar, double oven, hob with extractor hood over, integrated fridge, freezer, washer / dryer and dishwasher. Door leading to rear garden.
Master Bedroom
4.54m x 3.79m
Spacious dual-aspect master bedroom with en-suite bathroom.
Newly Installed En-Suite Bathroom
Newly installed en-suite bathroom featuring bath, separate shower cubicle, vanity unit, wc, mirror.
Ground Floor Bedroom
Spacious ground floor double bedroom, situated next to ground floor shower room and wc.
Newly Installed Ground Floor Shower Room
Ground floor newly fitted shower room with shower cubicle, vanity unit, wc, mirror.
Bedroom
4.55m x 3.48m
Spacious double bedroom.
Bedroom
4.53m x 2.98m
Spacious double bedroom.
Newly Installed Shower Room
Newly installed shower room with shower cubicle, vanity unit, wc and mirror.
Garden
Spacious rear garden, predominantly laid to lawn with a paved patio area, enjoying beautiful views overlooking the River Arun.
Parking - Driveway
Large driveway access via lockable gates with space for multiple vehicles
Parking - Garage
Double garage with door leading to rear garden
- COUNCIL TAXA payment made to your local authority in order to pay for local services like schools, libraries, and refuse collection. The amount you pay depends on the value of the property.Read more about council Tax in our glossary page.
- Band: F
- PARKINGDetails of how and where vehicles can be parked, and any associated costs.Read more about parking in our glossary page.
- Garage,Driveway
- GARDENA property has access to an outdoor space, which could be private or shared.
- Private garden
- ACCESSIBILITYHow a property has been adapted to meet the needs of vulnerable or disabled individuals.Read more about accessibility in our glossary page.
- Ask agent

Add an important place to see how long it'd take to get there from our property listings.
__mins driving to your place


Notes
Staying secure when looking for property
Ensure you're up to date with our latest advice on how to avoid fraud or scams when looking for property online.
Visit our security centre to find out moreDisclaimer - Property reference 12ead926-8f2f-4b1f-be96-06dfae46d01d. The information displayed about this property comprises a property advertisement. Rightmove.co.uk makes no warranty as to the accuracy or completeness of the advertisement or any linked or associated information, and Rightmove has no control over the content. This property advertisement does not constitute property particulars. The information is provided and maintained by Pear Properties, Lancing. Please contact the selling agent or developer directly to obtain any information which may be available under the terms of The Energy Performance of Buildings (Certificates and Inspections) (England and Wales) Regulations 2007 or the Home Report if in relation to a residential property in Scotland.
*This is the average speed from the provider with the fastest broadband package available at this postcode. The average speed displayed is based on the download speeds of at least 50% of customers at peak time (8pm to 10pm). Fibre/cable services at the postcode are subject to availability and may differ between properties within a postcode. Speeds can be affected by a range of technical and environmental factors. The speed at the property may be lower than that listed above. You can check the estimated speed and confirm availability to a property prior to purchasing on the broadband provider's website. Providers may increase charges. The information is provided and maintained by Decision Technologies Limited. **This is indicative only and based on a 2-person household with multiple devices and simultaneous usage. Broadband performance is affected by multiple factors including number of occupants and devices, simultaneous usage, router range etc. For more information speak to your broadband provider.