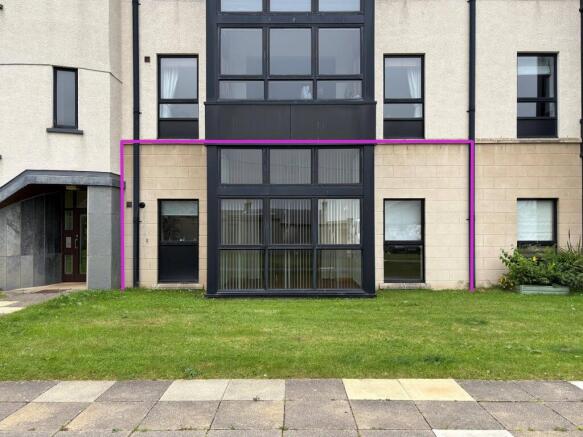
Barrock Street, Thurso, Highland. KW14 7GZ

- PROPERTY TYPE
Ground Flat
- BEDROOMS
2
- BATHROOMS
2
- SIZE
Ask agent
- TENUREDescribes how you own a property. There are different types of tenure - freehold, leasehold, and commonhold.Read more about tenure in our glossary page.
Ask agent
Key features
- Beautifully presented ground floor flat
- Spacious and well-proportioned accommodation
- Well-equipped fitted kitchen with integrated appliances
- Two generous double bedrooms
Description
The property is entered through a welcoming inner hallway, which provides access to all principal rooms and benefits from an excellent amount of storage. The exceptionally spacious lounge features high ceilings, a decorative wooden fireplace with electric fire and a large ceiling-to-floor window overlooking the front elevation.
The well-equipped beech kitchen offers a good range of wall, base and full-height units, together with a breakfast bar and integrated appliances including a washing machine, dishwasher and fridge-freezer, as well as an electric hob and double oven. The kitchen also houses the central heating boiler and benefits from a large front-facing window.
There are two generously proportioned double bedrooms, both located to the rear of the property. The principal bedroom benefits from excellent full-width fitted wardrobes and a well-appointed en-suite shower room, while the second bedroom also benefits from fitted oak-effect storage. A bright and modern shower room completes the accommodation.
The property further benefits from underfloor heating and parking to both the front and rear, providing excellent convenience. This spacious and well-maintained ground floor flat offers a superb opportunity to acquire a comfortable home within a popular residential area of Thurso, close to local amenities and town centre facilities.
EPC C
What3Words///informs.newsprint.flag
Inner Hall
4.32m x 2.85m (14' 2" x 9' 4")
Accessed via a hardwood door, this wonderful apartment has a spacious hallway with a generous storage space, consisting of five built-in cupboards. The walls in this area have been painted in neutral tone and the floor has been laid to a maroon-hued carpet. There are ceiling downlighters, coving and chrome-finished power points. Doors give access to the lounge, kitchen, two bedrooms and the shower room.
Lounge
6.38m x 5.48m (20' 11" x 18' 0")
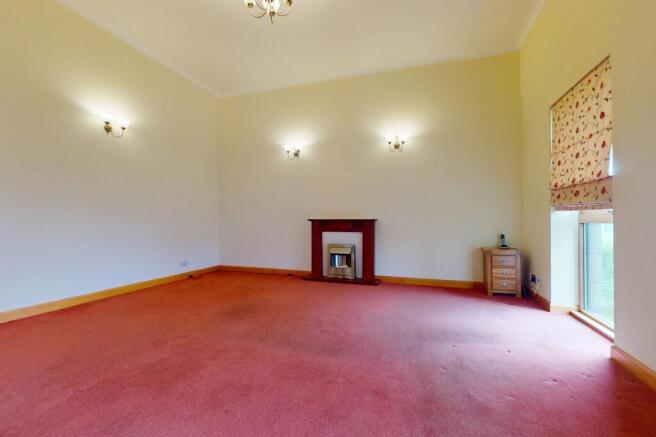
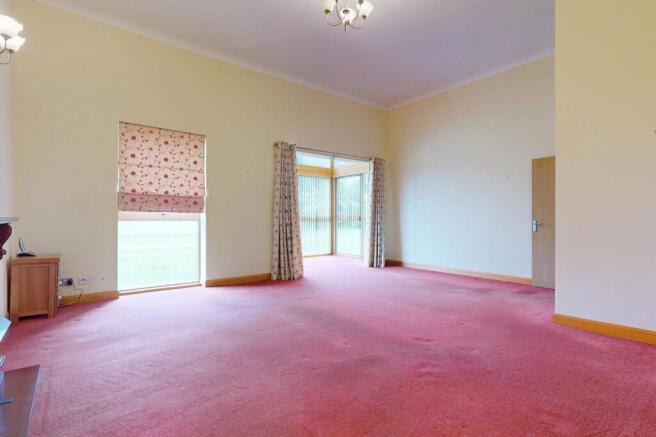
This generously proportioned superb room benefits from a high ceiling as well as a five-light chandelier. There are wall lights, as well as aerial and phone connection points and ample double sockets can be found throughout. A focal point within the room is the wooden fireplace with a chrome-finish electric fire. A ceiling-to-floor window faces to the front elevation, allowing plenty of natural daylight and there is an opening into the sunroom.
Sun Room
3.63m x 2.03m (11' 11" x 6' 8")
This attractive room boasts with a triple aspect ceiling-to-floor windows, dressed with neutrally hued vertical blinds, as well as a fitted carpet. There is a triple light fitting, a smoke alarm and double sockets.
Kitchen
3.18m x 3.19m (10' 5" x 10' 6")
The beech fitted kitchen has a good selection of wall, base and full-height units with laminate worktops. There is a breakfast bar, an integral washing machine, dishwasher and a fridge-freezer. The kitchen is equipped with an electric hob and double oven with an extractor hood above it. The kitchen also benefits from coving, ceiling downlighters, a heat detector, a stainless-steel sink with a drainer and a smoke alarm. A large window with a Roman blind, faces to the front elevation and the floor has been laid to vinyl. The kitchen also houses the central heating boiler.
Bedroom 1
3.48m x 3.65m (11' 5" x 12' 0")
This tastefully decorated bedroom has sage painted walls and a cream fitted carpet. There are full width and height oak effect wardrobes with ample hanging and shelf space. There is a pendant light fitting, coving, a phone point and double sockets. A window dressed with curtains faces to the rear elevation and a door gives access to the en-suite.
Shower Room
2.25m x 2.18m (7' 5" x 7' 2")
This bright room has a tiled shower enclosure with sliding glazed doors. There is coving, an extractor fan, a flush light fitting, a wall-mounted basin, a WC and a ladder towel radiator. A mirror and a shaving light have been fixed to the wall. The floor has been laid to vinyl and the walls have been tiled with creamy-nuanced tiles. An opaque window with a roller blind faces to the rear elevation.
En Suite
1.41m x 1.59m (4' 8" x 5' 3")
The en-suite is well presented and benefits from a corner WC, a pedestal basin, a shower enclosure as well as floor-to-ceiling right around tiling. There is also a flush light fitting, an extractor fan, a wall mounted mirror and an obscure window facing to the rear elevation.
Bedroom 2
3.65m x 3.61m (12' 0" x 11' 10")
Located to the rear of the building, this double room is bright and benefits from oak effect wardrobes and a matching chest of drawers. A carpet has been laid to the floor and there is a window dressed with curtains and blinds. There is some coving in this room as well as a phone connection point, a pendant light fitting and double sockets.
Brochures
Brochure- COUNCIL TAXA payment made to your local authority in order to pay for local services like schools, libraries, and refuse collection. The amount you pay depends on the value of the property.Read more about council Tax in our glossary page.
- Band: TBC
- PARKINGDetails of how and where vehicles can be parked, and any associated costs.Read more about parking in our glossary page.
- Yes
- GARDENA property has access to an outdoor space, which could be private or shared.
- Yes
- ACCESSIBILITYHow a property has been adapted to meet the needs of vulnerable or disabled individuals.Read more about accessibility in our glossary page.
- Ask agent

Add an important place to see how long it'd take to get there from our property listings.
__mins driving to your place
Affordability


Notes
Staying secure when looking for property
Ensure you're up to date with our latest advice on how to avoid fraud or scams when looking for property online.
Visit our security centre to find out moreDisclaimer - Property reference PRA10586. The information displayed about this property comprises a property advertisement. Rightmove.co.uk makes no warranty as to the accuracy or completeness of the advertisement or any linked or associated information, and Rightmove has no control over the content. This property advertisement does not constitute property particulars. The information is provided and maintained by Yvonne Fitzgerald Properties, Thurso. Please contact the selling agent or developer directly to obtain any information which may be available under the terms of The Energy Performance of Buildings (Certificates and Inspections) (England and Wales) Regulations 2007 or the Home Report if in relation to a residential property in Scotland.
*This is the average speed from the provider with the fastest broadband package available at this postcode. The average speed displayed is based on the download speeds of at least 50% of customers at peak time (8pm to 10pm). Fibre/cable services at the postcode are subject to availability and may differ between properties within a postcode. Speeds can be affected by a range of technical and environmental factors. The speed at the property may be lower than that listed above. You can check the estimated speed and confirm availability to a property prior to purchasing on the broadband provider's website. Providers may increase charges. The information is provided and maintained by Decision Technologies Limited. **This is indicative only and based on a 2-person household with multiple devices and simultaneous usage. Broadband performance is affected by multiple factors including number of occupants and devices, simultaneous usage, router range etc. For more information speak to your broadband provider.