Edensor Avenue, Buxton

- PROPERTY TYPE
Terraced
- BEDROOMS
3
- BATHROOMS
1
- SIZE
Ask agent
- TENUREDescribes how you own a property. There are different types of tenure - freehold, leasehold, and commonhold.Read more about tenure in our glossary page.
Freehold
Description
Location
Edensor Avenue is a quiet residential cul-de-sac off Chatsworth Road in the well-regarded Fairfield district of Buxton, lying approximately three-quarters of a mile north-east of the town centre and its comprehensive range of shops, cafes, restaurants, supermarkets and leisure facilities, together with the Pavilion Gardens and the renowned Buxton Opera House. The position is particularly convenient for families, with Fairfield Endowed C of E Junior School and Fairfield Infant and Nursery School both close at hand and Buxton Community School within easy reach, while Ashwood Park is a short walk away. Buxton railway station offers direct services to Stockport and Manchester in around an hour, and the A6 provides straightforward access towards Bakewell, Chapel-en-le-Frith and the wider Peak District, which surrounds the town on all sides.
Ground Floor
Entrance Hall
Entered through a front door with adjacent window, providing a welcoming reception space with staircase rising to the first floor and doors leading to the principal ground floor rooms.
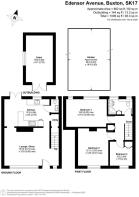
Lounge / Diner 18'10" x 12'9" max (5.74m x 3.89m)
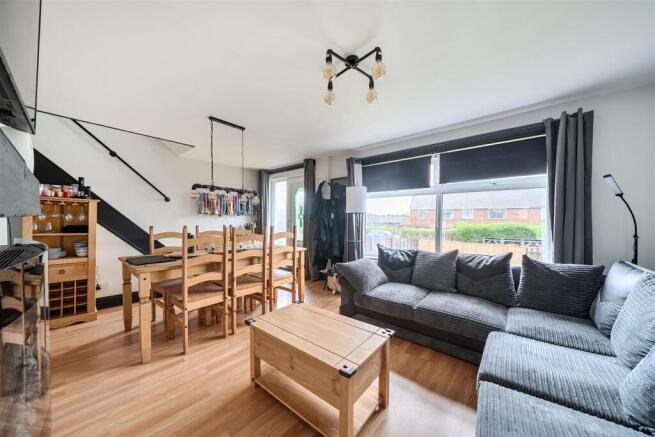
A generously proportioned dual-purpose living and dining room running the depth of the front of the house, with a wide window to the front elevation allowing excellent natural light and ample room for both comfortable seating and a full dining table.
Kitchen 15'3" x 9'2" (4.66m x 2.79m)
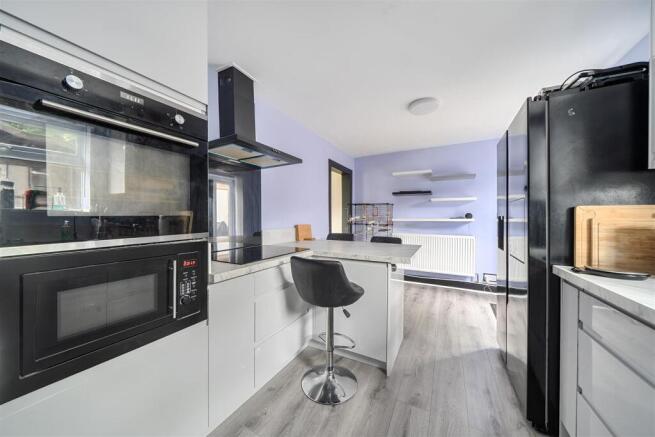
Recently refurbished and fitted with an attractive range of base and wall units with worktops over, incorporating an inset sink unit beneath the window overlooking the rear garden and a hob with extractor hood above. A peninsula unit provides additional preparation and storage space, and double doors open directly out to the rear garden, giving the room a light, sociable feel and excellent flow to the outside.
Utility
A practical utility space off the hall, ideal for laundry appliances and additional household storage.
Cloakroom
Fitted with a low-flush WC and wash hand basin, with window to the side.
First Floor
Landing
Providing access to all three bedrooms and the bathroom, with a built-in cupboard offering useful additional storage.
Bedroom One 16'6" x 9'10" max (5.03m x 2.99m)
An excellent principal bedroom spanning the rear of the property, with two windows to the rear elevation making this a notably bright room, and generous space for freestanding or fitted bedroom furniture.
Bedroom Two 12'11" x 12'6" max (3.93m x 3.81m)
A well-proportioned second double bedroom with window to the front elevation.
Bedroom Three 8'2" x 7'8" (2.48m x 2.33m)
A further bedroom with window to the front elevation and built-in cupboard, equally suited to use as a nursery, guest room or home office.
Bathroom
Recently refurbished and fitted with a modern white suite comprising a corner shower enclosure, wash hand basin and low-flush WC, together with a built-in cupboard and window to the rear elevation.
Outside
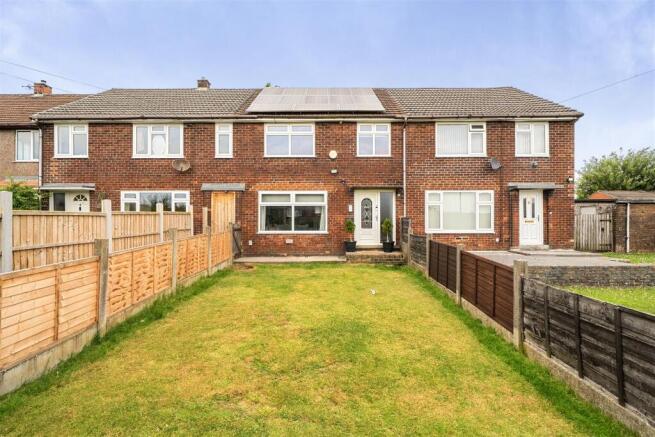
To the front of the property is a private garden together with a double driveway providing off-road parking for two vehicles, supplemented by on-street parking, and an electric vehicle charging point is installed. Solar panels are fitted to the property, working alongside the air source heat pump to keep running costs low.
To the rear is a private, enclosed garden measuring approximately 26'4" x 18'4" (8.03m x 5.60m), accessed directly from the kitchen via double doors and offering a pleasant and easily maintained space for outdoor dining and family use. A particular feature is the substantial multi-use log cabin measuring 15'9" x 9'1" (4.80m x 2.78m), extending to approximately 144 sq ft (13.3 sq m), which lends itself extremely well to use as a home office, gym, hobby room or garden studio.
Important Notice
These particulars are intended to give a fair and substantially correct overall description for the guidance of intending purchasers and do not constitute part of an offer or contract. All descriptions, dimensions, references to condition and necessary permissions for use and occupation, and other details are given in good faith and are believed to be correct, but any intending purchaser should not rely on them as statements or representations of fact and must satisfy themselves by inspection or otherwise as to their correctness.
All measurements are approximate and are taken to the nearest three inches. No person in the employment of Crowther Key has any authority to make or give any representation or warranty whatever in relation to this property.
None of the services, appliances, heating installations, plumbing or electrical fittings have been tested and no warranty is given as to their condition or suitability. Purchasers are advised to make their own enquiries and to commission their own surveys and searches before entering into any commitment to purchase.
The vendor has confirmed and approved the details contained within these particulars prior to publication. These particulars are produced in accordance with the Consumer Protection from Unfair Trading Regulations 2008, which replaced the Property Misdescriptions Act 1991.
Brochures
Edensor Avenue, BuxtonBrochure- COUNCIL TAXA payment made to your local authority in order to pay for local services like schools, libraries, and refuse collection. The amount you pay depends on the value of the property.Read more about council Tax in our glossary page.
- Band: B
- PARKINGDetails of how and where vehicles can be parked, and any associated costs.Read more about parking in our glossary page.
- Yes
- GARDENA property has access to an outdoor space, which could be private or shared.
- Yes
- ACCESSIBILITYHow a property has been adapted to meet the needs of vulnerable or disabled individuals.Read more about accessibility in our glossary page.
- Ask agent

Add an important place to see how long it'd take to get there from our property listings.
__mins driving to your place
Affordability
About Crowther Key, Buxton
Crowther House, The Quadrant, Buxton, Derbyshire, SK17 6AW

Notes
Staying secure when looking for property
Ensure you're up to date with our latest advice on how to avoid fraud or scams when looking for property online.
Visit our security centre to find out moreDisclaimer - Property reference 34872342. The information displayed about this property comprises a property advertisement. Rightmove.co.uk makes no warranty as to the accuracy or completeness of the advertisement or any linked or associated information, and Rightmove has no control over the content. This property advertisement does not constitute property particulars. The information is provided and maintained by Crowther Key, Buxton. Please contact the selling agent or developer directly to obtain any information which may be available under the terms of The Energy Performance of Buildings (Certificates and Inspections) (England and Wales) Regulations 2007 or the Home Report if in relation to a residential property in Scotland.
*This is the average speed from the provider with the fastest broadband package available at this postcode. The average speed displayed is based on the download speeds of at least 50% of customers at peak time (8pm to 10pm). Fibre/cable services at the postcode are subject to availability and may differ between properties within a postcode. Speeds can be affected by a range of technical and environmental factors. The speed at the property may be lower than that listed above. You can check the estimated speed and confirm availability to a property prior to purchasing on the broadband provider's website. Providers may increase charges. The information is provided and maintained by Decision Technologies Limited. **This is indicative only and based on a 2-person household with multiple devices and simultaneous usage. Broadband performance is affected by multiple factors including number of occupants and devices, simultaneous usage, router range etc. For more information speak to your broadband provider.