
Mudbank Lane, Exmouth

- PROPERTY TYPE
Semi-Detached
- BEDROOMS
4
- BATHROOMS
3
- SIZE
Ask agent
- TENUREDescribes how you own a property. There are different types of tenure - freehold, leasehold, and commonhold.Read more about tenure in our glossary page.
Freehold
Description
* Open-plan sitting room and kitchen/diner
* Decked balcony off the sitting room
* Principal bedroom with Juliette balcony and en-suite
* Two further second floor bedrooms, sharing a family bathroom
* Ground floor bedroom with en-suite
* Downstairs cloakroom
* Integral garage/utility room
* Double glazing and gas central heating
* Beautifully landscaped rear garden with paved terrace
* Driveway parking for two vehicles
* No onward chain
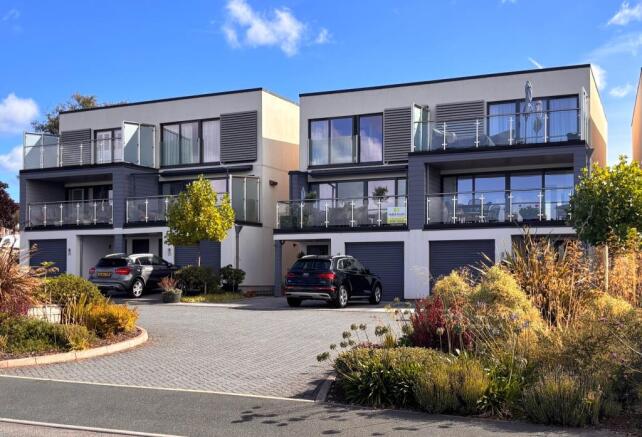
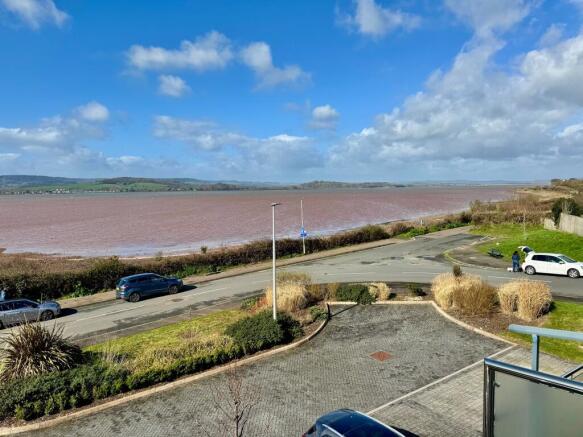
DESCRIPTION: Beautifully presented and neutrally decorated throughout, this stunning four-bedroom townhouse enjoys a prime frontline position on the highly sought-after Mudbank Lane, with uninterrupted west-facing views across the Exe Estuary towards the Haldon Hills, Dartmoor and Exeter. Set directly on the Exe Estuary Trail and within walking distance of Exmouth town centre and station, the location offers an unbeatable coastal lifestyle.The impressive open-plan first-floor sitting room and kitchen/diner leads out onto a generous decked balcony, the perfect spot to soak up the ever-changing estuary views. The second-floor principal bedroom also enjoys a Juliette balcony taking in views across the estuary and Exmouth Marina, along with a luxurious en-suite and built-in wardrobes. Three further bedrooms, two more bathrooms, a ground floor reception hall and integral garage/utility complete the accommodation.
Outside, the beautifully landscaped rear garden is a real feature, offering a stylish, low-maintenance space with a paved terrace, established planting and further seating areas to enjoy. A block-paved driveway provides off-road parking for two vehicles.
SITUATION: Mudbank Lane is a peaceful and highly sought-after address, ideally positioned within walking distance of Exmouth town centre and the train station. Set along the scenic Exe Estuary Trail, the property enjoys a prime frontline position with uninterrupted west-facing views across the River Exe estuary, providing a spectacular and ever-changing coastal backdrop.
Outdoor pursuits can be enjoyed directly from the doorstep, with the renowned estuary cycle path offering picturesque routes towards Exeter to the west and Budleigh Salterton to the east. The surrounding coastline and countryside provide abundant opportunities for walking, cycling, and waterside recreation.
Exmouth itself is a vibrant and popular coastal town, famed for its three miles of golden sandy beaches and a wide range of leisure activities including sailing, boating and water sports. The town offers an excellent selection of shops, restaurants, cafés and everyday amenities, including an M&S Foodhall, schools, a modern sports centre and swimming pool.
Despite its tranquil seaside setting, Exmouth is conveniently located just twelve miles from the Cathedral City of Exeter, easily accessible by both road and rail. Exeter provides a comprehensive range of shopping, dining and cultural attractions, along with an intercity railway station, international airport and direct access to the M5 motorway, making this an ideal location for those seeking a coastal lifestyle with excellent connectivity.
The accommodation comprises (all measurements are approximate):-
GROUND FLOOR
Double glazed covered entrance door to the...
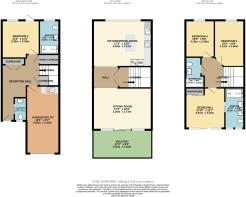
RECEPTION HALL. Karndean flooring. Underfloor heating. Downlighters. Stairs to first floor. Large double cloaks cupboard housing the gas fired boiler. Built-in understairs cupboard. Built-in airing cupboard housing the hot water cylinder. Doors lead off to...
BEDROOM 2 11' (3.35m) x 11' (3.35m): Double glazed window and double glazed door leading out onto the rear garden. Matching Karndean flooring with underfloor heating. Door to...
EN-SUITE 10' (3.05m) x 5' 10" (1.78m): Generous en-suite with an opaque double glazed window to the rear. Enclosed flush low level W.C. Wash hand basin with mixer tap with cupboards under in tiled splashback. Large walk-in shower cubicle in full tiled surround with built-in twin headed shower and glass screen. Karndean flooring. Extractor fan. Downlighters. Chrome runged radiator.
CLOAKROOM 6' 9" (2.06m) x 2' 7" (0.79m): Low level WC. Wash hand basin. Double glazed window. Underfloor heating.
GARAGE /UTILITY 19' 9" (6.02m) x 9' 7" (2.92m): Roll edge worktop surface with inset stainless steel sink with drainer and mixer tap. Space for drier and washing machine. Wall mounted cupboards. Remote controlled electric up and over garage door. Power and light.
FIRST FLOOR
LANDING. Stairs leading up to the second floor. Glazed double doors lead through to the
OPEN PLAN SITTING ROOM 17' 3" (5.26m) x 12' 3" (3.73m): & KITCHEN / DINING ROOM 17' 3" (5.26m) x 13' 6" (4.11m):
The kitchen dining room has large double glazed windows to the rear. The kitchen comprises Quartz worktop surfaces with matching upstands and additional tiled splashbacks. Undercounter white sink with groove drainer and mixer tap. AEG four ring induction hob with matching cooker hood. Built-in AEG double oven. Integrated dishwasher and fridge freezer. Space for additional fridge freezer. Matching wall mounted cupboards. Island unit with matching Quartz worktop with storage under and space for breakfast stools. Downlighters. Karndean and underfloor heating throughout. This opens up to the SITTING ROOM with double glazed windows and sliding doors to the front which take in the wonderful estuary views. Karndean flooring througout with underfloor heating. Downlighters. The double doors lead out onto the....
BALCONY 17' 3" (5.26m) x 8' 3" (2.51m): This generously proportioned decked balcony delivers uninterrupted, far-reaching views across the Estuary towards the Haldon Hills, Dartmoor and Exeter. Finished in anthracite composite decking with sleek glass and chrome balustrading, the balcony offers ample room for outdoor dining and entertaining, with space for a table and chairs to soak up the sun and watch the ever-changing estuary below.
SECOND FLOOR
LANDING. Radiator. Doors lead off to...
BEDROOM 1 11' 10" (3.61m) x 11' 7" (3.53m): Double glazed windows and a sliding door open onto a Juliette glass balcony, all perfectly positioned to take in the stunning views across the Estuary towards the Haldon Hills, Dartmoor and Exeter, as well as across Exmouth Marina. Built-in double wardrobes with sliding mirrored doors. Radiator. Sliding door to...
EN-SUITE 11' 10" (3.61m) x 5' 8" (1.73m): Generous en-suite with a low level W.C., twin wash hand basins with mixer taps in tiled splashback with cupboards under. Large walk-in shower cubicle in full tiled surround with twin-headed shower and glass screen. Karndean flooring. Chrome runged radiator. Extractor fan. Downlighters. Two opaque glazed windows to the front. Shaver point. Vanity mirror.
BEDROOM 3 13' 6" (4.11m) x 8' 9" (2.67m): Double glazed window to rear. Radiator.
BEDROOM 4 10' 9" (3.28m) x 8' 6" (2.59m): Double glazed window to rear. Radiator.
FAMILY BATHROOM 9' (2.74m) x 5' 6" (1.68m): White suite comprising panelled bath in full tiled surround with mixer bath and shower tap. Wash hand basin with mixer tap and cupboards under. Enclosed flush W.C. Walls in half height tiled surround. Karndean flooring. Chrome runged radiator. Light with shaver point and vanity mirror. Downlighters. Extractor fan.
OUTSIDE: At the front of the property, a block-paved driveway provides off-road parking for two vehicles and leads to the integral garage and the front entrance door.
The rear garden has been thoughtfully landscaped to create an attractive and low-maintenance outdoor space. A generous paved terrace provides an ideal area for outdoor dining and entertaining, with steps leading up through the garden to further seating areas. Contemporary paving, decorative stone beds and raised borders are complemented by a variety of established shrubs, climbers and small trees, creating a stylish and private setting to enjoy.
TENURE: Freehold
MAINTENANCE CHARGES: £220.00 Per Annum
COUNCIL TAX: Band F - £3,722.73
WHAT3WORDS: ///backed.tracks.marble
Brochures
Brochure 1- COUNCIL TAXA payment made to your local authority in order to pay for local services like schools, libraries, and refuse collection. The amount you pay depends on the value of the property.Read more about council Tax in our glossary page.
- Band: F
- PARKINGDetails of how and where vehicles can be parked, and any associated costs.Read more about parking in our glossary page.
- Yes
- GARDENA property has access to an outdoor space, which could be private or shared.
- Yes
- ACCESSIBILITYHow a property has been adapted to meet the needs of vulnerable or disabled individuals.Read more about accessibility in our glossary page.
- Ask agent

Add an important place to see how long it'd take to get there from our property listings.
__mins driving to your place
Affordability


Notes
Staying secure when looking for property
Ensure you're up to date with our latest advice on how to avoid fraud or scams when looking for property online.
Visit our security centre to find out moreDisclaimer - Property reference HSEXM_704726. The information displayed about this property comprises a property advertisement. Rightmove.co.uk makes no warranty as to the accuracy or completeness of the advertisement or any linked or associated information, and Rightmove has no control over the content. This property advertisement does not constitute property particulars. The information is provided and maintained by Hall & Scott, Exmouth. Please contact the selling agent or developer directly to obtain any information which may be available under the terms of The Energy Performance of Buildings (Certificates and Inspections) (England and Wales) Regulations 2007 or the Home Report if in relation to a residential property in Scotland.
*This is the average speed from the provider with the fastest broadband package available at this postcode. The average speed displayed is based on the download speeds of at least 50% of customers at peak time (8pm to 10pm). Fibre/cable services at the postcode are subject to availability and may differ between properties within a postcode. Speeds can be affected by a range of technical and environmental factors. The speed at the property may be lower than that listed above. You can check the estimated speed and confirm availability to a property prior to purchasing on the broadband provider's website. Providers may increase charges. The information is provided and maintained by Decision Technologies Limited. **This is indicative only and based on a 2-person household with multiple devices and simultaneous usage. Broadband performance is affected by multiple factors including number of occupants and devices, simultaneous usage, router range etc. For more information speak to your broadband provider.