
Ashton Lane, Ashton Hayes, CH3

- PROPERTY TYPE
Semi-Detached
- BEDROOMS
4
- BATHROOMS
1
- SIZE
1,679 sq ft
156 sq m
- TENUREDescribes how you own a property. There are different types of tenure - freehold, leasehold, and commonhold.Read more about tenure in our glossary page.
Freehold
Key features
- Prime non estate location in Ashton Hayes village
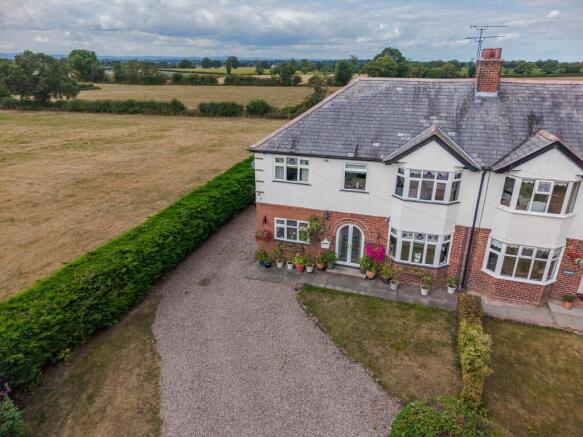
- Beautiful semi detached house of 1679 square feet
- Lovely landscaped plot of 0.23 acre
- Views of open countryside to front side and rear
- Four bedrooms and good size family bathroom
- Three reception rooms providing great flexibility
- Spectacular open plan breakfast kitchen and garden room
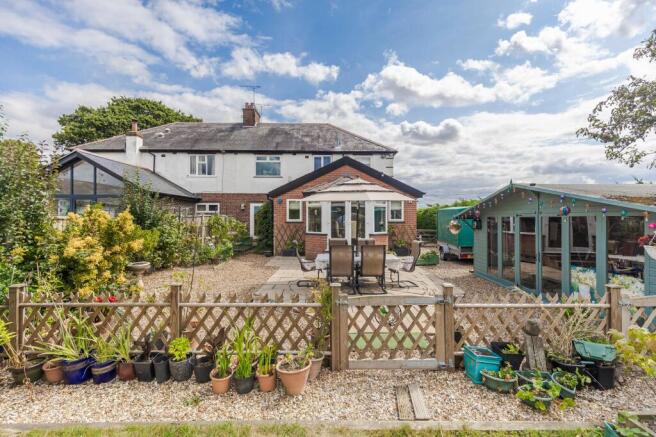
- External summerhouse / garden room
- Exceptionally rare buying opportunity
- Viewing essential
Description
Comment from Robert Reed of Gascoigne Halman
I have now been selling houses for twenty three years and yet every year, there is always a unique property, like no other, which is a particular joy to market and seek a new owner for. This is a perfect example of such a property and huge honour to offer for sale.
This home has been loved and treasured by the present owners for 29 years and in this period has been thoughtfully extended, enhanced, and meticulously renovated.
The house seamlessly marries period character and proportions with dynamic, modern family living—all while enjoying uninterrupted views of open countryside to the front, side, and rear.
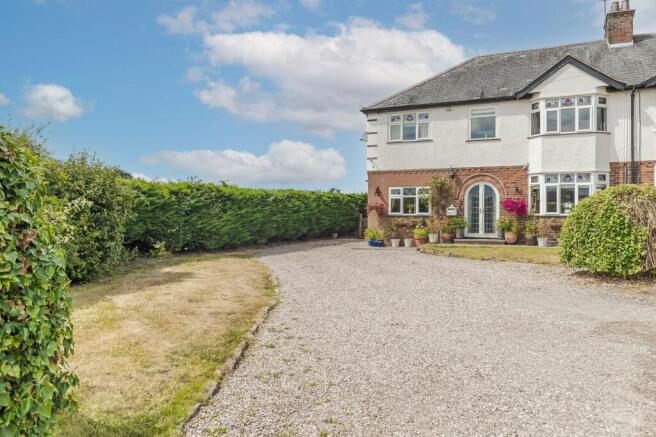
Stepping through the front door reveals a substantial and visually impressive entrance hall, typical of the classic 1930s architectural style. It offers a warm, inviting welcome and establishes the character found throughout the property. You step onto Herringbone wood parquet flooring.
Situated off the hall to the right, is an inviting reception, that room features a classic bay window framing views over the front garden and countryside beyond. A stunning feature brick fireplace with an integrated wood burning stove creates a cozy focal point for winter evenings. The bay windows have coloured leaded lights, which cast colourful light into the room in the mornings. The lounge has herringbone wood parquet flooring.
On the opposite side of the hallway, a generously proportioned reception room offers immense versatility. Dual aspect windows provide much natural light, making it ideal as a formal sitting room, music room, hobby space or large children’s playroom.
A third, highly flexible reception room features original, characterful parquet flooring and another attractive brick fireplace. French doors open directly onto the rear garden creating a convenient connection to the outdoors.
The undisputed centrepiece of this residence is the fabulous open plan breakfast kitchen and garden room. Designed as the ultimate hub for day to day family life and year round entertaining, this light-filled space features vaulted ceilings enhancing the feeling of space, a comprehensive kitchen outfitted with a traditional Aga, supplemental conventional hob, and abundant custom storage, alongside a stylish and impressive garden room with double doors leading straight out to the rear grounds.
The first floor continues to impress, offering flexible sleeping quarters alongside impressive views. The principal bedroom is a generous master suite fitted with a walk in wardrobe. Bedroom two is a spacious double bedroom with open rural views, while bedroom three is a double bedroom with matching bay window with coloured leaded lights. Bedroom four is a single bedroom, currently configured as a home office and also suitable as a nursery.
Set within a 0.23-acre plot, the exterior spaces are a standout feature of this property. Approached via a generous gravel driveway, the front provides extensive off road parking and turning space for multiple vehicles, bordered to the west by open fields.
The rear garden is mature, south facing, highly private, and safe for both children and pets. A large flagstone terrace adjoins the rear of the home, ideal for summer dining. Positioned beside the terrace, a high quality summer house and hobby garden room offers a versatile space for a studio, home office, or workshop (20ft x 10ft). Beyond the terrace lies a super lawn framed by beautifully stocked beds, mature trees, and vibrant flower border, creating an idyllic environment to be enjoyed at every stage of life.
I grew up in a 1930’s house and am sure this will be a terrific option for so many different buyers.
For a personal description of the property or to arrange a viewing, please contact myself or a member of the team at the Tarporley office.
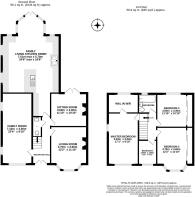
Accommodation & Dimensions
As detailed on the floorplan.
Location
Ashton Hayes is a very popular village just nine miles from the city centre of Chester and six miles from the beautiful Georgian High Street of Tarporley. The village is picturesque and enjoys many amenities including community run village store and post office, recently opened community pub restaurant, very popular sought after children's nursery and well supported Parish Church. The village also has a playground, community café with rooms for hire and an active community. Ashton Hayes is aiming to become England's first carbon neutral village, has become famous for its efforts and has now established a community energy company.
In terms of education, the village has its own highly regarded CoE primary school and the area as a whole is renowned for excellent educational choice in both the state and private sector. In the state sector Helsby High School, Tarporley High School and Christleton High School are in within travelling distance whilst options in the private sector include Kings, Queens and Abbeygate in Chester and The Grange in Hartford.
Just over a mile away is the nearby village of Mouldsworth. Amenities here include the Goshawk Public House / Restaurant and Mouldsworth Railway Station providing a direct link on the Chester to Manchester line. In addition to Mouldsworth there are railways stations at Helsby, Chester, Delamere, Runcorn, Frodsham and Hartford.
The area as a whole is ideal for the business traveller with key commuting locations including Liverpool (31 miles), Manchester (38 miles) and Warrington (19 miles). Excellent links to North Wales and the wider motorway network are found close at hand via the A55, M6, M56 and M53. There are international airports at Liverpool and Manchester whilst Media City UK is located at Salford Quays.
Leisure facilities and attractive lifestyle options are found in abundance in and around this beautiful part of Cheshire. There are superb walks on the doorstep whilst the remarkable Delamere Forest can be accessed on foot for those who enjoy long walks in the countryside. For those who enjoy golf, there are renowned membership courses at Delamere, Sandiway and Tarporley.
Directions
From Tarporley leave in the direction of Chester and upon reaching the roundabout take the second exit onto the A51 Chester. Proceed along for several miles passing through Clotton and then the village of Duddon. Having passed Okells Nursery on the left hand side continue straight on until reaching the Tarvin roundabout. At the roundabout take the second exit (right turn) and proceed along for a couple of miles until you see a left hand turn signposted Mouldsworth and Ashton Hayes. Take this left turn and proceed into the village of Ashton Hayes. The property will be found on the left hand side clearly marked by a Gascoigne Halman for sale board.
Tenure / Services / Viewing
TENURE: We believe the property is freehold tenure, this will be confirmed as part of the legal process.
SERVICES: We understand that mains water, electricity, gas and private drainage are connected.
VIEWING: Viewing by appointment with the Agents Tarporley office.
WANT TO MOVE BUT NEED TO SELL?
If you are interested in this property but need to sell your own home in Cheshire, South Manchester or the Peak District, Gascoigne Halman can provide a free, no obligation market appraisal and valuation of your own home. We are proud to be the leading estate agent in the area, with a network of twenty three offices - full contact details can be located on our website. Robert Reed is the manager of the Tarporley office.
The Tarporley team consists of Robert, Pamela, Oliver, Sally, Tresa, Sam, Lydia, Clive and Yvonne - we pride ourselves on being not just professional and efficient but also warm and welcoming. If you are in the village and fancy a coffee, do come in and say hello. We are located at 62 High Street, Tarporley, six premises to the left of Tarporley Parish Church. Our building is a landmark in the village, having above the shop front a beautiful illuminated fully working heritage clock.
NOTICE
Gascoigne Halman for themselves and for the vendors or lessors of this property whose agents they are give notice that: (i) the particulars are set out as a general outline only for the guidance of intending purchasers or lessees, and do not constitute, nor constitute part of, an offer or contract; (ii) all descriptions, dimensions, references to condition and necessary permissions for use and occupation, and other details are given in good faith and are believed to be correct but any intending purchasers or tenants should not rely on them as statements or representations of fact but must satisfy themselves by inspection or otherwise as to the correctness of each of them; (iii) no person in the employment of Gascoigne Halman has any authority to make or give any representation or warranty whatever in relation to this property
Parking - Driveway
Dedicated off road parking for several cars.
Disclaimer
Please note that an AML fee is chargeable to the buyer once an offer is accepted to cover the cost of carrying out the required identity and anti-money laundering checks. Once these checks have been completed, the fee cannot be refunded, even if the property purchase does not go ahead.
- COUNCIL TAXA payment made to your local authority in order to pay for local services like schools, libraries, and refuse collection. The amount you pay depends on the value of the property.Read more about council Tax in our glossary page.
- Band: E
- PARKINGDetails of how and where vehicles can be parked, and any associated costs.Read more about parking in our glossary page.
- Driveway
- GARDENA property has access to an outdoor space, which could be private or shared.
- Yes
- ACCESSIBILITYHow a property has been adapted to meet the needs of vulnerable or disabled individuals.Read more about accessibility in our glossary page.
- Ask agent
Energy performance certificate - ask agent

Add an important place to see how long it'd take to get there from our property listings.
__mins driving to your place
Affordability


Notes
Staying secure when looking for property
Ensure you're up to date with our latest advice on how to avoid fraud or scams when looking for property online.
Visit our security centre to find out moreDisclaimer - Property reference 154b302d-16fe-4011-a2a1-b32277911c0e. The information displayed about this property comprises a property advertisement. Rightmove.co.uk makes no warranty as to the accuracy or completeness of the advertisement or any linked or associated information, and Rightmove has no control over the content. This property advertisement does not constitute property particulars. The information is provided and maintained by Gascoigne Halman, Tarporley. Please contact the selling agent or developer directly to obtain any information which may be available under the terms of The Energy Performance of Buildings (Certificates and Inspections) (England and Wales) Regulations 2007 or the Home Report if in relation to a residential property in Scotland.
*This is the average speed from the provider with the fastest broadband package available at this postcode. The average speed displayed is based on the download speeds of at least 50% of customers at peak time (8pm to 10pm). Fibre/cable services at the postcode are subject to availability and may differ between properties within a postcode. Speeds can be affected by a range of technical and environmental factors. The speed at the property may be lower than that listed above. You can check the estimated speed and confirm availability to a property prior to purchasing on the broadband provider's website. Providers may increase charges. The information is provided and maintained by Decision Technologies Limited. **This is indicative only and based on a 2-person household with multiple devices and simultaneous usage. Broadband performance is affected by multiple factors including number of occupants and devices, simultaneous usage, router range etc. For more information speak to your broadband provider.