
Kedleston Road, Allestree

- PROPERTY TYPE
Semi-Detached
- BEDROOMS
3
- BATHROOMS
2
- SIZE
Ask agent
- TENUREDescribes how you own a property. There are different types of tenure - freehold, leasehold, and commonhold.Read more about tenure in our glossary page.
Freehold
Key features
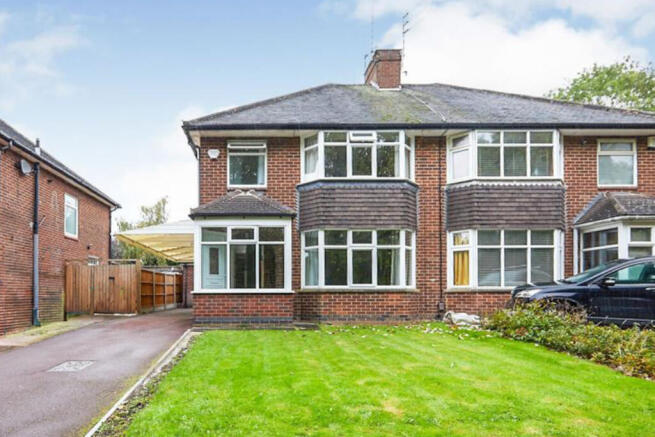
- Spacious & Largely Extended Semi-Detached Home
- Freehold & Standard Construction
- EPC Rating D
- Council Tax Band D
- Substantial Driveway with Car Port
- Spacious Lounge & Separate Dining Room
- Fitted Kitchen
- Spacious Extended Sitting/Dining Room
- Ground Floor Shower Room
- First Floor Family Bathroom
Description
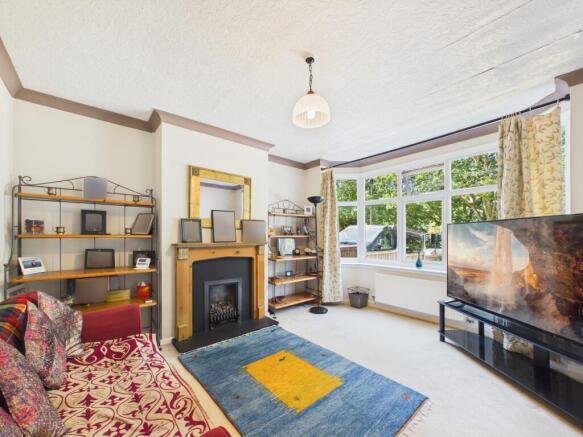
Benefitting from uPVC double glazing and gas central heating, the accommodation in brief comprises: Entrance Porch; entrance hall with built in under stairs store; spacious lounge with feature fireplace and bay window; separate dining room; fitted kitchen; spacious open plan living/dining space with door giving access to the rear garden; ground floor shower room with W.C; first floor landing; three well-proportioned first floor bedrooms and a fitted family bathroom.
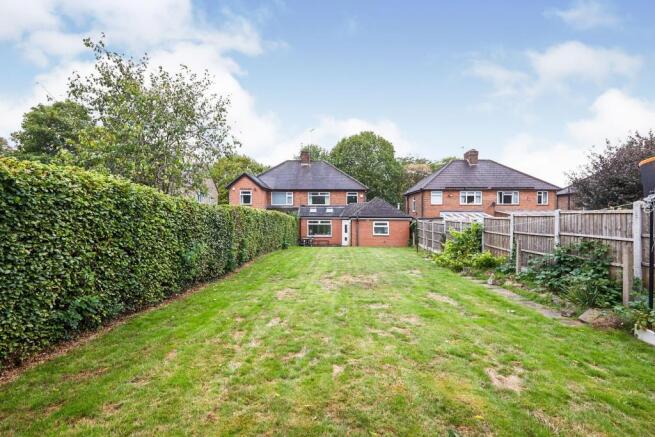
To the front of the property is a neat garden space alongside a driveway providing ample off road parking for several vehicles. To the rear is a generous mature garden with patio seating area, lawn and mixed flower and shrubbery beds.
Kedleston Road lies in the heart of this popular suburb and is well served by local amenities including Park Farm Shopping Centre with an excellent variety of shops, doctor's surgery, dentist and nursery, local primary and secondary schools and a great road network giving access to the A38, A52 and M1 beyond. The family friendly Markeaton Park conveniently lies opposite as well as Darley Park and Allestree Park also close by, along with the village of Quarndon and the Kedleston Estate.
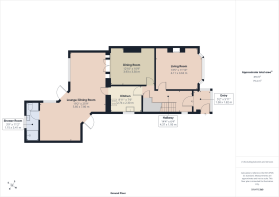
Entrance Hall
Lounge
13'5" x 11'10" (4.1m x 3.6m)
Dining Room
12'10" x 10'9" (3.9m x 3.3m)
Kitchen
8'11" x 7'6" (2.7m x 2.3m)
Sitting/Dining Room
25'9" x 19'2" (7.8m x 5.8m)
Shower Room
11'2" x 3'9" (3.4m x 1.1m)
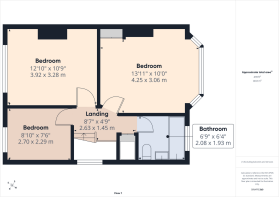
First Floor Landing
Bedroom One
13'11" x 10'0" (4.2m x 3.0m)
Bedroom Two
12'10" x 10'9" (3.9m x 3.3m)
Bedroom Three
8'10" x 7'6" (2.7m x 2.3m)
Bathroom
Buyer Information:
1. Anti-Money Laundering (AML) Regulations: We are legally required to verify all purchasers. The cost is £24 (inc VAT) per person.
2. General: These sales particulars are intended as a general guide only. If any detail is especially important, please contact us—particularly if you’re travelling a long distance to view.
3. Measurements: All measurements are approximate and provided for guidance only.
4. Services: Services, equipment, and appliances have not been tested. Buyers should arrange their own surveys or inspections.
5. These details are given in good faith but do not form part of any offer or contract. Information should be independently verified. Hannells Limited and its employees or agents are not authorised to make representations or warranties regarding the property.
6. Additional AML Charges may apply for complex cases, including trusts, overseas companies, overseas owners, or company structures requiring enhanced due diligence and verification.
- COUNCIL TAXA payment made to your local authority in order to pay for local services like schools, libraries, and refuse collection. The amount you pay depends on the value of the property.Read more about council Tax in our glossary page.
- Ask agent
- PARKINGDetails of how and where vehicles can be parked, and any associated costs.Read more about parking in our glossary page.
- Yes
- GARDENA property has access to an outdoor space, which could be private or shared.
- Yes
- ACCESSIBILITYHow a property has been adapted to meet the needs of vulnerable or disabled individuals.Read more about accessibility in our glossary page.
- Ask agent

Add an important place to see how long it'd take to get there from our property listings.
__mins driving to your place
Affordability

About Hannells Estate Agents, Allestree
18 Park Farm Shopping Centre Park Farm Drive Allestree Derby DE22 2QN
Notes
Staying secure when looking for property
Ensure you're up to date with our latest advice on how to avoid fraud or scams when looking for property online.
Visit our security centre to find out moreDisclaimer - Property reference NVB-82375542. The information displayed about this property comprises a property advertisement. Rightmove.co.uk makes no warranty as to the accuracy or completeness of the advertisement or any linked or associated information, and Rightmove has no control over the content. This property advertisement does not constitute property particulars. The information is provided and maintained by Hannells Estate Agents, Allestree. Please contact the selling agent or developer directly to obtain any information which may be available under the terms of The Energy Performance of Buildings (Certificates and Inspections) (England and Wales) Regulations 2007 or the Home Report if in relation to a residential property in Scotland.
*This is the average speed from the provider with the fastest broadband package available at this postcode. The average speed displayed is based on the download speeds of at least 50% of customers at peak time (8pm to 10pm). Fibre/cable services at the postcode are subject to availability and may differ between properties within a postcode. Speeds can be affected by a range of technical and environmental factors. The speed at the property may be lower than that listed above. You can check the estimated speed and confirm availability to a property prior to purchasing on the broadband provider's website. Providers may increase charges. The information is provided and maintained by Decision Technologies Limited. **This is indicative only and based on a 2-person household with multiple devices and simultaneous usage. Broadband performance is affected by multiple factors including number of occupants and devices, simultaneous usage, router range etc. For more information speak to your broadband provider.