
Roose Road, Barrow-In-Furness

Letting details
- Let available date:
- 31/08/2026
- Furnish type:
- Unfurnished
- PROPERTY TYPE
Retail Property (high street)
- SIZE
Ask agent
Key features
- Entrance/reception area
- Reception
- Main office
- Well Presented
- Prominent Location
- Current Rateable Value £8,200 PA
- Kitchenette
- Garden to Rear
- WC
Description
There's an aluminum frame door with a full length single glazed pane, offering access from the open forecourt.
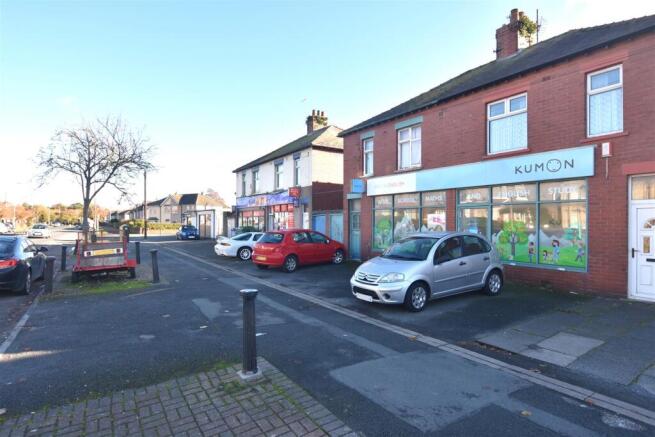
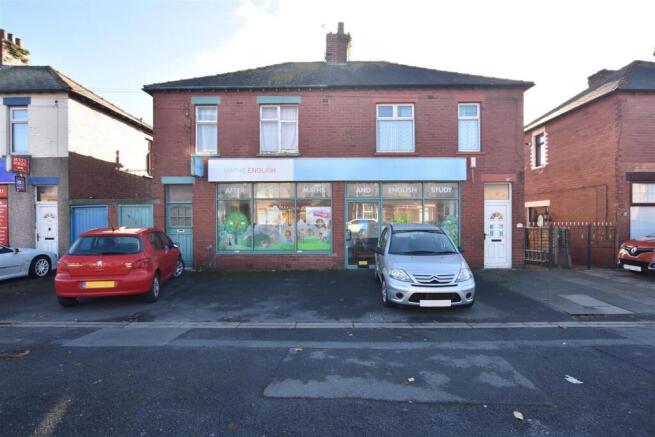
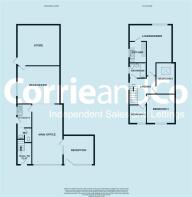
Reception - 3.50 x 3.70 (11'5" x 12'1") - The reception area has an aluminium frame, single glazed window facing the front providing an excellent shop frontage. Internally the area has been fitted with a suspended ceiling with fluorescent lighting and a secure door with a glazed pane which leads into the office.
Office - 7.20 x 3.70 (23'7" x 12'1") - There is an aluminium frame single glazed front facing window. Suspended ceiling with fluorescent lighting. Open access to the rear office and kitchenette.
Rear Office - 4.50 x 5.10 (14'9" x 16'8") - Side facing window, suspended ceiling with lighting and a door to the store.
Kitchenette And Wc - of 2.80 (of 9'2") - With a window and external door, built in units and wash basin. Integral is the cloaks with a low level flush WC.
Store - 4.90 x 5.00 (16'0" x 16'4") - Of block construction with a ceiling height of 2.50m, fluorescent lighting and an external secure door.
Flat -
Vestibule - With space and plumbing for a washing machine and a cupboard with gas and electric meters.
First Floor Landing - extends to 2.90 (extends to 9'6") - Side facing opaque glazed window and access to the loft. Seperate doors lead to the bedrooms, bathroom, inner hall and the lounge.
Lounge Diner - 4.50 x 3.00 (14'9" x 9'10") - With rear facing UPVC double glazed window, a ceiling height of 2.40m. From the lounge there is an additional off set dining area which extends to 2.10mx 2.0m. An internal door provides access to the kitchen.
Kitchen - 2.50 x 2.0 (8'2" x 6'6") - With beech effect base and wall units with work surfaces and a stainless steel sink unit. There is also additional space for freestanding appliances.
Bedroom One - 3.50 x 3.50 (11'5" x 11'5") - A generous sized double bedroom with window to the front aspect.
Bedroom Two - 3.70 x 2.30 (12'1" x 7'6") - A good sized bedroom with skylight window.
Bedroom Three - 2.20 x 1.80 (7'2" x 5'10") - Single bedroom with window to the front aspect.
Bathroom - 1.80 x 2.0 (5'10" x 6'6") - Fitted with a three piece suite comprising of a low level flush WC, oval wash basin and a bath with an over bath with a thermostatic shower attachment.
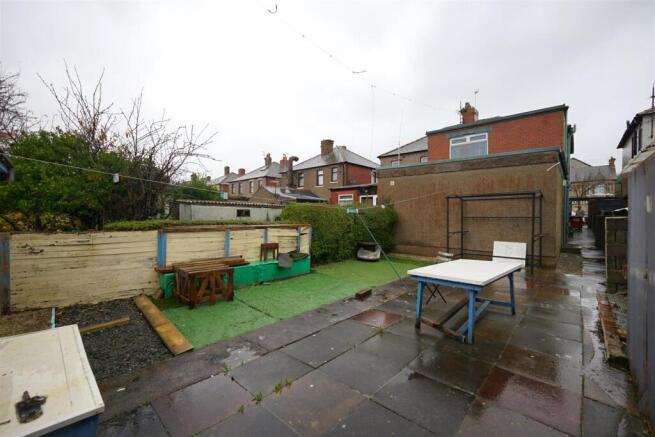
Exterior - The rear garden area is self contained and ideal for recreation It benefits from a paved area with artificial grass and a perimeter hedge, fencing and brick walling.
Brochures
Roose Road, Barrow-In-FurnessEnergy Performance Certificates
EE RatingRoose Road, Barrow-In-Furness

NEAREST STATIONS
Distances are straight line measurements from the centre of the postcode- Roose Station0.3 miles
- Barrow-in-Furness Station1.1 miles
- Dalton Station3.1 miles

About Corrie and Co Ltd, Barrow In Furness
129 - 130, Ramsden Square Barrow-In-Furness LA14 1XA

Notes
Disclaimer - Property reference 34865412. The information displayed about this property comprises a property advertisement. Rightmove.co.uk makes no warranty as to the accuracy or completeness of the advertisement or any linked or associated information, and Rightmove has no control over the content. This property advertisement does not constitute property particulars. The information is provided and maintained by Corrie and Co Ltd, Barrow In Furness. Please contact the selling agent or developer directly to obtain any information which may be available under the terms of The Energy Performance of Buildings (Certificates and Inspections) (England and Wales) Regulations 2007 or the Home Report if in relation to a residential property in Scotland.