
The Penthouse, Lower Burlington Road, Portishead.

- PROPERTY TYPE
Penthouse
- BEDROOMS
2
- BATHROOMS
2
- SIZE
1,205 sq ft
112 sq m
Key features
- Exceptional duplex marina penthouse apartment
- Breathtaking panoramic marina views
- Spacious open-plan living and dining area
- Private balcony and additional Juliet balcony
- Contemporary kitchen with integrated appliances
- Luxurious upper-floor principal suite with en-suite
- Two allocated parking spaces, including secure undercroft parking
- No Onward Chain
Description
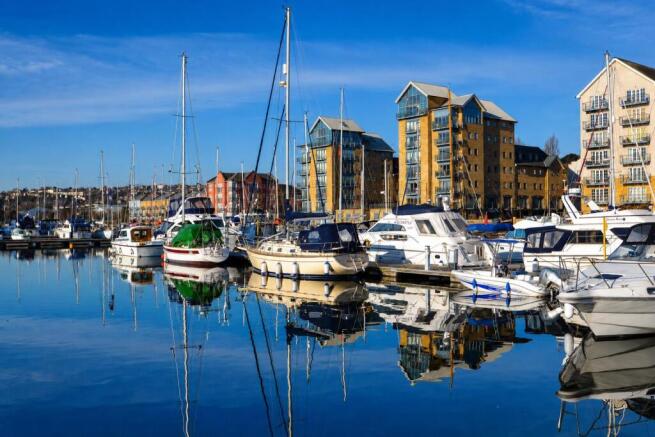
A truly individual duplex marina facing penthouse apartment occupying an enviable marina position, with spectacular panoramic views, a private balcony and two allocated parking spaces.
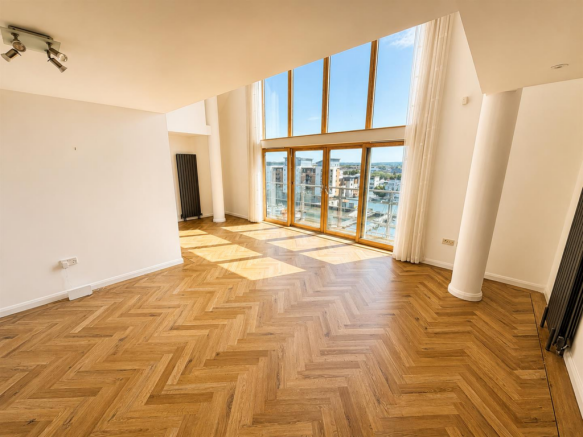
Arranged over two impressive levels, this beautifully presented home combines light-filled contemporary accommodation with a remarkable outlook across the marina. Offered to the market with no onward chain, it represents a rare opportunity to enjoy waterside living at its very best. Occupying a privileged position overlooking the water, this outstanding penthouse offers a lifestyle every bit as impressive as its accommodation. Generous proportions, contemporary finishes and expansive glazing combine to create a home that feels wonderfully bright and connected to its marina surroundings.
The property is approached via a well-maintained communal entrance, with lift access providing convenient entry to the floor below the apartment. The apartment is then accessed via one flight of stairs.
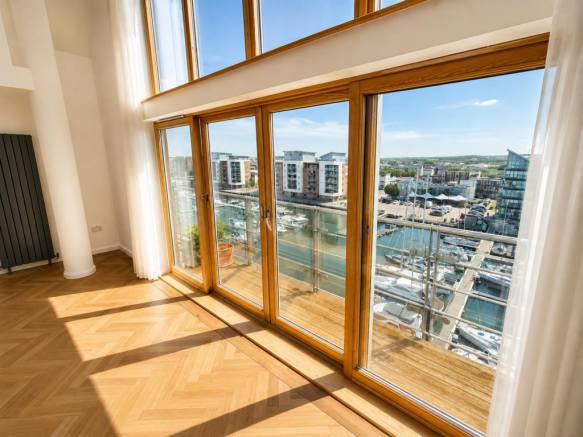
Upon entering, the sense of light and space is immediately apparent. At the heart of the lower level is a superb open-plan lounge and dining room, thoughtfully designed for both relaxed everyday living and entertaining. Floor-to-ceiling windows and glazed doors frame the marina from almost every angle, drawing the ever-changing waterfront scenery into the home.
Doors open directly onto the private balcony, creating a natural extension of the living space. With uninterrupted panoramic views across the marina, this is an exceptional setting for morning coffee, summer dining or simply watching the boats return to their moorings as the light changes across the water.
The adjoining kitchen is fitted with a stylish range of contemporary units and integrated appliances, providing a practical and attractive workspace. A Juliet balcony introduces further natural light and offers another delightful vantage point from which to enjoy the surroundings.
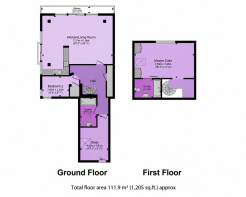
Two generously proportioned bedrooms and a sleek family bathroom complete the lower level, providing flexible accommodation for family, guests or those seeking a dedicated home office.
A striking spiral staircase rises to the upper floor, where the principal suite creates a wonderfully private retreat. Floor-to-ceiling glazing floods the room with natural light while showcasing far-reaching views across the marina. Whether waking to the water or enjoying the outlook at sunset, this remarkable space makes full use of the penthouse’s elevated position.
The principal suite is complemented by a stylish en-suite bathroom, resulting in a secluded and luxurious upper-floor sanctuary.
Outside, the property benefits from two allocated parking spaces. One is situated within the secure undercroft and includes an electric supply with a lockable socket, while the second is an external space. Lift access adds further convenience and enhances the apartment’s suitability for a wide range of purchasers.
Offered with no onward chain, this distinctive apartment presents an exciting opportunity for buyers seeking something genuinely different. Its rare duplex design, breathtaking views and highly desirable marina setting combine to create an exceptional waterside residence.
Location & Amenities - Set within the heart of Portishead’s prestigious marina, the property enjoys an exceptional waterside position surrounded by contemporary architecture, landscaped quays and attractive waterfront walks. The setting offers a wonderful balance of coastal tranquillity and everyday convenience, with Bristol and the wider motorway network readily accessible via the A369 and M5.
Rail and Transport Connections
Portishead is set to benefit from the reinstatement of its passenger railway, with construction now underway. The new line is currently expected to open in winter 2028/29, providing planned hourly services to Bristol Temple Meads in approximately 25 minutes, with stops at Pill, Parson Street and Bedminster. This significant investment will further enhance the town’s connectivity and appeal to commuters.
Local Amenities
The marina is home to an excellent selection of cafés, bars and restaurants, many enjoying attractive views across the water. A comprehensive range of supermarkets, shops and everyday services can also be found close by, while Portishead High Street offers an appealing mixture of independent businesses and familiar retailers. Leisure facilities, medical services and recreational spaces are all conveniently accessible.
Marina Lifestyle
Portishead Marina offers a relaxed yet vibrant lifestyle, with sailing, paddleboarding and other waterside activities forming part of the local character. Scenic walks lead around the marina and towards the nature reserve, Lake Grounds and the coastline, providing plenty of opportunities to enjoy the outdoors. Whether dining beside the water, watching the boats from the balcony or enjoying an evening stroll around the quay, the location delivers an exceptional coastal lifestyle within easy reach of Bristol.
Service Charges & Improvements - The penthouse has undergone a programme of high-quality improvements, including a contemporary fitted kitchen, two upgraded bathrooms and luxury vinyl tile flooring throughout, all installed approximately three years ago.
The heating is provided by a replacement boiler fitted just over four years ago. A dual-zone system allows the upper and lower floors to be controlled independently using HIVE smart controls and a mobile app. The upper floor also features a remotely operated electric Velux window.
Further benefits include ultra-high-speed fibre-to-the-property broadband and two allocated parking spaces marked 51. One space is located within the secure undercroft and has an authorised, lockable double electrical socket connected directly to the apartment’s meter; the second is positioned externally.
The vendor advises that a share of the freehold will transfer to the purchaser. The most recent half-yearly charges comprised £1,268.12 payable to Hillcrest Management, £50 ground rent and £38.54 payable to Consort. All accounts are currently paid up to date. Charges, tenure arrangements and services should be confirmed by the purchaser’s legal representative.
Brochures
The Penthouse, Lower Burlington Road, Portishead.- COUNCIL TAXA payment made to your local authority in order to pay for local services like schools, libraries, and refuse collection. The amount you pay depends on the value of the property.Read more about council Tax in our glossary page.
- Ask agent
- PARKINGDetails of how and where vehicles can be parked, and any associated costs.Read more about parking in our glossary page.
- Covered
- GARDENA property has access to an outdoor space, which could be private or shared.
- Yes
- ACCESSIBILITYHow a property has been adapted to meet the needs of vulnerable or disabled individuals.Read more about accessibility in our glossary page.
- Ask agent

Add an important place to see how long it'd take to get there from our property listings.
__mins driving to your place
Affordability

About Goodman & Lilley, Portishead
Rembrandt House 36 High Street Portishead BS20 6EN

Notes
Staying secure when looking for property
Ensure you're up to date with our latest advice on how to avoid fraud or scams when looking for property online.
Visit our security centre to find out moreDisclaimer - Property reference 34872461. The information displayed about this property comprises a property advertisement. Rightmove.co.uk makes no warranty as to the accuracy or completeness of the advertisement or any linked or associated information, and Rightmove has no control over the content. This property advertisement does not constitute property particulars. The information is provided and maintained by Goodman & Lilley, Portishead. Please contact the selling agent or developer directly to obtain any information which may be available under the terms of The Energy Performance of Buildings (Certificates and Inspections) (England and Wales) Regulations 2007 or the Home Report if in relation to a residential property in Scotland.
*This is the average speed from the provider with the fastest broadband package available at this postcode. The average speed displayed is based on the download speeds of at least 50% of customers at peak time (8pm to 10pm). Fibre/cable services at the postcode are subject to availability and may differ between properties within a postcode. Speeds can be affected by a range of technical and environmental factors. The speed at the property may be lower than that listed above. You can check the estimated speed and confirm availability to a property prior to purchasing on the broadband provider's website. Providers may increase charges. The information is provided and maintained by Decision Technologies Limited. **This is indicative only and based on a 2-person household with multiple devices and simultaneous usage. Broadband performance is affected by multiple factors including number of occupants and devices, simultaneous usage, router range etc. For more information speak to your broadband provider.