Heyope, Knighton

- PROPERTY TYPE
House
- BEDROOMS
4
- BATHROOMS
3
- SIZE
Ask agent
- TENUREDescribes how you own a property. There are different types of tenure - freehold, leasehold, and commonhold.Read more about tenure in our glossary page.
Freehold
Key features
- Detached rural home — Attractive 4–5 bedroom property in a peaceful countryside setting.
- Flexible accommodation — Well-proportioned layout suitable for families or multi-use living.
- Spacious living areas — Generous reception spaces with excellent natural light.
- Main bedroom suite — Includes an en suite and pleasant views over the gardens.
- Additional bedrooms — Up to four further bedrooms offering versatility for office or dressing room use.
- Mature gardens — Beautifully established grounds extending to approximately 0.51 acres.
- Ample parking — Private gated access with gravelled driveway and turning space.
Description
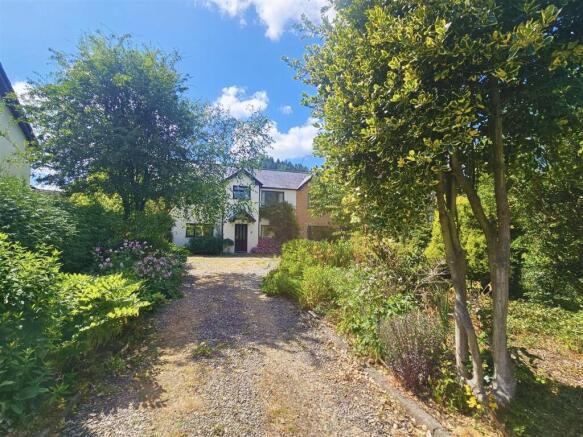
Introduction - Hawkshead is an attractive and well-proportioned 4–5 bedroom detached home, set in a peaceful rural location and surrounded by mature, established gardens extending to approximately 0.51 acres. Offering flexible accommodation and a private countryside setting, the property is ideally suited to families or purchasers seeking a spacious home with generous outdoor space.
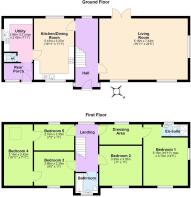
Accommodation comprises: Entrance Hal, Living Room, Kitchen/Dining Room, Utility, Mainl Bedroom with En Suite, Four further bedrooms or home office and family bathroom.
Property Description - Ground Floor
Entering through the front door, the central hallway provides a bright and spacious welcome, with a staircase rising to the first floor and doors leading to the principal reception rooms.
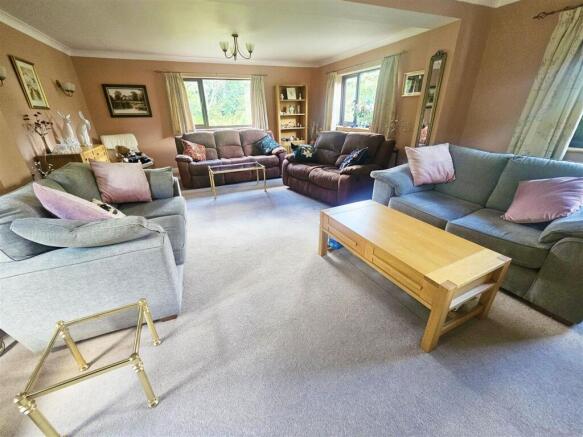
To the right is the well-proportioned Living Room, featuring French doors opening onto the rear garden and windows to two further aspects, creating an excellent flow of natural light. An electric fireplace with a wooden surround provides an attractive focal point.
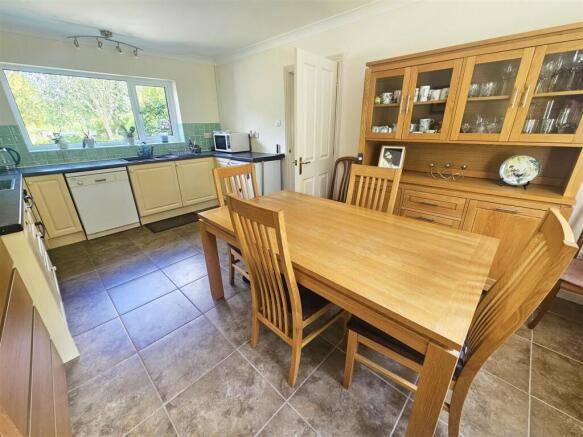
Further along the hallway is the generous dual-aspect Kitchen/Dining Room, fitted with tiled flooring, a range of wall and base units, an integrated electric oven and hob with extractor, together with space and plumbing for a dishwasher and fridge. The dining area comfortably accommodates a family-sized table. A door from the kitchen leads through to the rear porch, with access to the WC and Utility Room.
First Floor
The first floor offers flexible accommodation and, depending on requirements, could provide up to five bedrooms. Alternatively, the layout could be reconfigured to create a four-bedroom arrangement with a dressing room or a more luxurious principal suite.
The main bedroom is accessed via an inner corridor, providing an ideal opportunity for additional wardrobe or storage space. This bright double bedroom enjoys countryside views and benefits from an en suite shower room comprising an enclosed shower, WC, pedestal basin and obscure-glazed rear window.
There are four further bedrooms. Bedroom Two is positioned to the front of the property, while Bedroom Three is a double room and currently provides a walkthrough to Bedroom Four. Bedroom Four is a particularly spacious room, featuring Velux windows, and has previously been used as a home office and hobby room. There is also provision for a shower room to be installed, with waste connections and electrics already in place.
Bedroom Five is a single room overlooking the rear of the property and would make an ideal home office, child's bedroom or nursery.
The main Bathroom is fitted with a white suite comprising a panelled bath with shower over and glass screen, pedestal basin and WC, together with part-tiled walls.
Grounds & Gardens - The property is approached through wooden gates, opening onto a gravelled driveway that provides generous parking and ample turning space.
The gardens are a standout feature, with level grounds extending to approximately 0.51 acres. Well established and thoughtfully cultivated over many years, they feature mature shrubs and trees alongside an abundance of spring bulbs, making them ideal for those with a keen interest in gardening and horticulture. The grounds are enclosed by mature hedging, offering excellent privacy and creating a beautifully landscaped setting.
A former large wildlife pond remains in situ, complete with a specialist Raw Mat HDB membrane lining. Although now dry, it continues to provide a haven for wildlife, with established bulrushes adding character and definition to the garden.
Overall, the gardens provide an exceptional outdoor space, equally suited to those who enjoy active gardening or simply wish to relax and appreciate the attractive surrounding countryside.
Location - Heyope is a peaceful rural hamlet just outside Knucklas, offering quiet countryside living with easy access to nearby amenities. Knucklas itself is a welcoming village with a community hall and regular local activities, while Knighton provides the main services for the area, including independent shops, cafés, convenience stores, a GP surgery, dental practice, leisure centre, train station and primary schooling, with secondary education available in nearby Presteigne. The wider community is well supported by additional facilities in Presteigne, Llandrindod Wells, Hereford and Shrewsbury, offering supermarkets, medical services, schools, leisure centres and full town- and city-level amenities.
Services - The property is connected to mains electricity, shared borehole water supply with the bore hole being in the adjacent field and comes into the grounds and house, with UV filter, and private septic tank drainage. The property has Oil fired central heating.
Anti-Money Laundering Regulations - In accordance with The Money Laundering Regulations 2007, Cobb Amos are required to carry out customer due diligence checks by identifying the customer and verifying the customer’s identity on the basis of documents, data or information obtained from a reliable and independent source. At the point of your offer being verbally accepted, you agree to paying a non-refundable fee of £24 Inc. VAT per purchaser, in order for us to carry out our due diligence.
Broadband - The speeds indicated on the checker are the fastest estimated speeds predicted by the network operator(s) providing services in this area. Actual service availability at a property or speeds received may be different.
The table shows the predicted broadband services in your area.
Standard1 Mbps0.1 Mbps Good
Superfast-- Not available
Ultrafast1800 Mbps220 MbpsGood
Networks in your area - Openreach
Click on a network’s name to be directed to a website where you can find out about service availability and how to request a service from them or one of their partners.
Mobile - Various factors can affect coverage, such as being close to large trees or buildings when outdoors, or the thickness of walls if you’re inside a building. This means there may be differences between the coverage prediction and your experience.
EE Variable outdoor
O2 Poor to none outdoor
Three Poor to none outdoor
Vodafone Poor to none outdoor
If you’re struggling to make phone calls indoors, consider using Wi-Fi calling, where your mobile phone uses a broadband connection to make calls and text messages.
Agents Notes - Prospective purchasers are advised the property has two titles with the house and grounds on one title and a small piece of land adjacent to the garden to the North East on a separate title. The office has further information and copies of the titles available.
Brochures
Heyope, Knighton- COUNCIL TAXA payment made to your local authority in order to pay for local services like schools, libraries, and refuse collection. The amount you pay depends on the value of the property.Read more about council Tax in our glossary page.
- Band: F
- PARKINGDetails of how and where vehicles can be parked, and any associated costs.Read more about parking in our glossary page.
- Yes
- GARDENA property has access to an outdoor space, which could be private or shared.
- Yes
- ACCESSIBILITYHow a property has been adapted to meet the needs of vulnerable or disabled individuals.Read more about accessibility in our glossary page.
- Ask agent

Add an important place to see how long it'd take to get there from our property listings.
__mins driving to your place
Affordability

Notes
Staying secure when looking for property
Ensure you're up to date with our latest advice on how to avoid fraud or scams when looking for property online.
Visit our security centre to find out moreDisclaimer - Property reference 34872469. The information displayed about this property comprises a property advertisement. Rightmove.co.uk makes no warranty as to the accuracy or completeness of the advertisement or any linked or associated information, and Rightmove has no control over the content. This property advertisement does not constitute property particulars. The information is provided and maintained by Cobb Amos, Knighton. Please contact the selling agent or developer directly to obtain any information which may be available under the terms of The Energy Performance of Buildings (Certificates and Inspections) (England and Wales) Regulations 2007 or the Home Report if in relation to a residential property in Scotland.
*This is the average speed from the provider with the fastest broadband package available at this postcode. The average speed displayed is based on the download speeds of at least 50% of customers at peak time (8pm to 10pm). Fibre/cable services at the postcode are subject to availability and may differ between properties within a postcode. Speeds can be affected by a range of technical and environmental factors. The speed at the property may be lower than that listed above. You can check the estimated speed and confirm availability to a property prior to purchasing on the broadband provider's website. Providers may increase charges. The information is provided and maintained by Decision Technologies Limited. **This is indicative only and based on a 2-person household with multiple devices and simultaneous usage. Broadband performance is affected by multiple factors including number of occupants and devices, simultaneous usage, router range etc. For more information speak to your broadband provider.