
Henley Fields, St. Michaels, TN30

- PROPERTY TYPE
Detached
- BEDROOMS
5
- BATHROOMS
2
- SIZE
Ask agent
- TENUREDescribes how you own a property. There are different types of tenure - freehold, leasehold, and commonhold.Read more about tenure in our glossary page.
Freehold
Key features
- Spacious detached family home in a secluded setting
- Five bedroom / two bathroom flexible accommodation
- Light filled double aspect sitting room & conservatory
- Modern kitchen/breakfast room open to snug/family room
- Useful utility room adjacent to kitchen & cloakroom
- Spacious & versatile lower ground floor office / games room
- Private driveway, ample parking & attached double garage
- Pretty, secluded garden with different areas of interest
- Walking distance of centres of St Michael’s & Tenterden
- Ashford Grammar catchment / excellent London links
Description
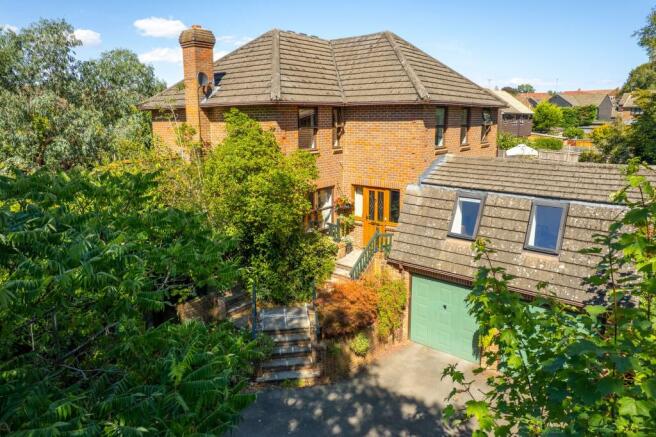
Tucked away in an unexpectedly private setting, yet right at the heart of a thriving community close to Tenterden and St Michael’s, this much loved family home offers the best of both worlds – peace and seclusion without sacrificing everyday convenience.
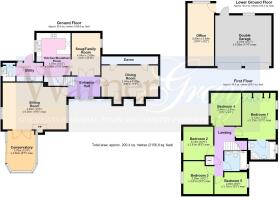
Built by the current owners 26 years ago, the house has been thoughtfully designed and lovingly enjoyed ever since, with generous and versatile accommodation arranged over three floors. The ground floor flows naturally between a series of welcoming living spaces, while five bedrooms and two bathrooms provide plenty of room for family and guests. The lower ground floor adds further flexibility, with a double garage and an additional room currently used as an office.
Outside, a private driveway provides ample parking, while the beautifully secluded garden is a real hidden gem, with a sense of discovery around every corner. A wonderfully welcoming home in a remarkably convenient yet peaceful setting.
EPC Rating: C
Accommodation
Steps lead to the front door, which opens into a welcoming hallway giving access to the principal reception rooms and stairs to the first floor. There is an immediate sense that this is a much loved and carefully looked after home, with a relaxed atmosphere that makes you feel at ease from the moment you arrive. Such is the privacy of the setting that, in warmer months, the front door can be left open to enjoy the fresh air.
Double doors from the hall open into a sociable snug or family room which flows naturally into the kitchen/breakfast room. This is a lovely informal space for family life and entertaining, with the flexibility to use the snug as a dining area if preferred. The good size kitchen is fitted with a range of modern units, integrated appliances and a built-in breakfast table, creating a practical yet sociable heart to the house. A useful utility room sits alongside, with access to the garden and a separate cloakroom.
**
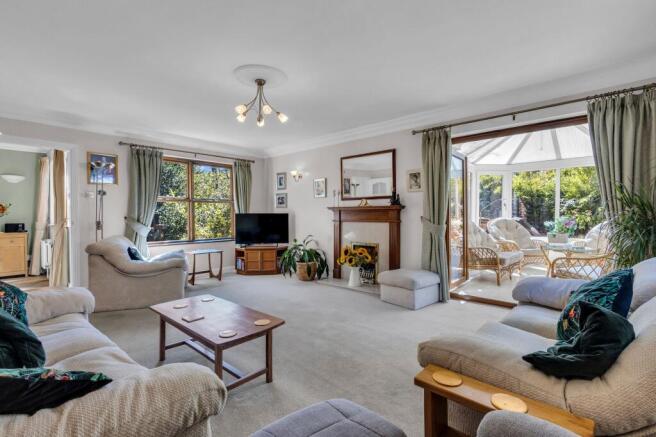
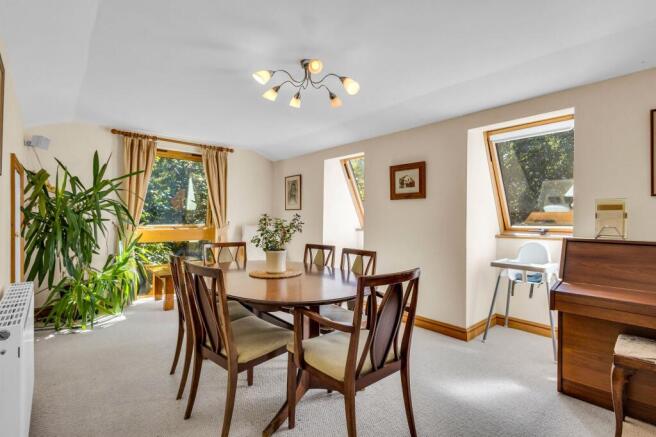
Returning to the hallway, there are reception rooms on either side. One is currently used as a formal dining room, but its versatility means it could equally become a second sitting room, playroom or teenage retreat. Useful accessible eaves storage along one wall provides plenty of space for the inevitable family clutter. Opposite is the generous double aspect sitting room, a light and airy space with feature fireplace. Double doors lead through to the conservatory, where the garden takes centre stage and provides a wonderfully peaceful backdrop.
Upstairs, there are five bedrooms, providing excellent flexibility for family life, guests or working from home. The principal bedroom has its own en-suite bathroom and useful storage, while the smallest bedroom is currently arranged as a study. A centrally positioned family bathroom serves the remaining bedrooms, making this a practical and adaptable home for a growing family.
Outside
The property is approached via a private driveway which leads to a parking area in front of the house and attached double garage. From here, the house and gardens unfold around the property, with steps to the rear leading down to a secret garden area currently used for growing vegetables. It is also here that doors provide access into the rear of the garage and the useful lower ground floor office.
This generous additional room is a real asset, offering excellent flexibility as a home office, teenage den, hobby or games room, home cinema or gym. It is a space that could readily adapt as family needs change.
Beyond, the garden becomes a wonderfully private oasis, thoughtfully divided into different areas to enjoy throughout the day. A patio provides a natural spot for outdoor dining, with a pond bordering one side, while a lawn area and further vegetable garden create plenty of space for both leisure and gardening.
Services
Mains: water, electricity, gas and drainage. EPC Rating: tba. Local Authority: Ashford Borough Council. Council Tax Band: F.
Location Finder
what3words: ///cheering.united.underline
Brochures
WarnerGray Brochure- COUNCIL TAXA payment made to your local authority in order to pay for local services like schools, libraries, and refuse collection. The amount you pay depends on the value of the property.Read more about council Tax in our glossary page.
- Band: F
- PARKINGDetails of how and where vehicles can be parked, and any associated costs.Read more about parking in our glossary page.
- Yes
- GARDENA property has access to an outdoor space, which could be private or shared.
- Yes
- ACCESSIBILITYHow a property has been adapted to meet the needs of vulnerable or disabled individuals.Read more about accessibility in our glossary page.
- Ask agent

Add an important place to see how long it'd take to get there from our property listings.
__mins driving to your place
Affordability




Notes
Staying secure when looking for property
Ensure you're up to date with our latest advice on how to avoid fraud or scams when looking for property online.
Visit our security centre to find out moreDisclaimer - Property reference 881dc4f7-1822-481d-a4a4-1ee37a007771. The information displayed about this property comprises a property advertisement. Rightmove.co.uk makes no warranty as to the accuracy or completeness of the advertisement or any linked or associated information, and Rightmove has no control over the content. This property advertisement does not constitute property particulars. The information is provided and maintained by WarnerGray, Tenterden. Please contact the selling agent or developer directly to obtain any information which may be available under the terms of The Energy Performance of Buildings (Certificates and Inspections) (England and Wales) Regulations 2007 or the Home Report if in relation to a residential property in Scotland.
*This is the average speed from the provider with the fastest broadband package available at this postcode. The average speed displayed is based on the download speeds of at least 50% of customers at peak time (8pm to 10pm). Fibre/cable services at the postcode are subject to availability and may differ between properties within a postcode. Speeds can be affected by a range of technical and environmental factors. The speed at the property may be lower than that listed above. You can check the estimated speed and confirm availability to a property prior to purchasing on the broadband provider's website. Providers may increase charges. The information is provided and maintained by Decision Technologies Limited. **This is indicative only and based on a 2-person household with multiple devices and simultaneous usage. Broadband performance is affected by multiple factors including number of occupants and devices, simultaneous usage, router range etc. For more information speak to your broadband provider.