Chapel Garth, Catton, YO7

- PROPERTY TYPE
House
- BEDROOMS
3
- BATHROOMS
2
- SIZE
1,755 sq ft
163 sq m
- TENUREDescribes how you own a property. There are different types of tenure - freehold, leasehold, and commonhold.Read more about tenure in our glossary page.
Freehold
Key features
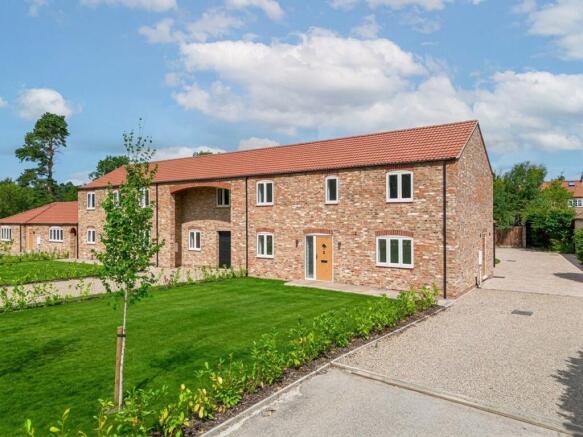
- Three bedroom semi-detached house with reclaimed brick to the front facade, taken from the original stables that stood on the site
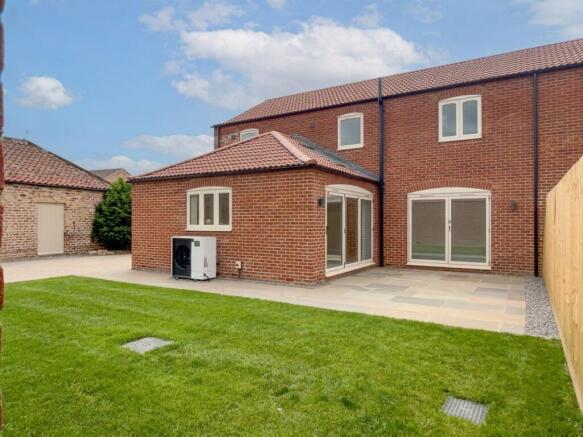
- Vaulted kitchen/diner with Velux window, central island, and bi-fold doors opening onto the rear garden
- Separate snug and living room, offering flexible additional reception space
- Bi-fold doors for garden access
- Principal bedroom with en-suite shower room
- Compact, low maintenance rear garden with paved patio, ideal for those wanting less outdoor upkeep
- South facing front garden, bordered with newly planted hedging for future privacy
- Detached single garage and block paved driveway parking
- Mitsubishi air source heat pump with underfloor heating to the ground floor, backed by a 10 year build warranty
Description
The Hayloft:
A beautifully finished three bedroom semi-detached house, built on the site of the original stables at Chapel Garth and incorporating reclaimed brick to elements of its front facade, giving the home genuine character alongside its high specification new build finish. With a more compact garden than its neighbouring plots, The Hayloft is ideally suited to buyers looking for a well-appointed North Yorkshire bolthole without the demands of a large outside space to maintain, backed by a 10 year build warranty for complete peace of mind.
Location:
Catton is a peaceful, unspoiled village set amongst North Yorkshire countryside, with views towards the Dales to the west and the Moors to the east. The village has a green, walks along the River Swale, and Catton Kitchen, a market garden and brunch spot, all within easy reach. Thirsk town centre is around 6 miles away, with Thirsk Station providing East Coast Mainline connections to York, London, Edinburgh and, via the Transpennine line, Leeds and beyond. The property is well placed for commuters, with access to the A1(M) at Junction 50 around 4 miles away and the A168 for the A19 close by. Local schooling includes Topcliffe Primary, and Thirsk School & Sixth Form.
Specification:
Built to a high specification throughout, including Mitsubishi air source heat pump with underfloor heating to the ground floor, superior fitted kitchen and utility units with quartz worktops, full height tiling to bathrooms and en-suite, solid oak internal doors, and quality uPVC windows and Solidor composite external doors. The build comes with a 10 year warranty.
Entrance Hall
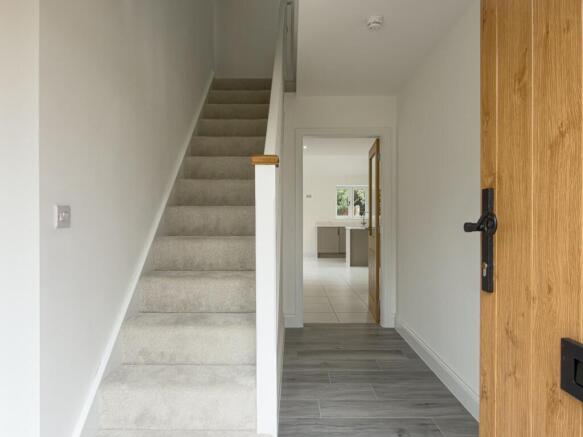
A welcoming entrance hall with tiled flooring and a carpeted staircase rising to the first floor, giving access through to the kitchen and further principal rooms.
Family Kitchen/Diner
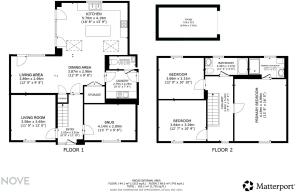
7.04m x 3.98m
An impressive kitchen and dining space, vaulted with a Velux window bringing in additional natural light, and finished with a stylish range of shaker style units in a soft grey tone, quartz worktops and upstands. Integrated Bosch appliances include a double oven, and the central island offers further worktop and storage space with room for informal dining. Bi-fold doors to two sides open onto the rear patio and garden, while windows to both sides of the room bring in further natural light throughout the day.
Utility Room
2.43m x 2.38m
A practical utility room fitted with matching units, timber effect worktop and upstand, and inset stainless steel sink with mixer tap. A side door provides independent access to the outside, and the room also gives access through to the ground floor WC.
Toilet
Set off from the utility is a guest toilet with hand basin.
Snug
4.02m x 3m
Set off from the kitchen and dining area, an intimate carpeted snug with a window to the side, ideal as a further sitting room, playroom, or quiet retreat away from the main living space.
Living Room
3.69m x 3.55m
A well-proportioned carpeted living room to the front elevation, providing a comfortable formal sitting room away from the main kitchen and dining area.
First Floor Landing
A carpeted landing with a window to the side, giving access to the three bedrooms, family bathroom, and en-suite
Bedroom One
4.58m x 3.9m
A very spacious carpeted double bedroom to the front elevation, with a window enjoying an open outlook and direct access to a private en-suite Shower Room.
Ensuite Shower Room
2.84m x 1.88m
Fitted with a fully tiled double shower enclosure, vanity wash hand basin with cupboard beneath, and low-level WC, finished with quality chrome fittings and an obscure glazed window to the side.
Bedroom Two
3.75m x 3.31m
A further well-proportioned carpeted bedroom to the front elevation, with a window enjoying a pleasant outlook.
Bedroom Three
3.47m x 3.13m
A carpeted third bedroom with a window to the rear.
Family Bathroom
2.39m x 1.87m
Comprising a panelled bath with shower over and glazed screen, low-level WC, vanity wash hand basin, and heated chrome towel rail, finished with an obscure glazed window to the side.
Garage
5.97m x 3.14m
The detached garage sits to the rear with a pitch, pan tile roof, electric door with remote control. The garage is fitted with EV charging.
Outside
The Hayloft occupies a corner position within the development, with a block paved driveway providing off street parking and access to the detached single garage, offering secure parking or valuable additional storage space. The property is finished with a striking mix of reclaimed brick to elements of the front facade, taken from the original stables that once stood on the site, alongside traditional brick under a clay tile roof, giving the home real character and a strong link to Catton's agricultural past.
To the front, a lawned garden has been bordered with newly planted hedging, which will mature over time to create a private, south facing outdoor space. To the rear, a more compact, low maintenance garden is laid to lawn with a paved patio seating area accessed directly from the kitchen via bi-fold doors, and an air source heat pump positioned to the rear.
Disclaimer
Nove gives notice that these particulars are set out as a general outline for guidance only and do not constitute any part of an offer or contract. Details are given without responsibility, and neither Nove nor any employee or agent has authority to make or give any representation or warranty in relation to the property. Any areas, measurements, or distances referred to are approximate, and any plans are for identification purposes only. Any services, systems, and appliances referred to have not been tested by Nove and no warranty can be given as to their working order. Purchasers must satisfy themselves by inspection or otherwise as to the correctness of each statement contained in these particulars.
- COUNCIL TAXA payment made to your local authority in order to pay for local services like schools, libraries, and refuse collection. The amount you pay depends on the value of the property.Read more about council Tax in our glossary page.
- Ask agent
- PARKINGDetails of how and where vehicles can be parked, and any associated costs.Read more about parking in our glossary page.
- Yes
- GARDENA property has access to an outdoor space, which could be private or shared.
- Yes
- ACCESSIBILITYHow a property has been adapted to meet the needs of vulnerable or disabled individuals.Read more about accessibility in our glossary page.
- Ask agent
Energy performance certificate - ask agent
Chapel Garth, Catton, YO7

Add an important place to see how long it'd take to get there from our property listings.
__mins driving to your place

Notes
Staying secure when looking for property
Ensure you're up to date with our latest advice on how to avoid fraud or scams when looking for property online.
Visit our security centre to find out moreDisclaimer - Property reference 88d15d40-88ef-4985-8ca8-a5177fbaad1a. The information displayed about this property comprises a property advertisement. Rightmove.co.uk makes no warranty as to the accuracy or completeness of the advertisement or any linked or associated information, and Rightmove has no control over the content. This property advertisement does not constitute property particulars. The information is provided and maintained by Nove Property, Thirsk. Please contact the selling agent or developer directly to obtain any information which may be available under the terms of The Energy Performance of Buildings (Certificates and Inspections) (England and Wales) Regulations 2007 or the Home Report if in relation to a residential property in Scotland.
*This is the average speed from the provider with the fastest broadband package available at this postcode. The average speed displayed is based on the download speeds of at least 50% of customers at peak time (8pm to 10pm). Fibre/cable services at the postcode are subject to availability and may differ between properties within a postcode. Speeds can be affected by a range of technical and environmental factors. The speed at the property may be lower than that listed above. You can check the estimated speed and confirm availability to a property prior to purchasing on the broadband provider's website. Providers may increase charges. The information is provided and maintained by Decision Technologies Limited. **This is indicative only and based on a 2-person household with multiple devices and simultaneous usage. Broadband performance is affected by multiple factors including number of occupants and devices, simultaneous usage, router range etc. For more information speak to your broadband provider.