Cragg Vale, Hebden Bridge

- PROPERTY TYPE
Detached
- BEDROOMS
4
- BATHROOMS
3
- SIZE
Ask agent
- TENUREDescribes how you own a property. There are different types of tenure - freehold, leasehold, and commonhold.Read more about tenure in our glossary page.
Freehold
Key features
- Exceptional detached family home set within approximately 2 acres
- Beautiful gardens, woodland and picturesque pond
- Spacious kitchen/diner, lounge and garden room
- Four bedrooms with two bathrooms
- Versatile additional reception room and study
- Gated driveway, ample parking and double garage
- Electric Vehicle Charging Point
Description
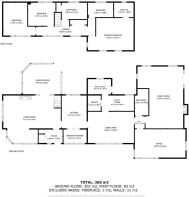
Entrance & Storage
A welcoming entrance provides an excellent introduction to this fabulous, detached family home, with generous storage and a sense of space that continues throughout the property.
Lounge
The fabulous lounge is a beautiful and inviting space, featuring a stunning fireplace, picture-frame window and modern décor. A charming bay window provides the perfect seating area from which to sit with a good book while enjoying the wonderful views and watching the abundant wildlife in the garden. Double doors lead through to the magical garden room.
Garden Room
A truly enchanting space, the garden room is perfect for relaxing and enjoying the surrounding setting. Stylish décor, stone flooring and large double doors create a seamless connection with the garden, allowing you to open the room to the outdoors and fully appreciate the peaceful surroundings.
Magnificent Kitchen/Diner
The magnificent kitchen/diner is undoubtedly the heart of this wonderful home. Beautiful farmhouse-style units design by Drew Forsyth & Co are complemented by high-quality work surfaces and a Rangemaster range cooker, making this an ideal space for those who love to cook and entertain.
A breakfast bar provides a relaxed place for morning coffee, while the generous dining area is perfect for family meals and social gatherings. Fabulous views extend across the garden and woodland, creating a beautiful backdrop.
The kitchen benefits from a range of integrated Neff appliances, including a dishwasher, microwave and fridge, together with a traditional Belfast sink positioned beneath a picture-frame window overlooking the gardens.
Formal Dining Area
A magnificent formal dining area provides an exceptional setting for entertaining and creating treasured family memories. With ample space for an impressive ten-seater dining table, this is a room designed for celebrations, from Christmas and birthdays to special gatherings with friends and family.
Another picture-frame window perfectly frames the stunning woodland outlook, bringing the beauty of the surrounding landscape into the home.
Utility Room, Pantry & Boot Room
A door from the dining room leads into a generously sized utility room, fitted with a range of base units and a Belfast sink, together with plumbing for a washing machine and space for a tumble dryer. There is also space for a second fridge, while a separate, large pantry provides an abundance of useful storage and houses a substantial fridge and freezer.
A further door leads into the rear boot room — an especially practical addition for country living, providing the perfect space to return to after walking the dog or enjoying the extensive grounds.
Study & Versatile Living Space
At the end of the property is a large study, providing an ideal space for those working from home. Windows overlook the surrounding woodland, creating a peaceful and inspiring environment in which to work. This area could also offer flexibility for a range of alternative uses, depending on the needs of the occupants.
Additional Lounge/Hobby Room & Shower Room
This substantial additional lounge or hobby room offers an excellent degree of versatility and could potentially be adapted to create a self-contained suite for independent living.
Large double doors open directly onto the side garden, giving the room its own private access. Adjoining the room is a fabulous modern shower room, featuring a generous walk-in shower, wash basin and stylish contemporary fittings.
Together, these versatile spaces could be ideally suited to an elderly relative, independent family member or visiting guests, while also providing excellent accommodation for those working from home, pursuing hobbies or simply seeking additional reception and leisure space.
First Floor
The first-floor landing continues the home's feeling of quality and space, with useful storage, beautiful wooden doors and picture windows capturing the ambience of the surrounding gardens and woodland.
Principal Bedroom
The generous principal bedroom is a peaceful retreat, enjoying beautiful views and an abundance of natural light through its feature windows. Quality fitted furniture by Neville Johnson provides excellent storage without compromising the spacious feel of the room.
The outlook and tranquil surroundings create a wonderful connection with nature, with the gentle sounds of the babbling brook and local wildlife adding to the sense of peace.
A door leads into the generous en suite, which features a large walk-in shower and contemporary fittings.
Further Bedrooms
Located on this floor are two further generously sized double bedrooms, both beautifully presented in tasteful, modern décor. Each room enjoys lovely views, with one also benefitting from fitted furniture, providing excellent storage.
There is also a spacious single bedroom, offering flexibility for family members, guests or further use as a dressing room, nursery or study.
Family Bathroom
Serving the bedrooms is a luxurious four-piece family bathroom, featuring a walk-in shower with rainfall showerhead, a substantial deep bath, vanity unit and wash basin. It provides a wonderful space in which to unwind and relax at the end of the day.
Outside
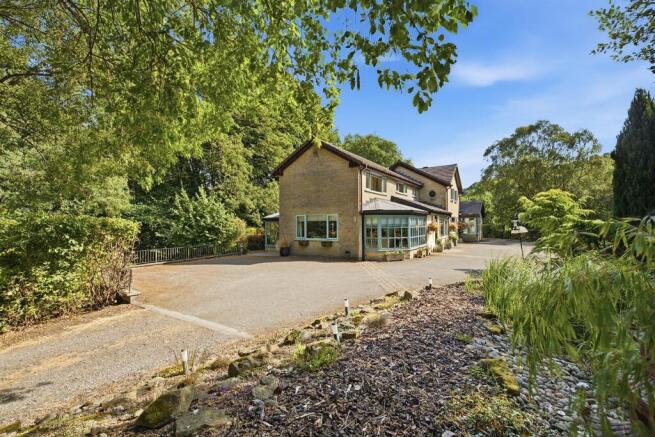
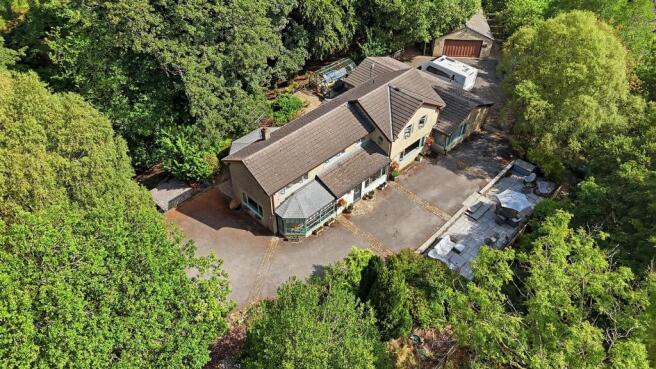
A gated driveway leads to this substantial family home, which occupies an enviable setting within approximately two acres.
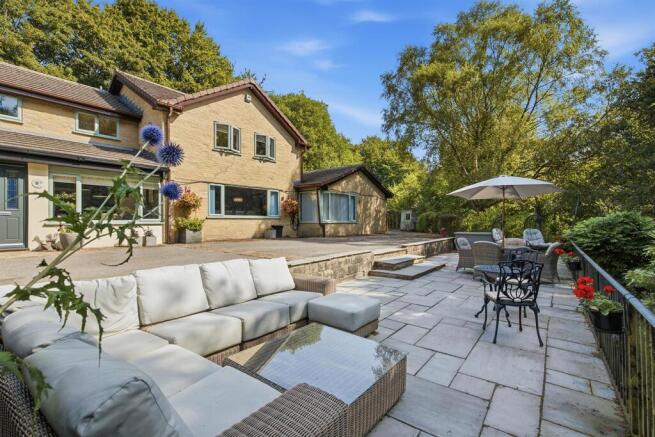
The beautiful grounds offer a wonderful combination of garden areas, mature planting, woodland and a picturesque pond. A south-facing patio provides the perfect place for outdoor entertaining, dining or simply sitting back and enjoying the spectacular woodland outlook.
The grounds offer something for everyone, with plenty of space for children to play, adults to relax and numerous opportunities to watch the abundant wildlife.
A substantial driveway provides ample off-road parking and leads round to a double garage that has a sizable store room at the rear, while the surrounding pockets of garden and woodland create a wonderfully private and secluded atmosphere.
The property also benefits from the added convenience of a dedicated electric vehicle (EV) charging point, providing an efficient and practical facility for electric vehicle owners.
This is a truly magical property, offering an exceptional combination of generous family accommodation, versatile living space, beautiful gardens and an outstanding approximately two-acre setting. A home where nature, space and comfort come together to create a very special place to live.
Brochures
Cragg Vale, Hebden Bridge- COUNCIL TAXA payment made to your local authority in order to pay for local services like schools, libraries, and refuse collection. The amount you pay depends on the value of the property.Read more about council Tax in our glossary page.
- Band: G
- PARKINGDetails of how and where vehicles can be parked, and any associated costs.Read more about parking in our glossary page.
- Yes
- GARDENA property has access to an outdoor space, which could be private or shared.
- Yes
- ACCESSIBILITYHow a property has been adapted to meet the needs of vulnerable or disabled individuals.Read more about accessibility in our glossary page.
- Ask agent
Energy performance certificate - ask agent
Cragg Vale, Hebden Bridge

Add an important place to see how long it'd take to get there from our property listings.
__mins driving to your place
Affordability

Notes
Staying secure when looking for property
Ensure you're up to date with our latest advice on how to avoid fraud or scams when looking for property online.
Visit our security centre to find out moreDisclaimer - Property reference 34872475. The information displayed about this property comprises a property advertisement. Rightmove.co.uk makes no warranty as to the accuracy or completeness of the advertisement or any linked or associated information, and Rightmove has no control over the content. This property advertisement does not constitute property particulars. The information is provided and maintained by Yorkshires Finest, Yorkshire. Please contact the selling agent or developer directly to obtain any information which may be available under the terms of The Energy Performance of Buildings (Certificates and Inspections) (England and Wales) Regulations 2007 or the Home Report if in relation to a residential property in Scotland.
*This is the average speed from the provider with the fastest broadband package available at this postcode. The average speed displayed is based on the download speeds of at least 50% of customers at peak time (8pm to 10pm). Fibre/cable services at the postcode are subject to availability and may differ between properties within a postcode. Speeds can be affected by a range of technical and environmental factors. The speed at the property may be lower than that listed above. You can check the estimated speed and confirm availability to a property prior to purchasing on the broadband provider's website. Providers may increase charges. The information is provided and maintained by Decision Technologies Limited. **This is indicative only and based on a 2-person household with multiple devices and simultaneous usage. Broadband performance is affected by multiple factors including number of occupants and devices, simultaneous usage, router range etc. For more information speak to your broadband provider.