
Ewell Road, Birmingham, B24

- PROPERTY TYPE
Semi-Detached
- BEDROOMS
3
- BATHROOMS
1
- SIZE
1,248 sq ft
116 sq m
- TENUREDescribes how you own a property. There are different types of tenure - freehold, leasehold, and commonhold.Read more about tenure in our glossary page.
Freehold
Key features
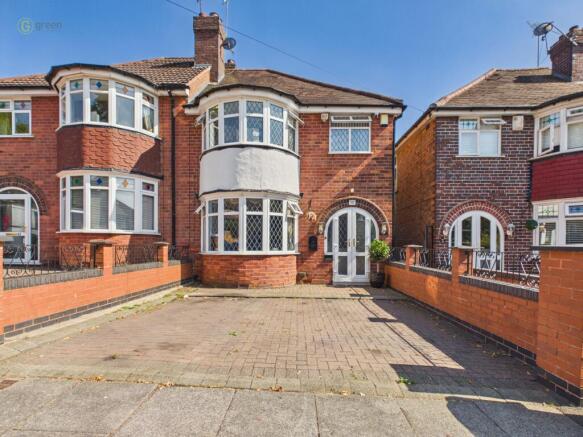
- AN IMMACULATELY PRESENTED EXTRADITIONAL STYLE SEMI DETACHED HOUSE
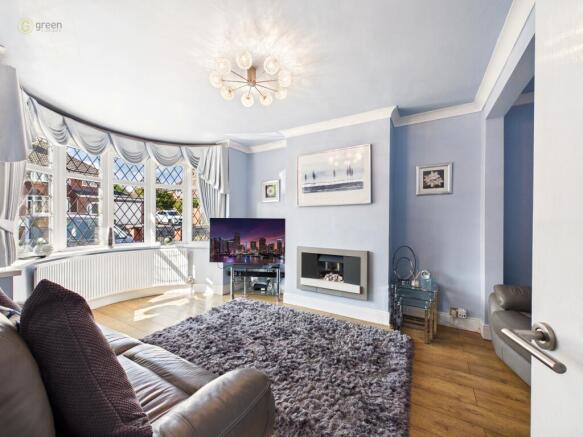
- ATTRACTIVE FAMILY LOUNGE
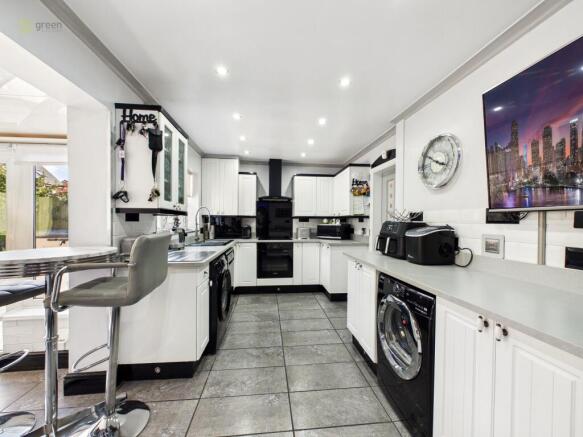
- SUPERB OPEN PLAN KITCHEN/DINER/FAMILY ROOM
- THREE BEDROOMS
- LUXURY REAPPOINTED FAMILY SHOWER ROOM
- MULTI FUNCTIONAL GARAGE/GARDEN ROOM
- DRIVEWAY
- ATTRACTIVE LOW MAINTENACE REAR GARDEN
- POPULAR RESIDENTIAL LOCATION
- INTERNAL VIEWING HIGHLY RECOMMENDED
Description
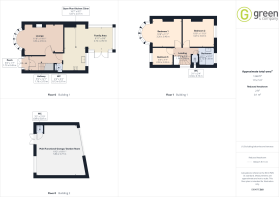
WELCOMING RECEPTION HALLWAY Being approached by a leaded double glazed reception door with matching side screens with laminate flooring, spindled staircase of to first floor accommodation, with useful understairs storage cupboard, radiator and doors leading off to lounge, open plan kitchen/diner/family room and a guest cloakroom.
GUEST CLOAKROOM Being reappointed with a white suite, comprising slimline wash hand basin with mixer tap, low flush WC, window to side, complementary brick tiled splashback to walls, tiled floor and down lighting.
LOUNGE 11'8" x 14'11" Having feature fireplace with feature chimney breast with coving to ceiling, laminate flooring, walk in leaded, double glazed bay window to front, radiator.
OPEN PLAN KITCHEN/DINER/FAMILY ROOM 16'7" x 8'2" 8'11" x 9'6"
Kitchen area having a modern, matching range of wall and base units with worktop surfaces over, incorporating inset sink unit with hose style retractable mixer tap, fitted induction hob with extractor hood above, built in electric cooker beneath, space and plumbing for washing machine, space and plumbing for dishwasher, space for further appliance, further matching range of base units with worktop surfaces over and tiled Pascack surrounds, space for American style fridge/freezer, down lighting, cupboard housing gas central heating boiler, tiled floor continuing through to the family area, having radiator, double glazed windows to side and rear elevation, double glazed French doors giving access out to the rear garden.
LANDING Being approached by a spindled turning staircase passing opaque double glazed window to side, access to loft via a pull down ladder, radiator and doors leading off to bedrooms, bathroom and separate WC.
BEDROOM ONE 10'8" x 11'1" Having a range of fitted wardrobes, radiator, laminate flooring and walk in leaded effect double glazed bay window to front.
BEDROOM TWO 10'9" x 11'10" Having leaded double glazed window to rear and radiator.
BEDROOM THREE 6'8" x 7'7" Having leaded double glazed window to front and radiator.
FAMILY SHOWER ROOM Being luxuriously reappointed with a white suite, comprising floating vanity wash hand basin with chrome waterfall mixer tap and drawers beneath, full complementary tiling to walls and floor, fully tiled enclosed shower cubicle with mains rain water shower over and shower attachment, chrome ladder heated towel rail, down lighting and leaded opaque double glazed window to rear elevation.
SEPARATE WC Having low level WC, full complementary tiling to walls and floor and opaque double glazed window to side elevation.
OUTSIDE To the rear there is a South Easterly facing low maintenance garden with full porcelian paved patio with fencing to perimeter, gated access to front, external lighting and pedestrain access through to rear garage. Double doors giving rear access to shared rear drive with gated access to front.
MULTIFUNCTIONAL GARAGE/GARDEN STORE 19'2" x 18'11" Double glazed French doors giving access out to rear garden, double glazed window to rear and further door to guest Wc with low flush WC and double doors leading out to rear gated driveway. (Please ensure that prior to legal commitment you check that any garage facility is suitable for your own vehicular requirements)
Council Tax Band C Birmingham City Council
Utility Supply
Electric, Gas, Water & Sewerage – Mains Supply
Heating – Gas Central Heating
Flood Risk
Based on the Gov UK website's long-term flood risk checker, this property has been summarised as very low.
Predicted mobile phone coverage and broadband services at the property.
Mobile coverage for:
EE Three & Vodafone Good outdoor, variable in-home
O2 Good outdoor
Broadband coverage –
Broadband Type = Standard Highest available download speed 15 Mbps. Highest available upload speed 1 Mbps.
Broadband Type = Ultrafast Highest available download speed 5500 Mbps. Highest available upload speed 5500 Mbps.
Networks in your area:- Openreach, Virgin Media & Cityfibre
The mobile and broadband information above has been obtained from the Mobile and Broadband checker - Ofcom website.
Sellers are asked to complete a Property Information Questionnaire for the benefit of buyers. This questionnaire provides further information and declares any material facts that may affect your decision to view or purchase the property. This document will be available on request.
Looking to make an offer? We are committed to finding the right buyer for the right property and try to do everything we can from the outset to ensure the sales we agree, subject to contract, will proceed to completion of contracts within a fair time frame that meets all parties' expectations. At one point during the offer negotiations, one of our branch-based mortgage advisers will call to financially qualify your offer. We recommend that you take this advice before making an offer.
BUYERS COMPLIANCE ADMINISTRATION FEE: in accordance with the Money Laundering Regulations 2007, Estate Agents are required to carry out due diligence on all clients to confirm their identity, including eventual buyers of a property. Green and Company use an electronic verification system to verify Clients’ identity. This is not a credit check, so it will have no effect on credit history. By placing an offer on a property, you agree (all buyers) that if the offer is accepted, subject to contract, we, as Agents for the seller, can complete this check for a fee of £25 plus VAT (£30 inc VAT), which is non-refundable under any circumstance. A record of the search will be retained securely by Green and Company within the electronic property file of the relevant property.
FIXTURES AND FITTINGS as per sales particulars.
TENURE
The Agent understands that the property is freehold. However we are still awaiting confirmation from the vendors Solicitors and would advise all interested parties to obtain verification through their Solicitor or Surveyor.
GREEN AND COMPANY has not tested any apparatus, equipment, fixture or services and so cannot verify they are in working order, or fit for their purpose. The buyer is strongly advised to obtain verification from their Solicitor or Surveyor. Please note that all measurements are approximate. If you require the full EPC certificate direct to your email address please contact the sales branch marketing this property and they will email the EPC certificate to you in a PDF format
WANT TO SELL YOUR OWN PROPERTY?
CONTACT YOUR LOCAL GREEN & COMPANY BRANCH ON
- COUNCIL TAXA payment made to your local authority in order to pay for local services like schools, libraries, and refuse collection. The amount you pay depends on the value of the property.Read more about council Tax in our glossary page.
- Band: TBC
- PARKINGDetails of how and where vehicles can be parked, and any associated costs.Read more about parking in our glossary page.
- Garage,Driveway
- GARDENA property has access to an outdoor space, which could be private or shared.
- Private garden
- ACCESSIBILITYHow a property has been adapted to meet the needs of vulnerable or disabled individuals.Read more about accessibility in our glossary page.
- Ask agent

Add an important place to see how long it'd take to get there from our property listings.
__mins driving to your place
Affordability

About Green & Company, Walmley
34 Walmley Road, Walmley Sutton Coldfield, B76 1QN



Notes
Staying secure when looking for property
Ensure you're up to date with our latest advice on how to avoid fraud or scams when looking for property online.
Visit our security centre to find out moreDisclaimer - Property reference GC43216. The information displayed about this property comprises a property advertisement. Rightmove.co.uk makes no warranty as to the accuracy or completeness of the advertisement or any linked or associated information, and Rightmove has no control over the content. This property advertisement does not constitute property particulars. The information is provided and maintained by Green & Company, Walmley. Please contact the selling agent or developer directly to obtain any information which may be available under the terms of The Energy Performance of Buildings (Certificates and Inspections) (England and Wales) Regulations 2007 or the Home Report if in relation to a residential property in Scotland.
*This is the average speed from the provider with the fastest broadband package available at this postcode. The average speed displayed is based on the download speeds of at least 50% of customers at peak time (8pm to 10pm). Fibre/cable services at the postcode are subject to availability and may differ between properties within a postcode. Speeds can be affected by a range of technical and environmental factors. The speed at the property may be lower than that listed above. You can check the estimated speed and confirm availability to a property prior to purchasing on the broadband provider's website. Providers may increase charges. The information is provided and maintained by Decision Technologies Limited. **This is indicative only and based on a 2-person household with multiple devices and simultaneous usage. Broadband performance is affected by multiple factors including number of occupants and devices, simultaneous usage, router range etc. For more information speak to your broadband provider.