Boars Hill, North Elmham, NR20

- PROPERTY TYPE
Terraced
- BEDROOMS
4
- BATHROOMS
2
- SIZE
1,920 sq ft
178 sq m
- TENUREDescribes how you own a property. There are different types of tenure - freehold, leasehold, and commonhold.Read more about tenure in our glossary page.
Freehold
Key features
- Luxury 4-bedroom detached home - Approximately 1,920 sq/ft across three floors
- Exclusive 25-home development – Built in 2024 by luxury builder Orchard Homes
- Bespoke Voyager Kitchens kitchen/diner – Quartz worktops, island, pantry and premium Bosch appliances
- Exceptional principal suite – Fitted dressing room and luxury ensuite with twin sinks and rainfall shower
- Premium bathrooms – Duravit sanitaryware, Porcelanosa tiling and underfloor heating
- Energy-efficient heating – Air-source heat pump with underfloor heating to the ground floor
- Landscaped gardens & large garage – Natural-stone patio, lawns, driveway and electric garage door
- Future-ready technology – Cat 6 cabling, alarm system and up to 1,800 Mbps fibre broadband
Description
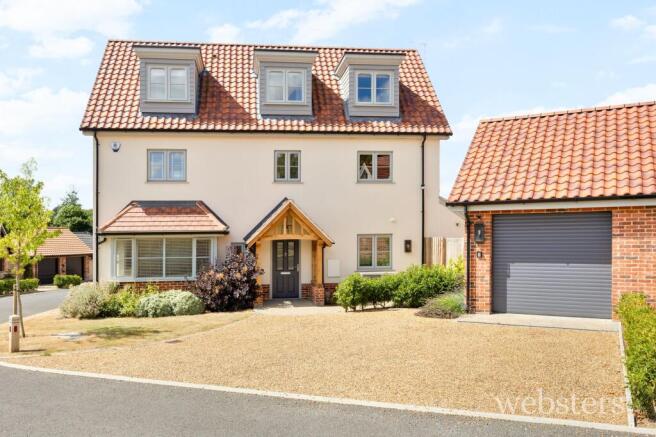
A truly exceptional four-bedroom detached home, constructed in 2024 by the renowned Norfolk-based luxury house builder Orchard Homes, offering approximately 1,920 sq ft of beautifully appointed accommodation arranged over three floors.
Positioned within the exclusive Boars Hill development, a prestigious collection of just 25 individually designed homes, this impressive residence combines contemporary architecture, exceptional craftsmanship and an extensive specification to create a sophisticated modern family home.
Nestled within the picturesque village of North Elmham, the property enjoys a tranquil Norfolk countryside setting, surrounded by an area rich in history and architectural character, including the historic ruins of a church dating back to the Saxon era.
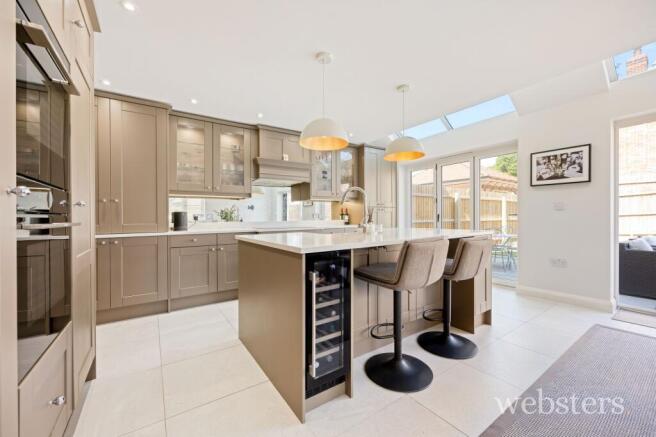
At the heart of the property is the spectacular open-plan kitchen/dining room, designed as the true hub of the home. The bespoke Shaker-style kitchen, supplied by Voyager Kitchens, features cabinetry colour-matched from the Farrow & Ball Archive Collection, complemented by elegant quartz worktops and a substantial central island with breakfast bar seating.
The kitchen is exceptionally well equipped, with two Bosch ovens, Bosch induction hob and extractor, integrated dishwasher, full-height fridge and freezer, wine cooler and pull-out bins. The ovens and dishwasher can also be controlled remotely via a mobile device. Additional thoughtful details include an antique glass splashback, Rangemaster double sink and retractable island socket with USB charging points.
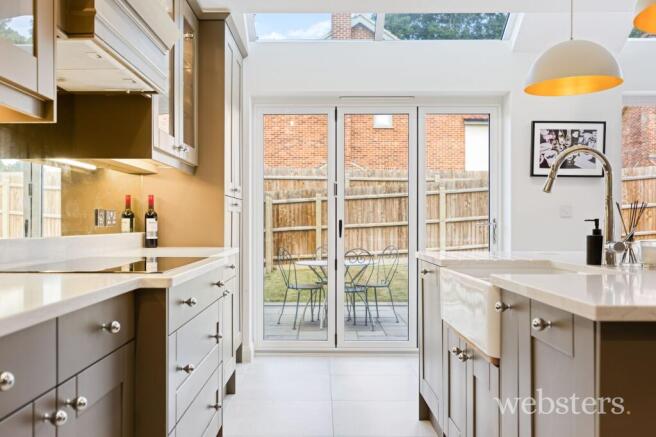
Two sets of bi-fold doors open directly onto the rear garden, creating an impressive connection between the interior and exterior and flooding the room with natural light.
A matching luxury utility room provides further storage, quartz worktops, sink and drainer, plumbing for a washing machine and space for a tumble dryer, while a dedicated pantry cupboard provides additional practical storage.
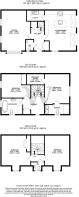
The ground floor is finished with attractive Porcelanosa ceramic tiling throughout the kitchen/diner, utility, hallway and cloakroom, complemented by a generous living room with dual-aspect windows. Two useful storage cupboards and a ground-floor WC complete the level.
The first floor provides two substantial bedrooms, including the impressive principal bedroom suite.
The principal bedroom benefits from an open fully fitted dressing room and a luxurious ensuite shower room featuring twin vanity sinks, Duravit sanitaryware, a large walk-in shower, ceiling-mounted rainfall shower, illuminated mirrors and heated towel rail. Beautiful Porcelanosa wall and floor tiling and electric underfloor heating complete this superb space.
The spacious family bathroom is equally impressive, featuring Duravit sanitaryware, vanity unit, separate bath with floor-mounted taps and shower attachment, large shower enclosure, illuminated mirror, heated towel rail and electric underfloor heating.
The second floor provides two further generously proportioned bedrooms, both enjoying views towards Millennium Wood, together with a spacious WC serving the upper level.
Energy Efficiency & Technology
The property has been designed with modern efficiency in mind and benefits from an EPC B rating.
Heating is provided by an air-source heat pump, with underfloor heating throughout the ground floor and both main bathrooms. Individual thermostats allow each room to be controlled independently.
The electrical specification is equally comprehensive, with extensive sockets, USB charging points, recessed spotlights, Cat 6 cabling and high-speed fibre connectivity, with broadband speeds of up to 1,800 Mbps available.
Security has also been carefully considered, with a fitted alarm system and keypads positioned at both the front and rear doors, together with an additional keypad in the principal bedroom. High-security five-lever locks and triple-locking front and rear doors provide further reassurance.
Quality Throughout
The interiors have been finished to an exceptionally high standard, with oak-veneered internal doors, satin chrome handles, an oak staircase with contemporary glass balustrades and carefully considered neutral décor throughout.
High levels of insulation further enhance the property's energy efficiency and comfort.
Outside
Externally, the property continues to impress. A generous tar and shingle driveway provides ample off-road parking and leads to the large integral garage, which benefits from a wide electric garage door, making it suitable for larger vehicles.
The rear garden has been thoughtfully landscaped, incorporating a substantial natural-stone patio adjoining the kitchen/dining area, leading onto a generous lawn. There is also useful additional storage space behind the garage, together with an outside tap and external lighting.
The property is approached via an attractive open porch with oak posts and glazed sides, adding to the impressive first impression.
The Specification
Four-bedroom detached home
Approximately 1,920 sq ft
Constructed in 2024 by Orchard Homes
Exclusive development of just 25 homes
Three floors of accommodation
Bespoke Voyager Kitchens kitchen
Quartz worktops and central island
Extensive Bosch integrated appliances
Separate pantry and luxury utility room
Two sets of kitchen bi-fold doors
Duravit sanitaryware
Porcelanosa wall and floor tiling
Principal bedroom with fitted dressing room
Luxury ensuite with twin sinks and rainfall shower
Family bathroom with separate bath and shower
Electric underfloor heating to bathrooms
Air-source heat pump
Underfloor heating to the ground floor
EPC B rating
Individual room thermostats
Cat 6 cabling
High-speed fibre broadband up to 1,800 Mbps available
Comprehensive alarm system
High-security five-lever locks and triple-locking doors
Oak staircase with glass balustrades
Large electric-door garage
Generous driveway
Landscaped rear garden
Natural-stone patio
External lighting and outside tap
10-year One Guarantee structural warranty, valid until 2034
A Truly Exceptional Modern Home
Combining an enviable specification with stylish contemporary design, energy-efficient technology and a peaceful countryside setting, this outstanding Orchard Homes property represents a rare opportunity to acquire a turn-key luxury family home within one of North Elmham's most exclusive developments.
From its bespoke kitchen and beautifully appointed bathrooms to its impressive technology, landscaped gardens and exceptional attention to detail, every element has been carefully considered to deliver a home that is as practical as it is luxurious
Disclaimer
Websters is a member of Propertymark and The Property Ombudsman Service. Neither Websters nor its representatives provide any warranty or representation regarding the property on behalf of ourselves or the seller. These particulars are for guidance only and do not form part of any offer or contract.
Leasehold details, including service charges and ground rent, should be confirmed by your legal adviser. Measurements, plans, photographs and descriptions are approximate and for illustration only. It should not be assumed the property has all required planning permissions, building regulation approvals or other consents. Services, fixtures and fittings have not been tested and buyers should verify these independently.
Anti-money laundering checks are required for all buyers and sellers and are carried out by our partner Coadjute via a secure link once an offer is accepted (subject to contract). A non-refundable fee of £45 + VAT per person applies.
- COUNCIL TAXA payment made to your local authority in order to pay for local services like schools, libraries, and refuse collection. The amount you pay depends on the value of the property.Read more about council Tax in our glossary page.
- Band: C
- PARKINGDetails of how and where vehicles can be parked, and any associated costs.Read more about parking in our glossary page.
- Yes
- GARDENA property has access to an outdoor space, which could be private or shared.
- Yes
- ACCESSIBILITYHow a property has been adapted to meet the needs of vulnerable or disabled individuals.Read more about accessibility in our glossary page.
- Ask agent
Energy performance certificate - ask agent

Add an important place to see how long it'd take to get there from our property listings.
__mins driving to your place
Affordability

Notes
Staying secure when looking for property
Ensure you're up to date with our latest advice on how to avoid fraud or scams when looking for property online.
Visit our security centre to find out moreDisclaimer - Property reference 6871b893-1a69-416c-ba82-c3403c421395. The information displayed about this property comprises a property advertisement. Rightmove.co.uk makes no warranty as to the accuracy or completeness of the advertisement or any linked or associated information, and Rightmove has no control over the content. This property advertisement does not constitute property particulars. The information is provided and maintained by Websters, Drayton. Please contact the selling agent or developer directly to obtain any information which may be available under the terms of The Energy Performance of Buildings (Certificates and Inspections) (England and Wales) Regulations 2007 or the Home Report if in relation to a residential property in Scotland.
*This is the average speed from the provider with the fastest broadband package available at this postcode. The average speed displayed is based on the download speeds of at least 50% of customers at peak time (8pm to 10pm). Fibre/cable services at the postcode are subject to availability and may differ between properties within a postcode. Speeds can be affected by a range of technical and environmental factors. The speed at the property may be lower than that listed above. You can check the estimated speed and confirm availability to a property prior to purchasing on the broadband provider's website. Providers may increase charges. The information is provided and maintained by Decision Technologies Limited. **This is indicative only and based on a 2-person household with multiple devices and simultaneous usage. Broadband performance is affected by multiple factors including number of occupants and devices, simultaneous usage, router range etc. For more information speak to your broadband provider.