
2 Taylor's Road, Larbert, Falkirk, FK5 3EN

- PROPERTY TYPE
Detached
- BEDROOMS
4
- BATHROOMS
3
- SIZE
1,959 sq ft
182 sq m
- TENUREDescribes how you own a property. There are different types of tenure - freehold, leasehold, and commonhold.Read more about tenure in our glossary page.
Freehold
Key features
- Exceptional Bett Homes-built detached family home in the highly sought-after South Broomage location
- Circa 2012 - fully rerendered, new plumbing, new electrics, new heating, new roof, new windows, new kitchen, new bathroom
- Flexible 4/5-bedroom accommodation
- Large lounge plus spacious 2nd reception room
- Beautiful and spacious Country Kitchen with integrated AEG appliances
- Karndean flooring throughout the ground floor, excluding the carpeted lounge
- Master bedroom with wall-to-wall fitted wardrobes and impressive en-suite
- Circa 2012 - fully rerendered, new plumbing, new electrics, new heating, new roof, new windows, new kitchen, new bathroom
- Fully floored loft with lighting and numerous electrical sockets
- Large, landscaped plot with generous parking and detached single garage
Description
Entry is through a composite part-glazed entrance door with glazed side panels into the vestibule. To the left is a convenient downstairs WC, comprising a WC and wash hand basin set within a vanity unit. The walls are partially tiled, Karndean flooring is laid underfoot and a window provides natural light from the side.
A part-glazed internal door leads into the welcoming hallway, where there is a useful under-stair storage cupboard. Karndean flooring continues throughout the ground-floor accommodation, with the exception of the lounge, which is carpeted.
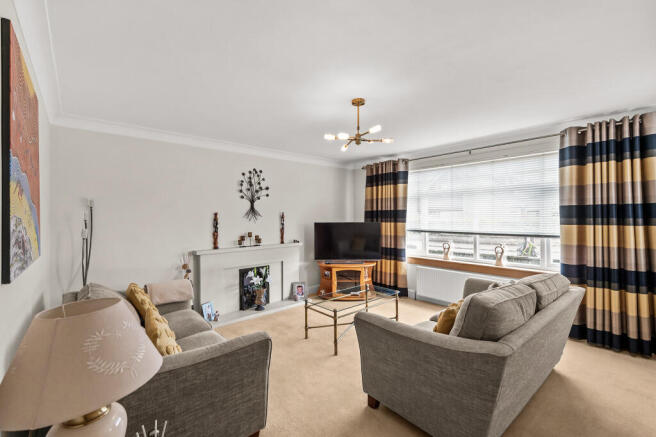
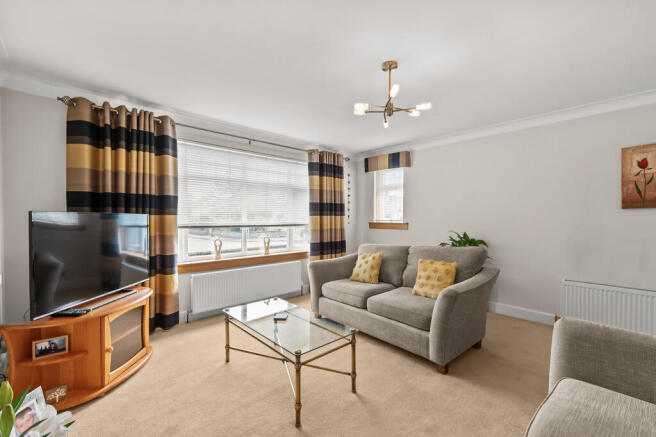
To the right is the large and spacious lounge, featuring a substantial window overlooking the front of the property and allowing plenty of natural light into the room. The lounge is carpeted and has an attractive large stone fireplace with gas fire and matching stone hearth, creating an impressive focal point.
Bedroom 4 is a good-sized room with a window to the side and Karndean flooring. Its position on the ground floor provides excellent flexibility, allowing the room to be used as a bedroom, home office or playroom depending on the requirements of the purchaser.
A 2nd very spacious reception room is positioned towards the rear of the property and provides another highly versatile living space. A large window overlooks the rear garden and Karndean flooring is laid underfoot.
The beautiful and extremely spacious Country Kitchen sits to the rear of the house and provides an excellent combination of cooking, dining and entertaining space. The kitchen itself offers a huge amount of storage, with numerous wall and floor-mounted units complemented by coordinating worktops and a composite sink and drainer.
An excellent range of integrated AEG appliances includes a full-size fridge, full-size freezer, dishwasher, 5-burner gas hob, cooker hood and double oven. Karndean tiled flooring completes the kitchen area.
The adjoining dining area is particularly generous, providing ample room for a large dining table and chairs together with additional furniture such as a sideboard. French doors open directly onto the rear garden, making this a fantastic space for entertaining and family living.
The well-laid-out utility room provides further wall and floor-mounted units with complementary worktops, together with a stainless steel sink and drainer. There is space for both a washing machine and tumble dryer, while the Worcester boiler is also located within the utility room. Karndean flooring continues into the utility room.
Returning to the hallway, carpeted stairs lead to the upper level, where there is a good-sized storage cupboard together with access to the loft. The loft is fully floored and benefits from lighting and numerous electrical sockets, providing excellent additional storage space.
Bedroom 1 is a fabulous-sized master bedroom with large windows overlooking the front of the property, carpeted flooring and extensive wall-to-wall fitted wardrobes with sliding doors.
A door leads directly into the beautifully appointed en-suite shower room. This impressive space features twin wash hand basins set within a fitted wall-hung vanity unit, WC and a large walk-in shower enclosure with mains-operated rainfall shower head and separate hand-held shower. The walls and floor are fully tiled and there is a window to the side.
Bedroom 2 is another particularly spacious double bedroom, featuring large windows overlooking the rear garden, fitted wardrobes, an additional storage cupboard and carpeted flooring.
Bedroom 3 is another good-sized double bedroom, also positioned to the rear of the property, with windows overlooking the garden, fitted wardrobes and carpeted flooring.
The family bathroom is generously proportioned and fully tiled from floor to ceiling. It comprises a bath with mixer tap and hand-held shower attachment, a separate walk-in shower enclosure with Mira electric shower, WC and wash hand basin set within a fitted vanity unit. Windows to both the front and side provide excellent natural light and ventilation.
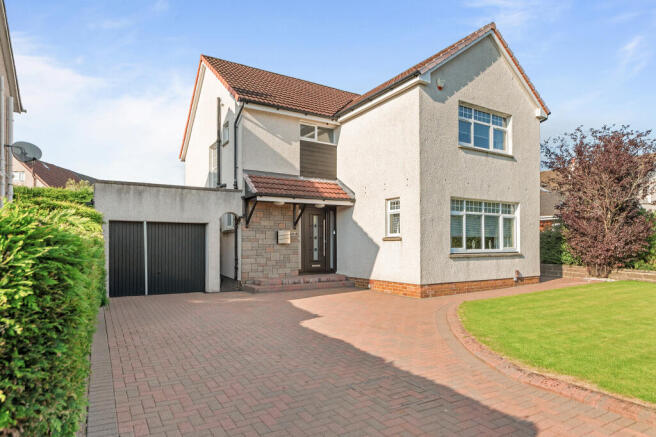
Externally, the property occupies a substantial plot. The front garden is enclosed by a wall and is predominantly laid to monoblock, providing generous off-road parking, together with an area of lawn. There is an outside garden tap and access along the side of the property to the rear garden.
A detached single garage benefits from an up-and-over door, lighting and electrical power.
The beautifully landscaped rear garden is a particular feature of the property and provides an excellent outdoor space for both relaxing and entertaining. A substantial patio area finished with large paving slabs extends around the house, while a further patio area incorporates low-maintenance artificial grass. The garden is complemented by an abundance of established shrubs, bushes and plants, creating an attractive and mature setting. There is also a large garden shed and an additional outside tap.
With its exceptionally flexible layout, substantial room sizes, impressive Country Kitchen, multiple reception spaces, 4/5 bedroom potential, excellent storage, detached garage and beautifully landscaped gardens, 2 Taylors Road offers an outstanding family home in one of Larbert's most sought-after residential locations.
Larbert is one of the most sought-after residential locations in the Falkirk area and is particularly popular with families and commuters. The area provides an excellent range of local amenities, schooling, shops, leisure facilities and restaurants, while Larbert train station offers convenient rail connections to Glasgow, Edinburgh and Stirling.
The property is also well positioned for access to the surrounding road network, including the M9 and M876 motorways, making it ideally located for commuting throughout Central Scotland. Forth Valley Royal Hospital is within easy reach, while nearby Falkirk and Stirling provide a wider selection of shopping, leisure and recreational facilities.
Tax Band: F
EPC: D
Viewing:
By appointment through Agent
Entry:
Negotiable.
DISCLAIMER:
Please note that while we strive to ensure the accuracy and reliability of our sales particulars, they do not form part of any offer or contract and should not be relied upon as statements of representation or fact. Any services, systems, or appliances referred to in this specification have not been tested by us, and no guarantee is given regarding their functionality or efficiency. All measurements are provided as a general guide for prospective buyers and may not be precise. The floor plan is for illustrative purposes only and should not be relied upon as an exact representation of the property. Fixtures and fittings not specifically mentioned in the listing are subject to agreement with the seller.
Brochures
Home Report- COUNCIL TAXA payment made to your local authority in order to pay for local services like schools, libraries, and refuse collection. The amount you pay depends on the value of the property.Read more about council Tax in our glossary page.
- Band: F
- PARKINGDetails of how and where vehicles can be parked, and any associated costs.Read more about parking in our glossary page.
- Driveway
- GARDENA property has access to an outdoor space, which could be private or shared.
- Front garden,Private garden,Enclosed garden,Rear garden,Back garden
- ACCESSIBILITYHow a property has been adapted to meet the needs of vulnerable or disabled individuals.Read more about accessibility in our glossary page.
- Ask agent
Energy performance certificate - ask agent

Add an important place to see how long it'd take to get there from our property listings.
__mins driving to your place
Affordability

About Gillespie Property, Stenhousemuir, Larbert
152 Main Street, Stenhousemuir, Larbert, FK5 3JP


Notes
Staying secure when looking for property
Ensure you're up to date with our latest advice on how to avoid fraud or scams when looking for property online.
Visit our security centre to find out moreDisclaimer - Property reference 2Taylors RoadLarbert. The information displayed about this property comprises a property advertisement. Rightmove.co.uk makes no warranty as to the accuracy or completeness of the advertisement or any linked or associated information, and Rightmove has no control over the content. This property advertisement does not constitute property particulars. The information is provided and maintained by Gillespie Property, Stenhousemuir, Larbert. Please contact the selling agent or developer directly to obtain any information which may be available under the terms of The Energy Performance of Buildings (Certificates and Inspections) (England and Wales) Regulations 2007 or the Home Report if in relation to a residential property in Scotland.
*This is the average speed from the provider with the fastest broadband package available at this postcode. The average speed displayed is based on the download speeds of at least 50% of customers at peak time (8pm to 10pm). Fibre/cable services at the postcode are subject to availability and may differ between properties within a postcode. Speeds can be affected by a range of technical and environmental factors. The speed at the property may be lower than that listed above. You can check the estimated speed and confirm availability to a property prior to purchasing on the broadband provider's website. Providers may increase charges. The information is provided and maintained by Decision Technologies Limited. **This is indicative only and based on a 2-person household with multiple devices and simultaneous usage. Broadband performance is affected by multiple factors including number of occupants and devices, simultaneous usage, router range etc. For more information speak to your broadband provider.