
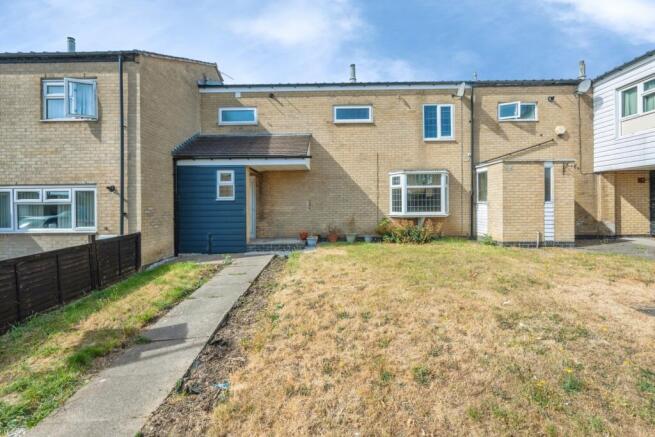
Caledonian, Tamworth, Staffordshire, B77

- PROPERTY TYPE
Terraced
- BEDROOMS
3
- BATHROOMS
1
- SIZE
Ask agent
- TENUREDescribes how you own a property. There are different types of tenure - freehold, leasehold, and commonhold.Read more about tenure in our glossary page.
Freehold
Description
‘Please note that the AML fee covers the cost of carrying out the required identity and anti-money laundering checks. Once these checks have been completed, the fee cannot be refunded, even if the property purchase does not go ahead.’
Entrance Hall
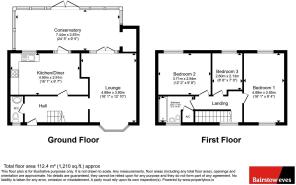
A welcoming entrance hall provides access to the ground floor accommodation and features a staircase rising to the first floor landing. Offering a bright and spacious first impression, the hall benefits from useful under stairs storage potential and serves as the central hub of the home, with doors leading to the lounge, kitchen/diner and ground floor WC.
WC
Fitted with a low level WC and an obscure glazed window to the front elevation, providing natural light whilst maintaining privacy. Conveniently positioned off the entrance hall, this useful cloakroom serves the ground floor accommodation.
Living Room
4.9m x 3.9m
A generously proportioned reception room enjoying an abundance of natural light from the attractive bay window to the front elevation and French doors opening into the conservatory. Offering ample space for both seating and entertainment furniture, the lounge provides a comfortable setting for everyday family living. The dual aspect layout creates a bright and airy feel throughout, while the direct connection to the conservatory enhances the overall flow of the ground floor accommodation.
Kitchen Dining Room
4.9m x 2.92m
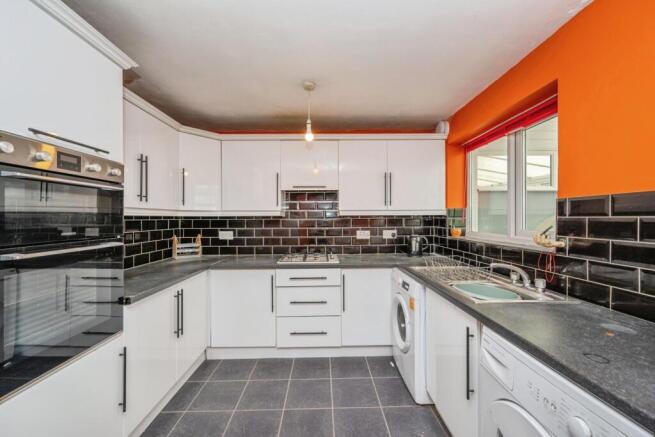
A spacious kitchen/diner fitted with a range of modern high gloss wall and base units with complementary work surfaces and tiled splashbacks. Integrated appliances include a double oven and gas hob, with further space and plumbing available for additional appliances. The room offers ample space for family dining, creating a practical and sociable environment for everyday living. A window overlooks the conservatory, while a glazed door provides direct access, allowing natural light to flow through the space and enhancing the connection to the rear garden. A useful built-in storage cupboard further adds to the practicality of this well proportioned room.
Conservatory
7.44m x 2.87m
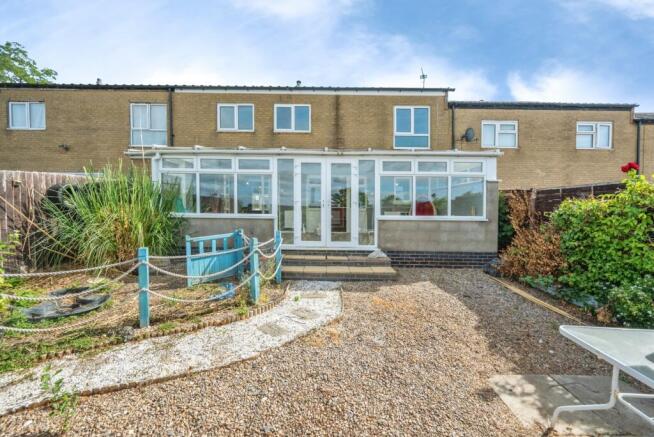
A superb addition to the property, this impressive full width conservatory provides a highly versatile living space with ample room for both seating and dining arrangements. Enjoying an abundance of natural light through its extensive glazing, the room offers pleasant views over the rear garden and benefits from French doors opening directly onto the outdoor entertaining area. Accessed from both the lounge and kitchen/diner, the conservatory creates an excellent flow throughout the ground floor and serves as an ideal space for relaxing, entertaining guests or everyday family use.
Landing
Bedroom One
4.9m x 2.84m
A spacious principal bedroom offering excellent proportions and ample room for a double bed alongside a range of free standing bedroom furniture. Benefiting from dual windows that allow plenty of natural light to fill the room, the bedroom enjoys an open outlook and provides a comfortable retreat at the end of the day. The generous floor space also offers potential for fitted wardrobes or additional storage solutions if desired.
Bedroom Two
Bedroom Three
2.6m x 2.13m
A well proportioned third bedroom enjoying natural light from a rear facing window with pleasant open views beyond. Ideal for use as a child's bedroom, nursery, home office or study, the room offers versatile accommodation to suit a variety of needs. Benefiting from a neutral décor, this functional space is a valuable addition for families and those working from home.
Bathroom
Fitted with a three piece suite comprising a panelled bath with shower attachment, low level WC and wash hand basin set within a vanity storage unit. Contemporary metro style wall tiling creates a modern feel, while an obscure glazed window provides natural light and ventilation. Serving all three bedrooms, the bathroom offers a practical family layout with useful built in storage beneath the sink.
- COUNCIL TAXA payment made to your local authority in order to pay for local services like schools, libraries, and refuse collection. The amount you pay depends on the value of the property.Read more about council Tax in our glossary page.
- Band: A
- PARKINGDetails of how and where vehicles can be parked, and any associated costs.Read more about parking in our glossary page.
- Ask agent
- GARDENA property has access to an outdoor space, which could be private or shared.
- Yes
- ACCESSIBILITYHow a property has been adapted to meet the needs of vulnerable or disabled individuals.Read more about accessibility in our glossary page.
- Ask agent
Caledonian, Tamworth, Staffordshire, B77

Add an important place to see how long it'd take to get there from our property listings.
__mins driving to your place
Affordability

About Bairstow Eves, Tamworth
83 - 84 Bolebridge Street, Tamworth, Staffordshire, B79 7PD



Notes
Staying secure when looking for property
Ensure you're up to date with our latest advice on how to avoid fraud or scams when looking for property online.
Visit our security centre to find out moreDisclaimer - Property reference WTA250521. The information displayed about this property comprises a property advertisement. Rightmove.co.uk makes no warranty as to the accuracy or completeness of the advertisement or any linked or associated information, and Rightmove has no control over the content. This property advertisement does not constitute property particulars. The information is provided and maintained by Bairstow Eves, Tamworth. Please contact the selling agent or developer directly to obtain any information which may be available under the terms of The Energy Performance of Buildings (Certificates and Inspections) (England and Wales) Regulations 2007 or the Home Report if in relation to a residential property in Scotland.
*This is the average speed from the provider with the fastest broadband package available at this postcode. The average speed displayed is based on the download speeds of at least 50% of customers at peak time (8pm to 10pm). Fibre/cable services at the postcode are subject to availability and may differ between properties within a postcode. Speeds can be affected by a range of technical and environmental factors. The speed at the property may be lower than that listed above. You can check the estimated speed and confirm availability to a property prior to purchasing on the broadband provider's website. Providers may increase charges. The information is provided and maintained by Decision Technologies Limited. **This is indicative only and based on a 2-person household with multiple devices and simultaneous usage. Broadband performance is affected by multiple factors including number of occupants and devices, simultaneous usage, router range etc. For more information speak to your broadband provider.