
Morse Road, Drybrook

- PROPERTY TYPE
Detached
- BEDROOMS
3
- BATHROOMS
1
- SIZE
Ask agent
- TENUREDescribes how you own a property. There are different types of tenure - freehold, leasehold, and commonhold.Read more about tenure in our glossary page.
Freehold
Key features
- Three bedroom detached character property
- Wealth of traditional features throughout
- Far-reaching countryside views
- Generous established plot with gardens wrapping around the property
- Off road parking for multiple vehicles
- Freehold, Council Tax Band, EPC rating of E
Description
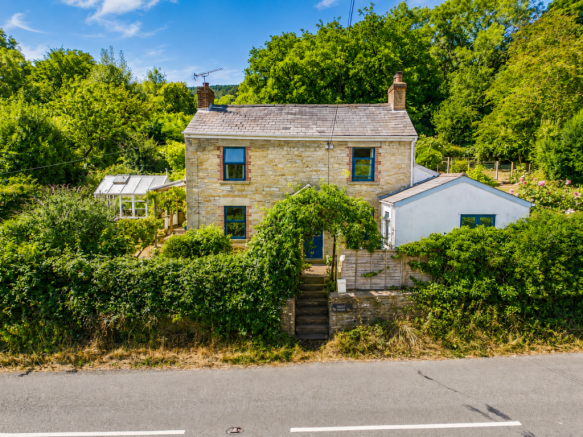
Full of individual character and set within a generous, established plot, this charming three-bedroom stone-built home offers flexible accommodation, two reception spaces and wonderful gardens, all complemented by attractive views across the surrounding countryside. Exposed stonework, traditional tiled and timber floors, panelled ceilings and a wood-burning stove give the property a warm and distinctive feel throughout.
Drybrook is a charming village located in the Forest of Dean, Gloucestershire. Known for its strong sense of community, it offers a blend of rural beauty and convenient amenities. Surrounded by lush woodlands, Drybrook provides plenty of opportunities for outdoor activities such as walking, cycling, and exploring local wildlife. The village has a range of facilities, including a primary school, shops, and traditional pubs.
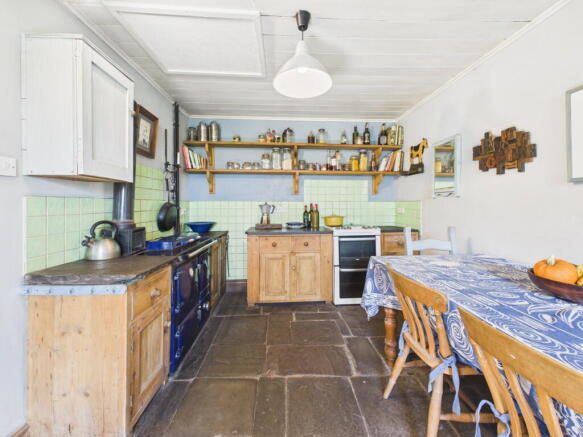
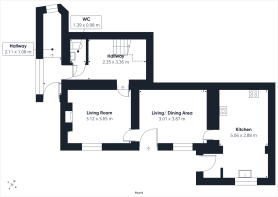
The main entrance opens directly into the kitchen, immediately introducing the relaxed, cottage-style character of the home. Measuring approximately 5.06m x 2.88m, this is a particularly generous and sociable space with ample room for a substantial dining table and chairs. Traditional timber cabinetry, open shelving and soft green tiled splashbacks sit alongside a range-style cooker, while a Belfast-style sink is positioned beneath a wide window overlooking the greenery outside. Combining cooking, preparation and dining space, the kitchen works particularly well as the everyday heart of the home.
From the kitchen, the accommodation flows into a separate living/dining room, providing a flexible second reception space with traditional tiled flooring, a painted timber-panelled ceiling and areas of exposed stonework. Its proportions allow for a variety of furniture arrangements, whether used for dining, as an informal family sitting room or as a combination of the two.
The main living room is a welcoming and comfortable reception room with plenty of cottage character. Traditional tiled flooring and a panelled ceiling are complemented by exposed stonework around the window, which brings natural light into the room. A feature fireplace housing a wood-burning stove creates an inviting focal point for cosy evenings, with built-in shelving providing useful storage and display space. There is ample room for a generous sofa together with additional occasional furniture.
A central hallway connects the ground-floor accommodation and houses the staircase rising to the first floor. The space beneath the stairs is currently utilised as a useful home-working area with a desk and shelving, demonstrating the versatility of the space. A convenient downstairs WC is also positioned nearby. Importantly, the hallway provides direct access out to the garden, creating a practical connection between the house and its generous outside space.
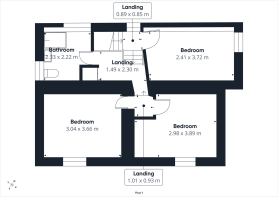
Upstairs, three bedrooms and the family bathroom are arranged around the landing. One of the larger double bedrooms is particularly characterful, with a striking exposed stone wall, painted timber floorboards and a panelled ceiling. A generous window enjoys far-reaching views across the surrounding landscape, while the proportions provide comfortable space for a double bed, freestanding storage and additional furniture.
A second bedroom is an especially light and versatile room, benefiting from both a rooflight and a further window overlooking greenery. Its long proportions comfortably accommodate a double bed while leaving useful space for storage, a dressing area or desk.
The third bedroom is another comfortable double room, featuring painted timber floorboards, a panelled ceiling and a large window providing plenty of natural light. Together, the three bedrooms offer flexible accommodation for family life, visiting guests or those requiring a dedicated home-working space.
Completing the first floor is the family bathroom, fitted with a traditional three-piece suite comprising a panelled bath with shower over, pedestal wash hand basin and WC. Deep blue mosaic tiling surrounds the bath and shower area, while timber panelling adds further character and a window provides natural light.
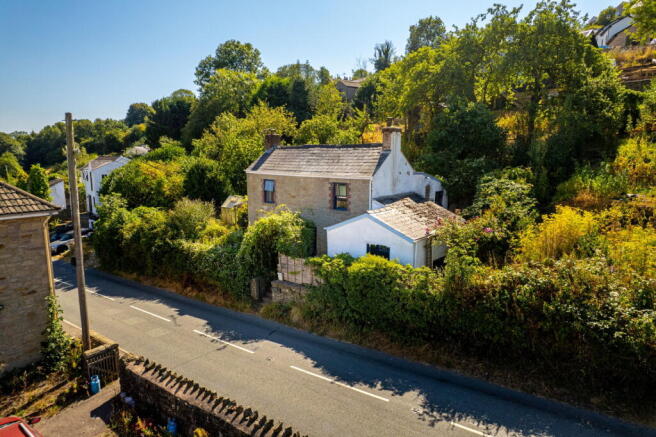
Outside - The property sits within a generous and wonderfully established plot, with gardens wrapping around the house and creating a series of attractive and secluded outdoor spaces. Mature trees, hedging and abundant planting provide a leafy backdrop, while the elevated position takes advantage of far-reaching views across neighbouring fields and the surrounding countryside. Rather than one formal garden, the grounds unfold into a collection of smaller areas and tucked-away seating spots, offering plenty of opportunities to dine outside, relax in the sunshine or simply enjoy the peaceful surroundings. Established fruit trees add to the cottage-garden atmosphere, while there is excellent potential to create a productive vegetable garden for those keen to grow their own. A sheltered seating area alongside the house provides an intimate spot for a table and chairs, with pathways leading through the planting and around the property. Altogether, the gardens have a wonderfully informal and natural feel, providing both privacy and considerable potential. With its stone-built exterior, three bedrooms, two versatile reception rooms, spacious kitchen and extensive gardens, this is a distinctive home offering an appealing combination of cottage character, practical living space and beautiful countryside views.
Agents note- The property benefits from owned PV solar panels with a Solar iBoost system, helping to reduce energy costs by using surplus solar-generated electricity to heat the hot water, improving the home’s overall energy efficiency.
- COUNCIL TAXA payment made to your local authority in order to pay for local services like schools, libraries, and refuse collection. The amount you pay depends on the value of the property.Read more about council Tax in our glossary page.
- Band: C
- PARKINGDetails of how and where vehicles can be parked, and any associated costs.Read more about parking in our glossary page.
- Driveway
- GARDENA property has access to an outdoor space, which could be private or shared.
- Private garden
- ACCESSIBILITYHow a property has been adapted to meet the needs of vulnerable or disabled individuals.Read more about accessibility in our glossary page.
- Ask agent
Morse Road, Drybrook

Add an important place to see how long it'd take to get there from our property listings.
__mins driving to your place
Affordability


Notes
Staying secure when looking for property
Ensure you're up to date with our latest advice on how to avoid fraud or scams when looking for property online.
Visit our security centre to find out moreDisclaimer - Property reference S1825128. The information displayed about this property comprises a property advertisement. Rightmove.co.uk makes no warranty as to the accuracy or completeness of the advertisement or any linked or associated information, and Rightmove has no control over the content. This property advertisement does not constitute property particulars. The information is provided and maintained by Hattons Estate Agents, Forest of Dean. Please contact the selling agent or developer directly to obtain any information which may be available under the terms of The Energy Performance of Buildings (Certificates and Inspections) (England and Wales) Regulations 2007 or the Home Report if in relation to a residential property in Scotland.
*This is the average speed from the provider with the fastest broadband package available at this postcode. The average speed displayed is based on the download speeds of at least 50% of customers at peak time (8pm to 10pm). Fibre/cable services at the postcode are subject to availability and may differ between properties within a postcode. Speeds can be affected by a range of technical and environmental factors. The speed at the property may be lower than that listed above. You can check the estimated speed and confirm availability to a property prior to purchasing on the broadband provider's website. Providers may increase charges. The information is provided and maintained by Decision Technologies Limited. **This is indicative only and based on a 2-person household with multiple devices and simultaneous usage. Broadband performance is affected by multiple factors including number of occupants and devices, simultaneous usage, router range etc. For more information speak to your broadband provider.