Drake Lane, Dursley

- PROPERTY TYPE
Cottage
- BEDROOMS
2
- BATHROOMS
2
- SIZE
Ask agent
- TENUREDescribes how you own a property. There are different types of tenure - freehold, leasehold, and commonhold.Read more about tenure in our glossary page.
Freehold
Key features
- *** OPEN HOUSE - SATURDAY 7TH NOVEMBER 10.30AM - 12.00PM NO APPOINTMENT NECESSARY ***
- Two bedroom detached cottage.
- Driveway parking plus gardens to side and rear.
- Within walking distance of town centre.
- No onward chain.
- Two reception rooms plus kitchen.
- Downstairs shower room plus first floor bathroom.
- Two large double bedrooms.
- Energy Rating: D.
Description
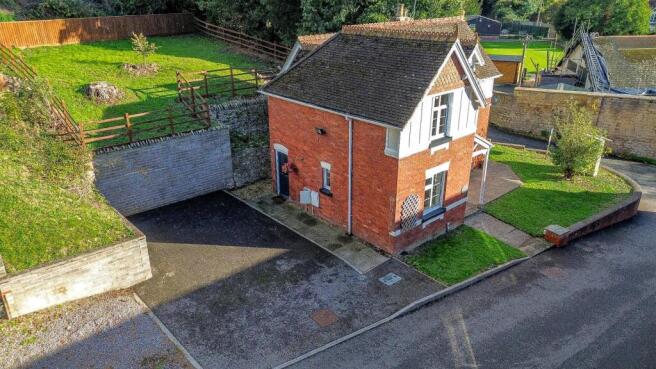
Period two bedroom detached cottage with driveway parking and gardens, within walking distance of town centre, no onward chain, entrance hallway, living room, dining room, separate kitchen, downstairs shower room, two large first floor bedrooms, family bathroom/2nd WC, storage area to rear, gardens to side and rear, driveway parking for two. Energy Rating: D.
Situation - The Lodge occupies a prominent position on the edge town within walking distance of the town centre. Dursley town offers a wider range of shopping facilities including Sainsbury's supermarket and both primary and secondary schooling. The nearby village of Cam having a growing range of facilities including Tesco's supermarket and a range of local traders along with Post Office, doctors and dentists surgeries and a choice of three primary schools.
Directions - From Dursley town centre proceed past Sainsburys supermarket along the A4135 and at the Town Hall and Church, take the first on the roundabout onto Long Street and continue to the bottom of the incline, taking the right hand turning onto Drake Lane. Take the next left and the property will be found on the right hand side.
Description - This property has been in the same ownership for a number of years and is now offered to the market with no onward chain. The Lodge has previously been an investment property. The property benefits from a good sized plot with gardens to side and rear, with covered storage area and driveway parking to side. Internally, the property briefly comprises; entrance hallway, living room, dining room, kitchen and shower room. On the first floor there are two large double bedrooms and spacious family bathroom with further study/walkway to rear garden. The property has character features, dual aspect rooms and has many unique attributes to offer prospective buyers an opportunity to acquire a truly special property within the town of Dursley.
The Accommodation - (Please note that our room sizes are quoted in metres to the nearest one hundredth of a metre on a wall to wall basis. The imperial equivalent (included in brackets) is only intended as an approximate guide).
Open Entrance Porch -
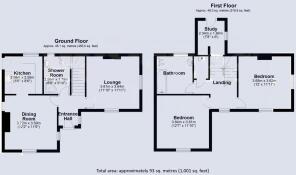
Entrance Hallway - Wooden front door, stairs to first floor.
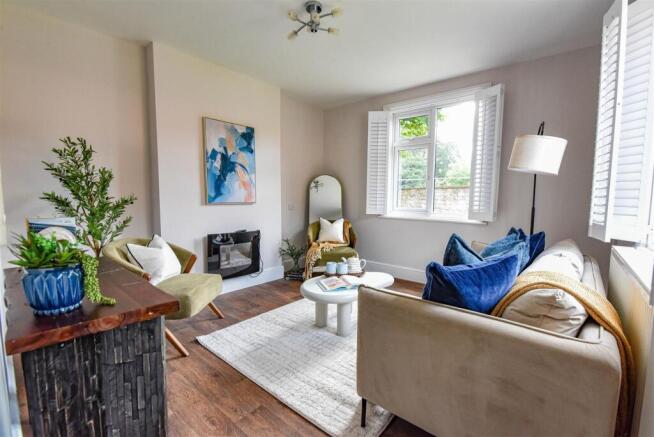
Living Room - 3.64m x 3.61m (max) (11'11" x 11'10" (max)) - Dual aspect double glazed windows to side and front with shutter blinds, radiator.
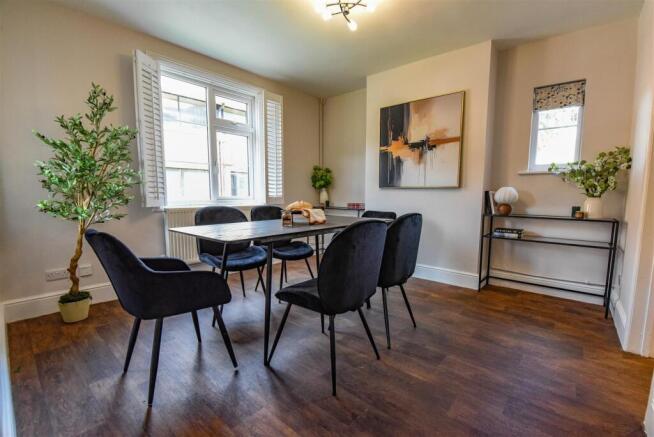
Dining Room - 3.72m (max) x 3.59m (12'2" (max) x 11'9") - Double glazed window to front with shutter blinds, radiator, opening into:
Kitchen - 2.59m x 2.58m (8'5" x 8'5") - Fitted kitchen with base and wall units, electric oven with hob and extractor over, stainless steel sink and drainer, space and plumbing for washing machine, space and plumbing for slimline dishwasher, double glazed window to rear with shutter blinds, wooden glazed door to side, radiator.
Shower Room - Shower cubicle with electric shower, vanity wash hand basin, low level WC, heated towel rail, double glazed window to rear.
On The First Floor - Split landing leading to:
Study/Hallway To Garden - 2.34m x 1.84m (7'8" x 6'0") - Wooden glazed door to rear.
Landing - Double glazed door to front, airing cupboard with gas boiler.
Bedroom One - 3.84m x 3.61m (12'7" x 11'10") - Double glazed window to front, radiator.
Bedroom Two - 3.65m x 3.62m (max) (11'11" x 11'10" (max)) - Dual aspect double glazed windows to side and front, radiator.
Bathroom - Bath with electric shower over, low level WC, double glazed window to rear, vanity wash hand basin.
Externally - To the side of the property there is a lawned garden, covered storage area to rear and tarmac driveway to side. The garden is accessible through the landing door leading to an elevated lawed garden enclosed by fence posts and offering lovely views to front.
Agents Note - Tenure: Freehold.
All mains services are believed to be connected. Gas central heating.
Council Tax Band: D.
The Care UK sign in the front garden will be removed upon completion.
Planning permission was previously granted for a four bedroom detached house in the grounds which has now lapsed. This can be viewed in the Stroud District Council with reference S.18/1436/VAR.
Broadband: Fibre to the Cabinet
For mobile signal and wireless broadband: Please see for more information
The property is accessed via a private road which is owned by the care home (Care UK). The Lodge has access over and rights to use but the owner informs us, the new owners will not contribute or be responsible for the upkeep.
Financial Services - We may offer prospective purchasers' financial advice in order to assist the progress of the sale. Bennett Jones Partnership introduces only to Kingsbridge Independent Mortgage Advice and if so, may be paid an introductory commission which averages £128.00.
Viewing - By appointment with the owner's sole agents as over.
Brochures
Drake Lane, DursleyBrochure- COUNCIL TAXA payment made to your local authority in order to pay for local services like schools, libraries, and refuse collection. The amount you pay depends on the value of the property.Read more about council Tax in our glossary page.
- Band: C
- PARKINGDetails of how and where vehicles can be parked, and any associated costs.Read more about parking in our glossary page.
- Yes
- GARDENA property has access to an outdoor space, which could be private or shared.
- Yes
- ACCESSIBILITYHow a property has been adapted to meet the needs of vulnerable or disabled individuals.Read more about accessibility in our glossary page.
- Ask agent
Drake Lane, Dursley

Add an important place to see how long it'd take to get there from our property listings.
__mins driving to your place
Affordability
About Bennett Jones, Dursley
31 Parsonage Street, Dursley, Gloucestershire, GL11 4BW



Notes
Staying secure when looking for property
Ensure you're up to date with our latest advice on how to avoid fraud or scams when looking for property online.
Visit our security centre to find out moreDisclaimer - Property reference 34872617. The information displayed about this property comprises a property advertisement. Rightmove.co.uk makes no warranty as to the accuracy or completeness of the advertisement or any linked or associated information, and Rightmove has no control over the content. This property advertisement does not constitute property particulars. The information is provided and maintained by Bennett Jones, Dursley. Please contact the selling agent or developer directly to obtain any information which may be available under the terms of The Energy Performance of Buildings (Certificates and Inspections) (England and Wales) Regulations 2007 or the Home Report if in relation to a residential property in Scotland.
*This is the average speed from the provider with the fastest broadband package available at this postcode. The average speed displayed is based on the download speeds of at least 50% of customers at peak time (8pm to 10pm). Fibre/cable services at the postcode are subject to availability and may differ between properties within a postcode. Speeds can be affected by a range of technical and environmental factors. The speed at the property may be lower than that listed above. You can check the estimated speed and confirm availability to a property prior to purchasing on the broadband provider's website. Providers may increase charges. The information is provided and maintained by Decision Technologies Limited. **This is indicative only and based on a 2-person household with multiple devices and simultaneous usage. Broadband performance is affected by multiple factors including number of occupants and devices, simultaneous usage, router range etc. For more information speak to your broadband provider.