
Selby Lane, Keyworth

- PROPERTY TYPE
Detached Bungalow
- BEDROOMS
2
- BATHROOMS
1
- SIZE
1,275 sq ft
118 sq m
- TENUREDescribes how you own a property. There are different types of tenure - freehold, leasehold, and commonhold.Read more about tenure in our glossary page.
Freehold
Key features
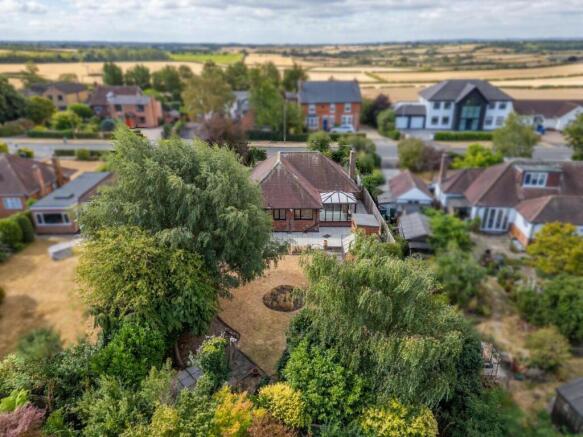
- Detached bungalow occupying a sought-after position in the highly desirable village of Keyworth
- Planning permission granted to create a substantial four-bedroom family home
- Excellent opportunity to modernise, extend or redevelop to individual requirements
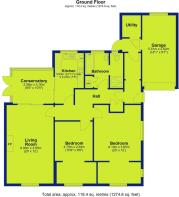
- Generous existing accommodation extending to approximately 1,275 sq. ft
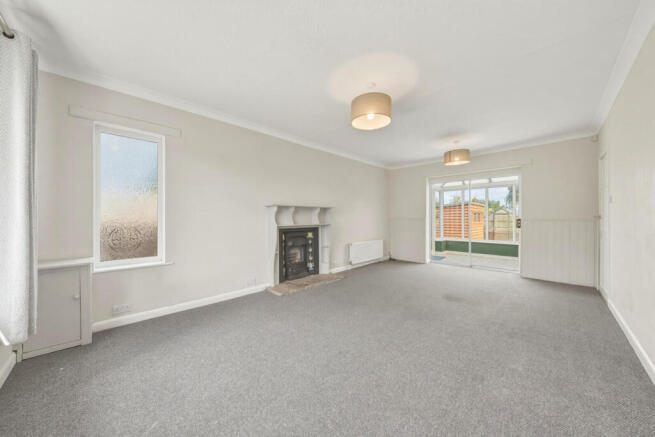
- Spacious 20ft living room, two double bedrooms and conservatory
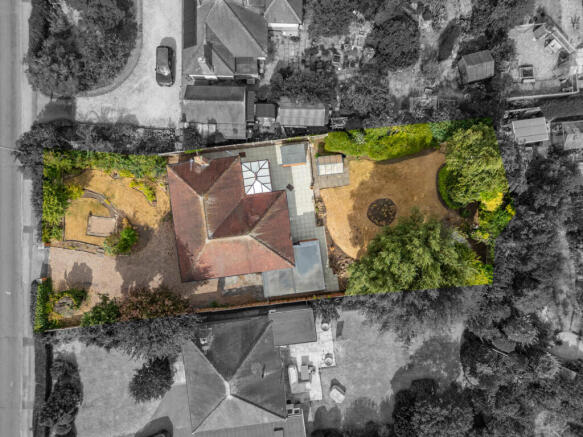
- Attached garage, utility room and attractive plot offering further potential
- Excellent range of village amenities, including shops, cafés, pubs and well-regarded schools
- Convenient access to Nottingham, West Bridgford, Loughborough and Leicester, with beautiful surrounding countryside
Description
The property features a welcoming entrance hall leading to a generous living room with fireplace, two well-proportioned bedrooms, a stylish fitted kitchen and a bright conservatory, providing valuable additional living space.
A spacious and versatile two bedroom bungalow offering comfortable single-storey living, together with the exciting added benefit of planning permission already in place to extend and enhance the existing accommodation.
Perfect for those seeking lateral living without compromising on space, the property provides well-proportioned accommodation throughout and offers an excellent opportunity for a new owner to put their own stamp on the property if they wish.
Upon entering, the welcoming hallway provides access to all principal rooms and immediately highlights the practical layout of this well-designed bungalow. The generous living room provides a comfortable central hub, featuring a fireplace which creates an attractive focal point and adds warmth and character to the space.
The fitted kitchen is both stylish and practical, incorporating a range of wall and base units, complementary work surfaces and integrated appliances including an oven, gas hob and extractor hood. A window overlooking the garden floods the room with natural light, whilst the wood-effect flooring provides a modern and easy-to-maintain finish.
To the rear, the bright conservatory provides a valuable additional reception space, creating a versatile area which could be used as a dining room, sitting area or simply somewhere to enjoy views across the garden throughout the year.
There are two well-proportioned bedrooms, offering flexibility for those requiring a guest bedroom, home office or hobby space in addition to the principal bedroom. The accommodation is completed by a family bathroom and a separate utility room, adding further practicality to the home.
Externally, the property benefits from an integral garage, providing useful secure parking and excellent additional storage, whilst the garden offers further potential for outdoor enjoyment.
PLANNING PERMISSION & FUTURE POTENTIAL
One of the property's appealing features is the planning permission already in place to transform and extend the existing home. This provides an exciting opportunity for the incoming purchaser to significantly enhance the accommodation and create a larger, more contemporary property designed around their own requirements.
The combination of spacious accommodation as it stands, generous practical features and approved plans for future improvement makes this an appealing proposition for a wide range of buyers.
Disclaimer Note & Money Laundering - These sales particulars have been prepared by FHP Living on the instruction of the vendor. Services, equipment and fittings mentioned in these particulars have NOT been tested, and as such, no warranties can be given. Prospective purchasers are advised to make their own enquiries regarding such matters. These sales particulars are produced in good faith and are not intended to form part of a contract. Whilst FHP Living have taken care in obtaining internal measurements, they should only be regarded as approximate.
Purchaser information - Under the Protecting Against Money Laundering and the Proceeds of Crime Act 2002, FHP Living require any successful purchasers proceeding with a purchase to provide two forms of identification i.e. passport or photocard driving license and a recent utility bill. This evidence will be required prior to FHP Living instructing solicitors in the purchase or the sale of a property.
Brochures
Brochure 3.pdf- COUNCIL TAXA payment made to your local authority in order to pay for local services like schools, libraries, and refuse collection. The amount you pay depends on the value of the property.Read more about council Tax in our glossary page.
- Band: D
- PARKINGDetails of how and where vehicles can be parked, and any associated costs.Read more about parking in our glossary page.
- Yes
- GARDENA property has access to an outdoor space, which could be private or shared.
- Yes
- ACCESSIBILITYHow a property has been adapted to meet the needs of vulnerable or disabled individuals.Read more about accessibility in our glossary page.
- Ask agent

Add an important place to see how long it'd take to get there from our property listings.
__mins driving to your place
Affordability


Notes
Staying secure when looking for property
Ensure you're up to date with our latest advice on how to avoid fraud or scams when looking for property online.
Visit our security centre to find out moreDisclaimer - Property reference 34872644. The information displayed about this property comprises a property advertisement. Rightmove.co.uk makes no warranty as to the accuracy or completeness of the advertisement or any linked or associated information, and Rightmove has no control over the content. This property advertisement does not constitute property particulars. The information is provided and maintained by FHP Living, West Bridgford. Please contact the selling agent or developer directly to obtain any information which may be available under the terms of The Energy Performance of Buildings (Certificates and Inspections) (England and Wales) Regulations 2007 or the Home Report if in relation to a residential property in Scotland.
*This is the average speed from the provider with the fastest broadband package available at this postcode. The average speed displayed is based on the download speeds of at least 50% of customers at peak time (8pm to 10pm). Fibre/cable services at the postcode are subject to availability and may differ between properties within a postcode. Speeds can be affected by a range of technical and environmental factors. The speed at the property may be lower than that listed above. You can check the estimated speed and confirm availability to a property prior to purchasing on the broadband provider's website. Providers may increase charges. The information is provided and maintained by Decision Technologies Limited. **This is indicative only and based on a 2-person household with multiple devices and simultaneous usage. Broadband performance is affected by multiple factors including number of occupants and devices, simultaneous usage, router range etc. For more information speak to your broadband provider.