26 Station Road, Gedney Hill, PE12 0NP
Business rates & charges may apply

- SIZE
Ask agent
- SECTOR
Land for sale
Description
LOCATION
30 minutes drive from Peterborough, then 50 minutes by train to London, Kings Cross. Access to the East Coast Main Line and wider rail network.
Close to the historic market towns of Crowland and Spalding
DESCRIPTION
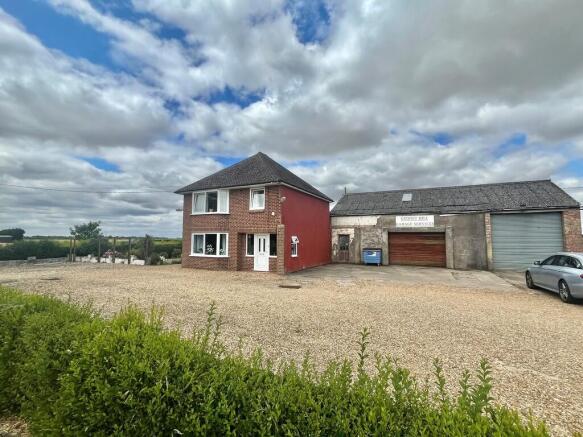
Interesting and exciting opportunity to purchase a detached house with adjacent former garage/workshop - planning for 2 building plots (including demolishing the workshop). Planning Reference H07-0267-25. Total site area is 0.376 acres. Oil fired central heating, private drainage, delightful open views to the front and rear. Pleasant convenient location
ACCOMMODATION
THE HOUSE
A detached 3 bedroom house built in the 1950's which has been modernised and provides comfortable family accommodation.
UPVC front entrance door with leaded light glazed panel to:
RECEPTION HALL
10' 2" x 8' 4" (3.10m x 2.55m) Attractive woodgrain effect flooring, UPVC window to the side elevation, radiator, staircase off, doors arranged off to:
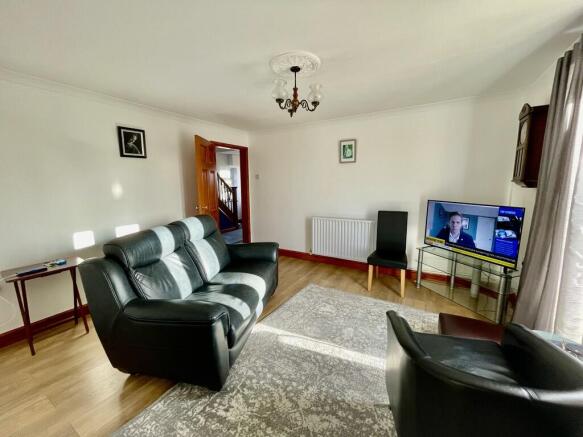
SITTING ROOM
13' 5" x 10' 7" (4.09m x 3.23m) Wood grain effect flooring, UPVC window to the front elevation, coved cornice, radiator, ceiling light.
DINING ROOM
13' 4" x 11' 7" (4.08m x 3.55m) UPVC patio doors to the side elevation, double radiator, coved cornice, ceiling light, door to:
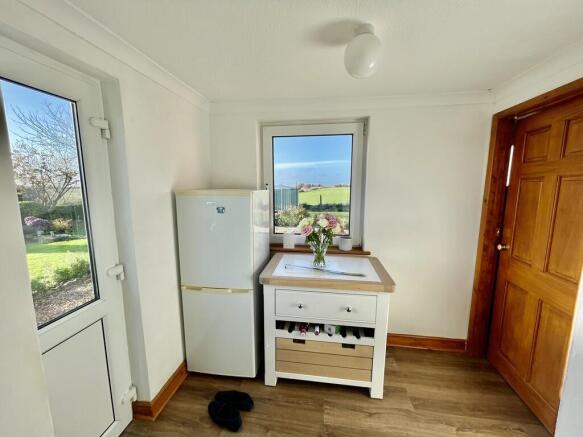
REAR ENTRANCE/STORE ROOM
7' 8" x 5' 11" (2.34m x 1.82m) Half glazed UPVC external entrance door, UPVC window, radiator, ceiling light, door to:
UTILITY/CLOAKROOM
9' 5" x 4' 8" (2.89m x 1.44m) Worcester oil fired central heating boiler, two piece suite comprising low level WC and pedestal wash hand basin, plumbing and space for washing machine, further appliance space, vertical radiator/towel rail, obscure glazed UPVC window.
KITCHEN
8' 5" x 8' 3" (2.58m x 2.52m) Roll edged worktop, electric oven, LPG gas hob, base cupboards and drawers, worktops with inset single drainer stainless steel sink unit with mono block mixer tap, UPVC window to the rear elevation with tiled sill, quarry tiled floor, radiator, appliance space, understairs store cupboard/pantry.
From the Reception Hall the carpeted staircase rises to:
FIRST FLOOR LANDING
Built-in shelved store cupboard, doors arranged off to:
BEDROOM 1
13' 4" x 12' 4" (4.08m x 3.77m) maximum into the UPVC window to the front elevation Fitted carpet, coved cornice, radiator, ceiling light.
BEDROOM 2
13' 3" x 11' 8" (4.05m x 3.57m) Fitted carpet, UPVC window to the rear elevation, radiator, ceiling light, coved cornice.
BEDROOM 3
9' 4" x 7' 3" (2.87m x 2.22m) Fitted carpet, UPVC window to the front elevation, coved cornice, radiator.
SHOWER ROOM
8' 0" x 8' 3" (2.46m x 2.54m) Fitted shower cabinet, pedestal wash hand basin, low level WC, half tiled walls, vertical radiator/towel rail, ceiling light, access to loft space, extractor fan, obscure glazed UPVC window.
EXTERIOR
The house itself has ample off-road parking to the gravelled frontage and has an established rear garden with patio, gravelled area, lawn, stocked borders, 2 apple trees and oil tank.
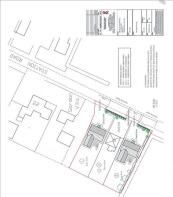
BUILDING PLOT NO. 1
To the left hand side (south) of the property as viewed from the road is a building plot. The plot has Outline Planning Permission for a detached property.
To the right hand side (north) is the:-
FORMER GARAGE PREMISES
Comprising a:
DETACHED BRICK WORKSHOP
Approximately 14m width x 8m depth with twin roller doors, rear and side windows, concrete floor, power and lighting. 3 Phase electricity connected.
There is a further garden area behind the workshop and this would constitute the:
SECOND BUILDING PLOT
Subject to demolition of the workshop.
SERVICES
Mains water and electricity. Oil central heating. Private drainage (we understand the private drainage system is currently located within the first building plot - to the south side of the property) and the prospective buyers will be responsible for supplying necessary services to the existing house and the 2 plots in accordance with the planning conditions.
GENERAL INFORMATION
Situated on the southern outskirts of the popular village of Gedney Hill, the property comprises a detached house with former village garage, workshop premises and is sold with the benefit of the current Planning Consent (as noted on page 1). A site plan is included within the particulars giving prospective buyers an indication as to the potential on offer - ideal for a developer/multi generational family/potential business use subject to planning consent.
AMENITIES
AMENITIES
Golf Course with Hunters Bar and Restaurant, fishing lakes, Morrisons local village shop, primary school all within Gedney Hill. Local nursery, Country Kids, Holbeach Drove, catering for kids 12 weeks to 5 years old, 3 minutes´ drive away. The historic towns of Spalding, Holbeach and Wisbech and the city of Peterborough are easily accessible by road. Peterborough being 30 minutes away, then 50 minutes by train to London, Kings Cross. Access to the East Coast Main line and wider rail network.
PLANNING
Planning Reference H07-0267-25.
VIEWING
Strictly by appointment with Residential Sales - Option 1
Energy Performance Certificates
EPC 1Brochures
26 Station Road, Gedney Hill, PE12 0NP

NEAREST STATIONS
Distances are straight line measurements from the centre of the postcode- Spalding Station9.4 miles
Notes
Disclaimer - Property reference 101505033121. The information displayed about this property comprises a property advertisement. Rightmove.co.uk makes no warranty as to the accuracy or completeness of the advertisement or any linked or associated information, and Rightmove has no control over the content. This property advertisement does not constitute property particulars. The information is provided and maintained by Longstaff Chartered Surveyors, Spalding. Please contact the selling agent or developer directly to obtain any information which may be available under the terms of The Energy Performance of Buildings (Certificates and Inspections) (England and Wales) Regulations 2007 or the Home Report if in relation to a residential property in Scotland.