
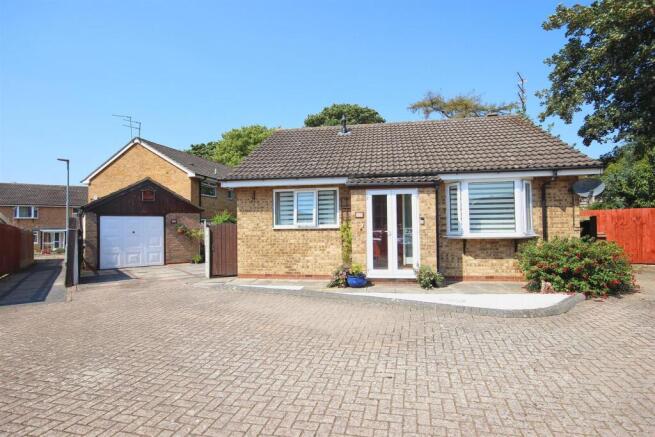
Beckside, Hornsea

- PROPERTY TYPE
Detached Bungalow
- BEDROOMS
2
- BATHROOMS
1
- SIZE
Ask agent
- TENUREDescribes how you own a property. There are different types of tenure - freehold, leasehold, and commonhold.Read more about tenure in our glossary page.
Freehold
Key features
- Detached Bungalow
- Two Bedrooms
- Lounge, Kitchen & Conservatory
- Convenient Location
- Converted Roofspace
- Parking & Garagae
- Attractive Gardens
- Energy Rating: C
Description
Location - This property fronts onto Beckside which leads off Southgate and is well-placed for access to the town centre and the Tesco Supermarket.
Hornsea is a vibrant and welcoming coastal town in East Yorkshire, home to a close-knit community of just over 8,000 residents (2021 Census). The town boasts an impressive range of amenities, including a variety of independent shops, bistros, and inviting restaurants, alongside excellent schooling for all ages which have been rated ‘Good’ by Ofsted. The town is also home to Hornsea Mere, Yorkshire’s largest freshwater lake, which provides a peaceful setting and is popular for walking, boating, and wildlife spotting. Sports and fitness enthusiasts are well catered for with a modern leisure centre refurbished in 2020 and a beautifully maintained 18-hole golf course. There is also Hornsea Village, an out-of-town retail and leisure destination. Ideally located, Hornsea offers the perfect balance of coastal living and connectivity, lying within easy reach of Hull, Beverley, and the M62 motorway.
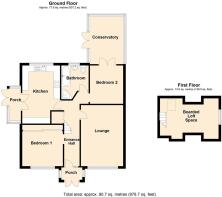
Accommodation - The accommodation has mains gas central heating via hot water radiators from a modern combi boiler, has majority uPVC double glazing and is arranged as follows:
Front Porch - Of uPVC construction with double opening uPVC doors and inner door to:
Entrance Hall - 1.40m x 5.18m (4'7 x 17') - With uPVC front entrance door, a built-in cupboard which houses the central heating boiler, woodgrain effect laminate floor covering, one central heating radiator and a fixed open tread staircase leading to a converted roofspace.
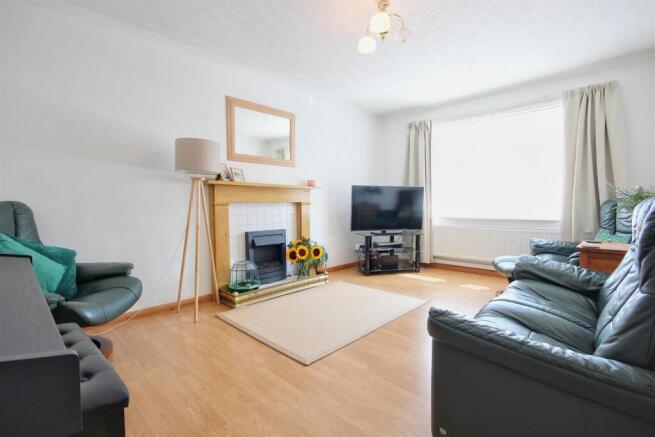
Lounge - 3.30m x 4.78m (10'10 x 15'8) - Tiled hearth and inset with inset electric fire and timber surround, bow window to the front, woodgrain effect laminate floor covering and one central heating radiator.
Kitchen - 2.97m x 4.57m (9'9 x 15') - Fitted base and wall units incorporating worksurfaces and matching breakfast bar, inset 1 1/2 bowl sink unit, plumbing for an automatic washing machine, space for a cooker, tile effect laminate floor covering, space for a slimline dishwasher, one central heating radiator, and double doors leading to the side porch.
Side Porch - Of timber construction with doorway leading to the garden.
Bedroom 1 (Front) - 3.20m x 3.20m (10'6 x 10'6) - With wardrobes along one wall, woodgrain effect laminate floor covering, ceiling cove and one central heating radiator.
Bedroom 2 (Rear) - 2.59m x 3.00m (8'6 x 9'10) - (Currently used as a dining room) Woodgrain effect laminate floor covering, one central heating radiator and Upvc double French doors to:
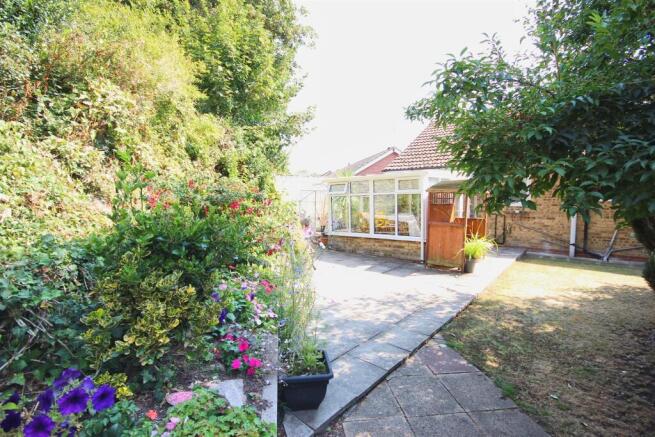
Conservatory - 2.84m x 3.91m (9'4 x 12'10) - With a brick base, uPVC double glazed windows and a pitched polycarbonate roof, woodgrain effect laminate floor covering, double Upvc French doors to the rear garden and one central heating radiator.
Bathroom / W.C. - 2.06m x 2.64m max (6'9 x 8'8 max) - Jacuzzi style bath incorporating mixer taps and hand shower over, an independent corner shower cubicle with electric shower, vanity unit housing the wash basin and concealed cistern/WC, part tiling to the walls, tile effect laminate floor covering and one central heating radiator.
Converted Roofspace - 4.80m x 3.45m overall (15'9 x 11'4 overall) - With a gable window to the side and a double glazed velux rooflight, under-eaves storage areas and one central heating radiator. (Please note there is restricted headroom in the roofspace.)
Outside - The property is situated at the head of the cul-de-sac with a small area of garden to the front. To one side is a flagged parking area which lies behind double vehicular gates leading to a single detached garage with up-and-over door, side door and window, and is supplied with light and power. Adjacent to this is a wide patio area which is accessed directly off the kitchen and is a veritable sun trap.
The rear garden is extensive and currently encompasses two greenhouses and three sheds varying in size. The rear garden is very private with an area of lawn and a further wide patio area. Well screened by mature shrubs and trees, the very rear of the garden is terraced and is not overlooked from the rear. There is also an outside cold water tap and greenhouse.
Tenure - We believe the tenure of the property to be Freehold (this will be confirmed by the vendor's solicitor).
Council Tax - The Council Tax Band for this property is Band C.
Brochures
Beckside, HornseaBrochure- COUNCIL TAXA payment made to your local authority in order to pay for local services like schools, libraries, and refuse collection. The amount you pay depends on the value of the property.Read more about council Tax in our glossary page.
- Band: C
- PARKINGDetails of how and where vehicles can be parked, and any associated costs.Read more about parking in our glossary page.
- Yes
- GARDENA property has access to an outdoor space, which could be private or shared.
- Yes
- ACCESSIBILITYHow a property has been adapted to meet the needs of vulnerable or disabled individuals.Read more about accessibility in our glossary page.
- Ask agent

Add an important place to see how long it'd take to get there from our property listings.
__mins driving to your place
Affordability


Notes
Staying secure when looking for property
Ensure you're up to date with our latest advice on how to avoid fraud or scams when looking for property online.
Visit our security centre to find out moreDisclaimer - Property reference 34872667. The information displayed about this property comprises a property advertisement. Rightmove.co.uk makes no warranty as to the accuracy or completeness of the advertisement or any linked or associated information, and Rightmove has no control over the content. This property advertisement does not constitute property particulars. The information is provided and maintained by Quick & Clarke, Hornsea. Please contact the selling agent or developer directly to obtain any information which may be available under the terms of The Energy Performance of Buildings (Certificates and Inspections) (England and Wales) Regulations 2007 or the Home Report if in relation to a residential property in Scotland.
*This is the average speed from the provider with the fastest broadband package available at this postcode. The average speed displayed is based on the download speeds of at least 50% of customers at peak time (8pm to 10pm). Fibre/cable services at the postcode are subject to availability and may differ between properties within a postcode. Speeds can be affected by a range of technical and environmental factors. The speed at the property may be lower than that listed above. You can check the estimated speed and confirm availability to a property prior to purchasing on the broadband provider's website. Providers may increase charges. The information is provided and maintained by Decision Technologies Limited. **This is indicative only and based on a 2-person household with multiple devices and simultaneous usage. Broadband performance is affected by multiple factors including number of occupants and devices, simultaneous usage, router range etc. For more information speak to your broadband provider.