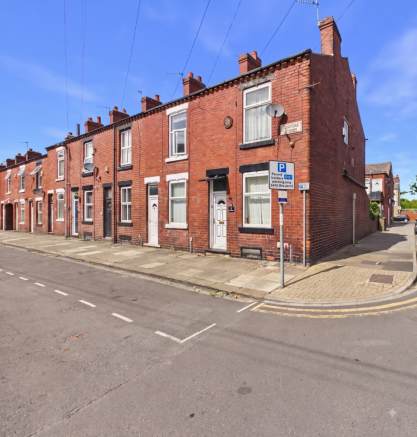
Denstone Street, Wakefield, West Yorkshire, WF1

- PROPERTY TYPE
End of Terrace
- BEDROOMS
2
- BATHROOMS
1
- SIZE
642 sq ft
60 sq m
- TENUREDescribes how you own a property. There are different types of tenure - freehold, leasehold, and commonhold.Read more about tenure in our glossary page.
Freehold
Key features
- Central Wakefield Location – Situated on Denstone Street (WF1), within easy walking distance of the city centre, high street shops, and amenities
- Great First-Time Buy or Investment – An ideal project property offered at a competitive price point, perfect for putting your own stamp on or adding to a portfolio
- High Rental Yield Potential – Located in a high-demand tenant area close to key employment hubs and transport links
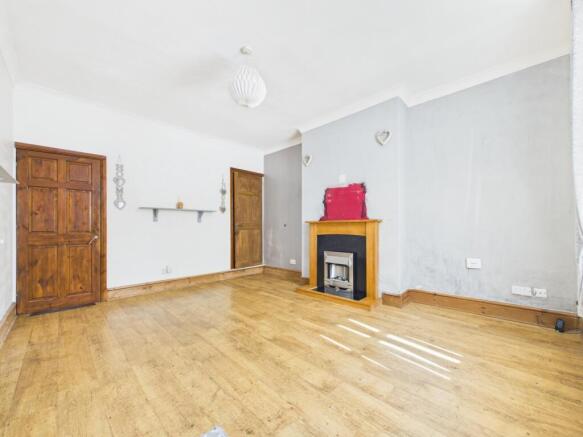
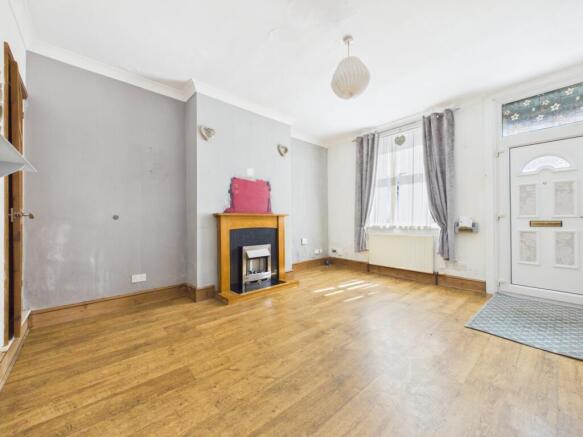
- Spacious Living Room – Generously sized front reception room featuring laminate flooring, a focal fireplace, and plenty of natural light
- Fitted Kitchen – Includes wood-effect cabinetry, integrated oven and gas hob, plus space for laundry appliances
- Covered Rear Porch / Lean-To – Practical extra ground-floor space, ideal for utility use or coat and shoe storage
- Two Double Bedrooms – Well-proportioned bedrooms upstairs, including a large main bedroom ready for redecoration
- Low-Maintenance Rear Courtyard – Fully enclosed private rear yard featuring artificial lawn
- Superb Transport Links – Convenient access to Wakefield Kirkgate and Westgate train stations, plus easy connections to the M1 and M62 motorway networks
- Open 24/7 For Bookings – Call EweMove 24/7 to request a viewing or ask any questions about this property!
Description
Welcome to Denstone Street. Situated in a highly convenient residential pocket on the edge of Wakefield City Centre, this two-bedroom end-terrace property presents a fantastic opportunity. Whether you're a first-time buyer eager to roll up your sleeves and create a home tailored to your style, or a savvy investor seeking a lucrative buy-to-let project with attractive rental yields in a popular tenant area, this property is packed with potential!
The Walkthrough
Ground Floor
Living Room: Stepping in from the front, you are greeted by a generous reception room filled with light from the large front window. Featuring warm laminate flooring, a feature fireplace, and character pine doors, it forms a welcoming focal point.
Kitchen: Passing through the inner hallway, the kitchen offers a practical layout fitted with wood-effect units, an integrated oven and gas hob, and space for laundry appliances.
Rear Porch / Lean-To: Extending out from the kitchen, this covered rear porch offers versatile extra storage—perfect for coats and shoes—or a light utility area. It opens directly onto the low-maintenance, enclosed rear courtyard with artificial lawn.
First Floor
Bedroom 1: Positioned at the front of the house, this spacious double bedroom has been stripped back and prepared, offering a clean slate ready for plastering and decorating.
Bedroom 2: Located at the rear, a second double bedroom with views over the neighbourhood.
Family Bathroom: Equipped with a three-piece suite including a bath with shower over, WC, wash hand basin on a vanity storage unit, and frosted window.
Out & About (Location & Amenities)
Denstone Street is exceptionally well-placed to take advantage of everything Wakefield has to offer:
Shopping & Amenities: Located just a stone's throw from Trinity Walk Shopping Centre and Wakefield's vibrant high street, offering an abundance of supermarkets, retail stores, cafes, and restaurants right on your doorstep.
Commuter Links: Ideal for commuters, with easy access to both Wakefield Kirkgate and Wakefield Westgate train stations for regular direct routes to Leeds, Sheffield, and London King's Cross. Motorway links via the M1 and M62 are also within quick reach.
Schools & Parks: Close to well-regarded local primary and secondary schools, as well as nearby green spaces and parks.
If EWE like what EWE see give us a call 24/7 to book a viewing. We think this one will be popular so call early to get a viewing slot and we will be delighted to show you around!
Material Information:
Utilities
Electric: Mains
Water: Mains
Heating: Gas
Broadband: Fibre
Sewerage: Mains
Rights and Restrictions
Private rights of way: None
Public rights of way: None
Listed property: No
Parking: On street, permit parking
Risks
Flooded in last 5 years: No
Flood defences: N/A
Source of flood: N/A
ANTI MONEY LAUNDERING:
Should a purchaser have an offer accepted, they will need to meet our legal requirements under Anti Money Laundering Regulations (AML). We use a specialist third party service to verify your information and the cost of these checks is £30 per person, which is paid in advance and none refundable. Payment is made when a sale is agreed and prior to a memorandum of sale being produced.
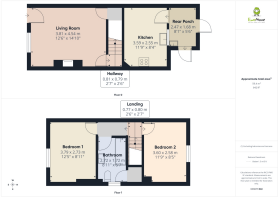
Living Room
3.81m x 4.54m - 12'6" x 14'11"
Kitchen
3.59m x 2.55m - 11'9" x 8'4"
Rear Porch
2.47m x 1.68m - 8'1" x 5'6"
Bedroom 1
3.79m x 2.73m - 12'5" x 8'11"
Bedroom 2
3.6m x 2.58m - 11'10" x 8'6"
Bathroom
2.72m x 1.72m - 8'11" x 5'8"
- COUNCIL TAXA payment made to your local authority in order to pay for local services like schools, libraries, and refuse collection. The amount you pay depends on the value of the property.Read more about council Tax in our glossary page.
- Band: A
- PARKINGDetails of how and where vehicles can be parked, and any associated costs.Read more about parking in our glossary page.
- Ask agent
- GARDENA property has access to an outdoor space, which could be private or shared.
- Yes
- ACCESSIBILITYHow a property has been adapted to meet the needs of vulnerable or disabled individuals.Read more about accessibility in our glossary page.
- Ask agent

Add an important place to see how long it'd take to get there from our property listings.
__mins driving to your place
Affordability

Notes
Staying secure when looking for property
Ensure you're up to date with our latest advice on how to avoid fraud or scams when looking for property online.
Visit our security centre to find out moreDisclaimer - Property reference 10844581. The information displayed about this property comprises a property advertisement. Rightmove.co.uk makes no warranty as to the accuracy or completeness of the advertisement or any linked or associated information, and Rightmove has no control over the content. This property advertisement does not constitute property particulars. The information is provided and maintained by EweMove, Covering Yorkshire. Please contact the selling agent or developer directly to obtain any information which may be available under the terms of The Energy Performance of Buildings (Certificates and Inspections) (England and Wales) Regulations 2007 or the Home Report if in relation to a residential property in Scotland.
*This is the average speed from the provider with the fastest broadband package available at this postcode. The average speed displayed is based on the download speeds of at least 50% of customers at peak time (8pm to 10pm). Fibre/cable services at the postcode are subject to availability and may differ between properties within a postcode. Speeds can be affected by a range of technical and environmental factors. The speed at the property may be lower than that listed above. You can check the estimated speed and confirm availability to a property prior to purchasing on the broadband provider's website. Providers may increase charges. The information is provided and maintained by Decision Technologies Limited. **This is indicative only and based on a 2-person household with multiple devices and simultaneous usage. Broadband performance is affected by multiple factors including number of occupants and devices, simultaneous usage, router range etc. For more information speak to your broadband provider.