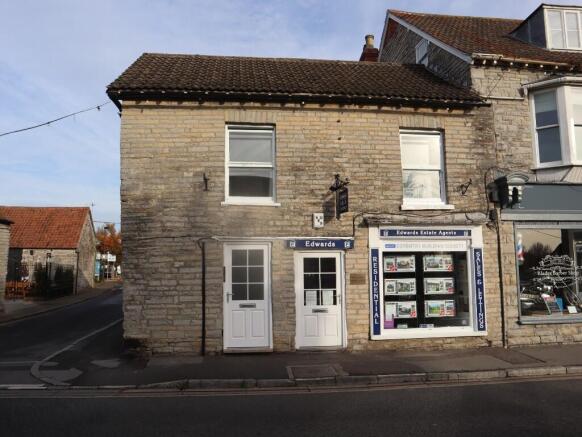
West Street, Somerton

- PROPERTY TYPE
Mixed Use
- BEDROOMS
1
- BATHROOMS
2
- SIZE
450 sq ft
42 sq m
Key features
- Ground Floor Retail/Office
- First Floor One Bedroom Flat
- Ground floor Studio Flat
Description
The property enjoys a good trading position in a central location adjacent to the main car park of this busy Somerset town.
ACCOMMODATION
GROUND FLOOR OFFICES
Part glazed shop door and large display window to:
MAIN OFFICE 17'3" (5.28m) x 12'7" (3.88m) 2 night storage heaters, spot lighting and built-in storage cupboard. Glazed door to:
INNER HALL with doors to:
OFFICE TWO 13'3" (4.07m) x 11'5" (3.53m) with night storage heater, strip lighting and borrowed light from the kitchen.
KITCHEN 8'5" (2.61m) x 7'9" (2.43m) plus recess and having a stainless steel sink unit, uPVC double glazed side window, strip lighting and door to:
SEPARATE WC with low level suite.
FLAT 8 WEST STREET
Part glazed private front door to lobby and stairs to:
FIRST FLOOR LANDING
KITCHEN 10'4" (3.15m) x 10'1" (3.08m) having a good range of modern units comprising a stainless steel single drainer sink, heat resistant work surfaces, electric cooker, base and wall cupboards and double glazed window to the front.
SITTING ROOM 13'8" (4.17m) x 11'2" (3.39m) with secondary glazed sash window to the front.
BEDROOM 11'8" (3.57m) x 11' (3.36m) with double glazed window to the rear.
BATHROOM having a panelled bath with shower over, pedestal wash basin, close coupled WC, plumbing for washing machine and double glazed window to the rear.
STUDIO FLAT (accessed at the rear of the building)
uPVC double glazed front door to:
LOBBY with fuse box and glazed door to:
BED/SITTING ROOM 14'3" (4.75m) x 13'9" (4.18m) with double glazed window to the side.
KITCHENETTE 6'6" (1.99m) x 5'11" (1.79m) with stainless steel single drainer sink, cupboards under and tiled splashback, 2 wall cupboards, extractor fan, smoke alarm.
INNER LOBBY with built-in airing cupboard and door to:
SHOWER ROOM with tiled shower enclosure, pedestal wash basin and close coupled WC. Extractor fan.
OUTSIDE There is no outside space with the property. Parking is available in the public car park to the rear.
SERVICES Mains electricity water and drainage are connected.
TERMS
SHOP - VACANT POSSESSION
FLAT 8 - £610PCM
STUDIO FLAT - £430PCM
OUTGOINGS
Ground Floor - RV £6400
Flat 8 - Band A for Council Tax purposes.
Studio Flat - Band A for council tax purposes.
Energy Performance:
Ground Floor Shop - C
Flat 8 - E
Studio Flat - E
VIEWING By appointment only through EDWARDS on or .
Energy Performance Certificates
EPC 1EPC 2EPC 3West Street, Somerton

NEAREST STATIONS
Distances are straight line measurements from the centre of the postcode- Yeovil Pen Mill Station9.1 miles


Notes
Disclaimer - Property reference 3531CS140826. The information displayed about this property comprises a property advertisement. Rightmove.co.uk makes no warranty as to the accuracy or completeness of the advertisement or any linked or associated information, and Rightmove has no control over the content. This property advertisement does not constitute property particulars. The information is provided and maintained by Edwards, Yeovil. Please contact the selling agent or developer directly to obtain any information which may be available under the terms of The Energy Performance of Buildings (Certificates and Inspections) (England and Wales) Regulations 2007 or the Home Report if in relation to a residential property in Scotland.